Choosing Aluminium Sliding Doors in 2026 requires more than comparing frame colours and online prices. The right system must balance thermal performance, weather resistance, security, accessibility, and long-term maintenance. A slim black frame may look impressive in a showroom, yet poor drainage can create problems after heavy rain. Small details matter.
The International Energy Agency reports that buildings consume about 30% of global final energy and produce roughly 26% of energy-related emissions. This makes glazing and frame performance increasingly important. When comparing Aluminium Sliding Doors, check the whole assembly, not aluminium alone. Look for tested U-values, solar heat gain data, air leakage results, and water penetration ratings. In Europe, ask whether the product is tested under EN 14351-1. In North America, review NFRC-certified performance where applicable. Local climate still changes the best choice.
The International Aluminium Institute states that recycled aluminium requires up to 95% less energy than primary aluminium production. Therefore, recycled content and responsible manufacturing deserve attention. However, sustainability claims need evidence, such as verified environmental product declarations or supplier documentation. A confident sales promise is not enough.
This guide considers practical buying decisions for 2026, including thermal breaks, glass specifications, track design, child safety, coastal corrosion, and installation quality. A premium door can still perform poorly when the opening is measured inaccurately. I would not pretend that one specification suits every home. Wind exposure, room orientation, threshold height, and cleaning habits can change the result. Good advice begins with the building itself.
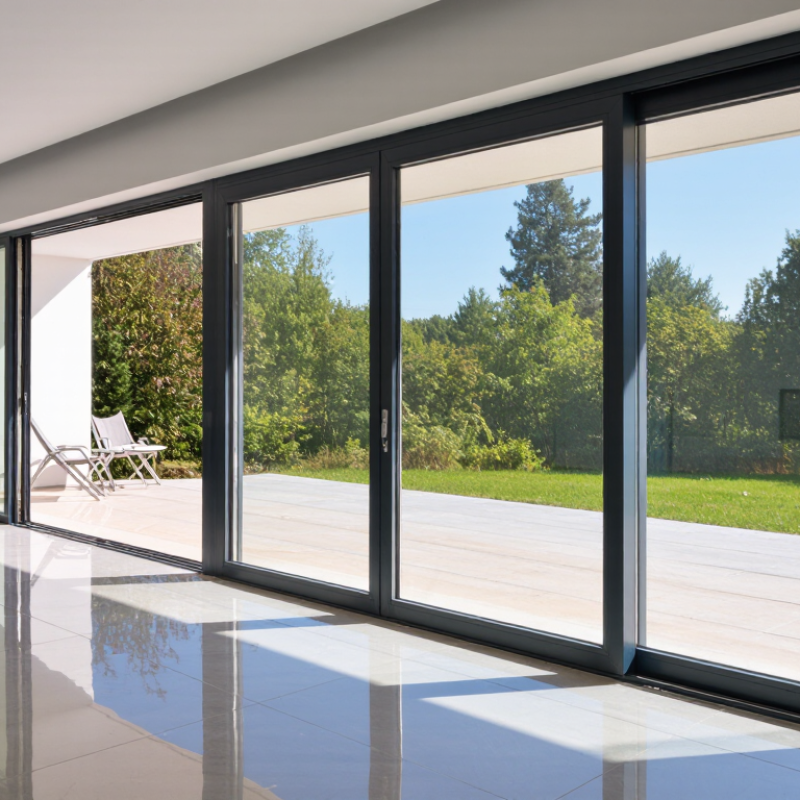
Define the use before comparing door systems. A balcony door needs different performance from a frequently used kitchen opening. Record traffic, furniture movement, child safety needs, and expected ventilation.
Choose low-emissivity glazing, tested air leakage, and a thermally broken aluminium frame where indoor comfort matters.
Measure the opening, not only the old door. Check width, height, diagonals, sill level, wall plumb, and finished floor thickness. A 2.4-metre opening may lose usable clearance when panels stack behind each other.
Leave space for handles and curtains. In site reviews, small sill errors often create drainage problems.
I once underestimated floor buildup by 12 millimetres. It was avoidable.
Climate should guide the specification. In hot regions, compare solar heat gain coefficient values and consider external shading. In cold zones, prioritise lower U-values, insulated frames, and warm-edge spacers. Coastal projects need suitable corrosion protection and carefully maintained rollers.
Product labels are useful, but not enough. Ask for independent test evidence covering water penetration, wind pressure, air leakage, and operating cycles. A beautiful sample can still perform poorly after installation.
When comparing aluminium sliding doors, start with the NFRC U-factor. It measures heat transfer through the complete tested product. Lower values usually indicate better insulation. The 0.80 W/m²K benchmark is demanding, equaling roughly 0.14 Btu/h·ft²·°F. Check the rating units carefully. Some listings show center-of-glass performance instead of whole-door performance. That difference can be significant.
SHGC measures how much solar heat enters through the glazing. A lower SHGC can reduce overheating in sunny rooms, especially on west-facing elevations. In colder climates, a moderate or higher SHGC may provide useful winter warmth. There is no universal SHGC target. Local climate, glass orientation, shading, and room use all matter. A door may meet 0.80 W/m²K yet still create glare or summer heat. Numbers do not tell the whole story.
Tips: Ask for the NFRC certification, whole-product U-factor, SHGC, air-leakage result, and installation requirements. Choose thermally broken aluminium frames with insulated glass and warm-edge spacers. Inspect the sill design too; a strong frame cannot repair poor drainage or careless fitting. In practice, I have seen excellent laboratory ratings weakened by gaps around the frame. I also prefer comparing two or three test reports, because one impressive figure can hide limitations. Measure twice. Then question the result.
Thermal breaks deserve more than a brochure label. A polyamide isolator separates inner and outer aluminium, reducing conductive heat flow. Ask for the whole-door U-factor, not only the frame U-factor. The U.S. Department of Energy notes that windows can represent 25–30% of residential heating and cooling energy use. The IEA’s Buildings 2024 report states that buildings consume about 30% of global final energy. Small envelope choices still matter.
Glazing changes comfort quickly. Double glazing may suit moderate climates, while triple glazing can improve U-factor and interior surface temperature. It also adds weight and cost. Low-emissivity coatings limit radiant heat transfer. Check U-factor, solar heat-gain coefficient, visible transmittance, and air leakage together. Very low U-factor does not prevent overheating beside strong afternoon sun. This is often overlooked.
Condensation risk needs a practical check. Look for warm-edge spacers, insulated thresholds, continuous gaskets, and thermal-bridge calculations. ISO 13788 evaluates surface-temperature factors, while EN 16798-1 supports indoor humidity and comfort assessment. Ask for test evidence at corners, not only center-glass results. During inspection, check the lower track on a cold morning. It should stay dry, without fogging at frame junctions. Installation can undo strong factory performance. That uncomfortable detail matters. Weather exposure, drainage, and imperfect alignment deserve equal scrutiny.
Lower whole-door Uw values indicate better insulation, while higher surface temperature factors indicate lower condensation risk under the same indoor and outdoor conditions. The figures are representative system-class benchmarks; actual performance depends on frame design, glazing spacer, door size, installation quality, indoor humidity and thermal bridging.
When choosing aluminium sliding doors, inspect the AAMA/WDMA/CSA 101 test rating, not just the frame finish. This standard evaluates air leakage, water penetration, and structural performance. Ask for the complete test report, certification label, and tested door size. A rating for a small sample may not represent a wider or taller door. Check the exact configuration, including panels, rollers, locks, and glazing.
Tips: Match the rating to your climate and building exposure. Coastal wind, heavy rain, and high-rise pressure require careful review. Look for the Performance Class and Performance Grade. Higher is not automatically better. The correct rating depends on opening size, location, and local requirements. Request installation instructions, because poor drainage or uneven tracks can reduce real-world performance.
During specification, compare air infiltration results, water resistance pressure, and structural pressure values. Confirm whether testing covered the chosen glass and frame combination. I have seen attractive doors fail because installers ignored sill drainage. That detail is easy to miss. Also, ask who performed the testing and whether the report is current for the 2026 product revision. A reliable supplier should provide clear documents without vague claims. If the project has unusual wind exposure, have a qualified building professional review the rating before ordering.
How to Choose Aluminium Sliding Doors in 2026?
A reliable aluminium sliding door starts with hardware, not appearance. Rollers should carry the panel smoothly, while stainless-steel tracks resist corrosion and dirt. Check the manufacturer’s tested cycle rating and replacement access. A beautiful door becomes frustrating when one worn roller requires complete disassembly.
Safety glazing deserves equal attention. Use safety glass in doors and nearby impact zones, with markings and installation records. EN 12600 impact classification helps compare performance, while laminated glass can retain fragments after breakage. The WHO’s 2022 Global Report on Health Equity for Persons with Disabilities estimates that 1.3 billion people experience significant disability. Therefore, specify low thresholds, visible glass markings, reachable handles, and manageable opening forces. Accessibility is not only a legal checkbox. It is daily usability.
Security depends on the complete system. Consider anti-lift blocks, robust interlocks, protected cylinders, and tested resistance under PAS 24 or an applicable local standard. Installation can still defeat good hardware. The installer should verify square openings, drainage paths, fixing spacing, weather seals, and perimeter insulation. The IEA’s 2023 Buildings report links buildings with about 30% of global energy demand, so poor sealing deserves attention.
Tips: Request test evidence, not vague “high security” language. Operate the sample several times. Check the threshold with a shoe and a wheelchair. Reconsider oversized panels; they may look elegant but increase weight, cost, and adjustment risk. A perfect specification is rare. Careful site measurement matters more than glossy photography.
| Assessment Area | What to Check | Recommended Evidence or Benchmark | Why It Matters | Buyer’s Decision Guide |
|---|---|---|---|---|
| Product Certification | Confirm that the complete external door assembly—not only the aluminium profile—has been tested for declared performance. | EN 14351-1 is the European product standard commonly used for external pedestrian doorsets and windows. Check the declaration of performance where applicable. | Performance depends on the complete system, including frame, sash, glazing, hardware, drainage and seals. | Request test reports or technical documentation for the exact configuration, size and opening type. |
| Aluminium Frame | Look for thermally broken aluminium profiles, continuous gaskets, protected drainage paths and corrosion-resistant finishes. | A thermal break should separate the internal and external aluminium sections. Finish specifications should identify the coating or anodising process and durability class where relevant. | Thermal breaks reduce heat transfer and the risk of internal condensation compared with untreated conductive aluminium sections. | Give preference to systems with clear thermal-performance data rather than relying only on profile thickness or appearance. |
| Thermal Performance | Compare the whole-door U-value, including frame and glazing, rather than the centre-pane glass value alone. | Lower U-values indicate lower heat transfer. The declared value should identify the calculation or test method and the door size used. | Whole-door performance affects heating and cooling demand, interior comfort and condensation risk. | Use the target required by the local energy code or project specification; do not compare figures based on different sizes or calculation methods without checking the basis. |
| Air Permeability | Check the classification for air leakage when the door is closed and locked. | EN 12207 classifies air permeability. Higher classes represent better resistance to air leakage under the test conditions. | Lower leakage improves comfort, energy efficiency and resistance to draughts. | Choose a product with a declared class suitable for the building’s exposure and local regulations, especially on tall or windy façades. |
| Watertightness | Review the water-tightness rating, sill drainage, end dams, weep holes and compatibility with the finished floor level. | EN 12208 provides water-tightness classifications for windows and doorsets. | Sliding tracks and low thresholds require careful drainage design to limit water entry during wind-driven rain. | Do not block drainage openings with sealant, flooring or debris. Confirm the threshold detail before installation. |
| Wind Resistance | Check the declared wind-load class for the project location, building height, exposure and door dimensions. | EN 12210 classifies resistance to wind load using test pressure and deflection criteria. | Large sliding panels are exposed to greater wind forces and may require stronger frames, glass and anchorage. | Have the designer or supplier verify the required class for the actual opening size rather than selecting by visual design alone. |
| Sliding Hardware | Assess rollers, tracks, adjustment range, anti-lift devices, stops, handles, locks and the availability of replacement parts. | Hardware should be rated for the panel weight and tested through an appropriate cycle or durability programme. Rollers should run smoothly without excessive play. | Hardware carries the moving panel’s load and strongly affects ease of operation, alignment, security and service life. | Prefer adjustable, replaceable rollers and accessible maintenance points. Ask for the maximum tested sash weight. |
| Safety Glazing | Identify locations where human impact is likely, such as large glazed panels, doors adjacent to circulation areas and low-level glazing. | EN 12150 covers thermally toughened safety glass, while EN 14449 covers laminated glass. Impact classification may be assessed under EN 12600. | Toughened glass breaks into smaller particles; laminated glass is designed to retain fragments after breakage. | Specify the safety-glazing type and marking required by local building regulations. Do not assume every large glass panel is safety glass. |
| Glass Build-Up | Review the glass thickness, laminated interlayer where required, spacer type, cavity gas and solar-control properties. | The glass make-up should be stated on the quotation or technical schedule, including safety classification where applicable. | Glass selection influences thermal performance, solar gain, acoustic comfort, weight and hardware loading. | Ensure the proposed glazing is compatible with the tested sash weight, frame rebate and local climate. |
| Accessibility | Check threshold height, clear opening width, operating force, track continuity and the transition between interior and exterior floor finishes. | Requirements vary by jurisdiction. Accessibility guidance such as ISO 21542, local building codes or applicable accessibility standards may specify clear widths, thresholds and usable forces. | A low or flush threshold can reduce trip risk and improve access for wheelchair and mobility-aid users, but it must still manage water effectively. | Confirm the finished clear opening and threshold detail after flooring, seals and drainage components are included. |
| Manual Operating Force | Test the door under realistic conditions, including the full panel weight and final installation tolerances. | Ask for the manufacturer’s tested operating-force data where accessibility is important. Do not use a nominal roller rating as a substitute for operating-force testing. | Misalignment, contamination, inadequate rollers or frame movement can significantly increase opening force. | The door should start, travel and close smoothly without sudden sticking, excessive lifting or repeated adjustment. |
| Security Locking | Review the number and position of locking points, anti-lift protection, frame-to-wall fixing, handle design and cylinder protection. | EN 1627 provides resistance-classification requirements for pedestrian doorsets, windows and related products. The relevant resistance class depends on the risk assessment. | Security is a system property; strong glass or a strong lock alone cannot compensate for weak fixings, vulnerable rollers or poor installation. | Request certification for the complete tested doorset and verify that the installed configuration matches the certified design. |
| Security Glazing | Consider laminated security glass where the threat assessment requires delayed penetration or fragment retention. | EN 356 classifies resistance of security glazing against manual attack. The required class should be selected through a project-specific risk assessment. | Security glazing can improve resistance to impact and penetration, but it adds weight and may require upgraded rollers and hinges or carriers. | Confirm that the frame, beads, seals and hardware are designed for the selected glass weight and security specification. |
| Child and Finger Safety | Check accessible gaps at the leading edge, meeting stile, rollers and track, especially in homes, schools and care environments. | Use guards, finger-safe profiles, restrictors or controlled opening devices where required by the risk assessment and local standards. | Sliding panels can create trapping and shearing points during opening and closing. | Inspect the door at its full range of movement and ask how cleaning and maintenance will affect protective components. |
| Installation Substrate | Verify that the surrounding structure can support the frame and panel loads, with adequate backing at fixing points. | Installation should follow the tested system details, project structural requirements and applicable national installation standards. | Deflection or movement in the substrate can cause binding, seal failure, water leakage and lock misalignment. | Agree responsibility for structural checks before ordering, particularly for wide openings and large glazed panels. |
| Installation Tolerances | Require accurate levelling, plumb installation, diagonal checks, correct packers and fixing intervals appropriate to the system. | The installer should record frame dimensions, packer locations, fixing positions, sealant type and final operating checks. | Small installation errors can greatly increase rolling resistance and reduce the effectiveness of seals and locking points. | Include commissioning in the contract: smooth operation, drainage inspection, lock adjustment and documented handover. |
| Weather Sealing | Assess the interface between frame, wall, sill, insulation layer, vapour-control layer and external weather seal. | Use a designed perimeter sealing arrangement rather than relying on a single bead of expanding foam or surface sealant. | A durable installation must control water, air and vapour movement while allowing suitable movement between materials. | Request a written sill and jamb detail showing drainage paths and compatible sealants before work begins. |
| Maintenance and Warranty | Check cleaning access, track maintenance, gasket replacement, roller adjustment, drainage inspection and warranty exclusions. | Obtain a maintenance schedule and confirmation of service-part availability for rollers, locks, seals and handles. | Regular removal of debris and periodic adjustment help preserve smooth operation and water management. | Choose a system with clearly documented maintenance tasks and serviceable components rather than sealed, non-replaceable parts. |
| Final Acceptance Test | Inspect appearance, glass markings, clear opening, threshold, drainage, locking, operation, seals and visible fixings after installation. | Record the installed configuration, product documentation, test evidence, maintenance instructions and any remedial work. | Acceptance testing confirms that the delivered door performs as specified, not merely that it looks correct. | Do not approve final payment until the door opens, closes, locks, drains and seals correctly under normal use. |
Review its air, water, and structural test ratings. Ask for the complete test report and certification label. Confirm the tested door size and exact configuration. Looks can mislead.
A rating for a small sample may not represent a wider or taller door. Larger panels create greater weight and wind pressure. Compare the tested size with your planned opening. Small samples can disappoint.
Compare air leakage, water resistance pressure, and structural pressure values. Check the Performance Class and Performance Grade. Higher ratings are not always necessary. The correct rating depends on exposure, size, and local requirements.
Coastal wind and heavy rain require careful rating reviews. High-rise locations may experience stronger pressure. Match the door rating to the building’s position and exposure. Wind changes everything.
Rollers should move the panel smoothly without scraping or sticking. Stainless-steel tracks can better resist corrosion and dirt. Ask about tested cycle ratings and replacement access. Operate the sample repeatedly before ordering.
Use safety glazing in doors and nearby impact areas. Check the glass markings and installation records. Impact classification can help compare safety performance. Laminated glass may retain fragments after breakage.
Consider a low threshold, visible glass markings, and reachable handles. Opening forces should remain manageable for different users. Test the threshold with a shoe and wheelchair when possible. Daily use matters more than appearance.
Look for anti-lift blocks, strong interlocks, protected cylinders, and tested resistance. Review evidence instead of accepting vague security claims. The complete system matters, including panels, locks, rollers, and glazing. No single feature guarantees security.
Installers should verify square openings, fixing spacing, weather seals, drainage, and perimeter insulation. Uneven tracks can make panels difficult to operate. Blocked sill drainage may cause water problems. Drainage matters.
Oversized panels may look elegant but increase weight, cost, and adjustment risk. They can also place greater demands on rollers and tracks. Measure the opening carefully before final specification. I might overvalue appearance sometimes.
Choosing Aluminium Sliding Doors in 2026 should begin with a clear understanding of how and where they will be used. Confirm the opening size, traffic level, ventilation needs, and local climate before comparing door systems. For energy performance, review NFRC U-Factor and SHGC ratings, using approximately 0.80 W/m²K as a useful high-performance benchmark where suitable. Lower U-Factor values generally indicate better insulation, while SHGC should match the building’s sunlight exposure and heating or cooling requirements.
Next, examine the quality of the thermal breaks, glazing, seals, and frame design to reduce heat transfer and condensation risks. Request documented AAMA, WDMA, or CSA 101 test results for air infiltration, water resistance, and structural performance. Also evaluate smooth and durable hardware, safety glazing, accessible thresholds, secure locking features, and professional installation practices. A well-selected system should balance thermal efficiency, weather protection, safety, usability, and long-term maintenance rather than focusing on appearance or price alone.