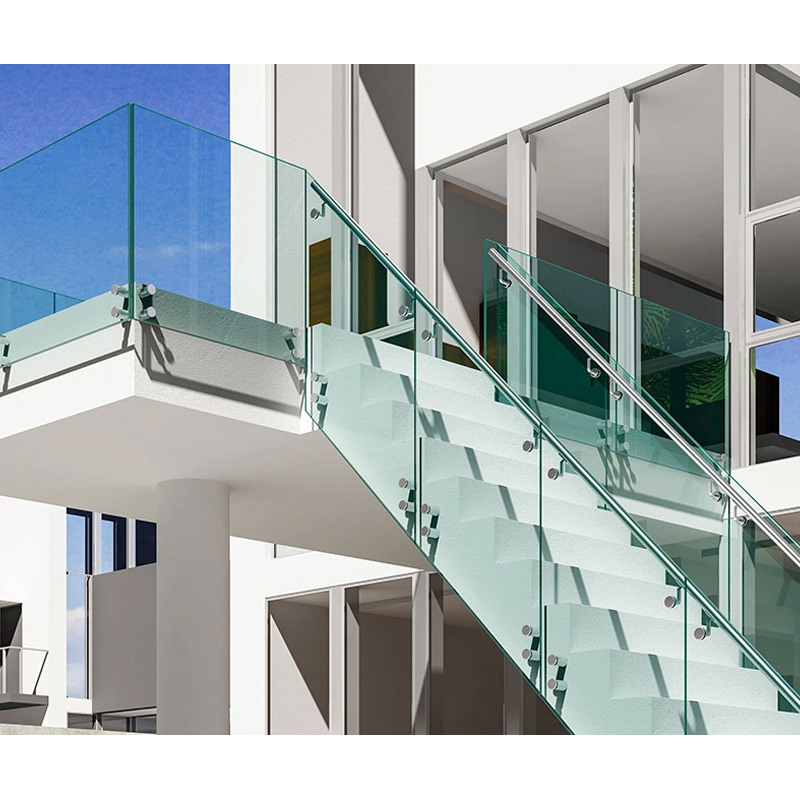
Engineered Glass Railings & Balustrades for Global Projects
Doorreme Aluminum Industry Co., Ltd. custom engineers and manufactures heavy-duty glass railing systems tailored for residential developments, commercial high-rises, luxury hotels, and civic infrastructure. Designed to meet demanding international wind-load and impact safety codes, our glass balustrade configurations combine structural integrity with panoramic transparency.
Operating from our 123,000 m² manufacturing plant in Foshan, China, we supply direct-to-site structural glass hardware, aluminum base shoes, stainless steel spigots, and tempered/laminated safety glass panels engineered to exact project CAD specifications.
High Wind Load Resistance
SGP / PVB Laminated Safety Glass
T6 6063 Aluminum Base Shoes
ASTM & EN Compliance Tested
Product Configurations
Factory-Direct Glass Railing Categories
Select from four versatile mounting frameworks engineered for balcony decks, open terraces, interior staircases, and exterior facades.
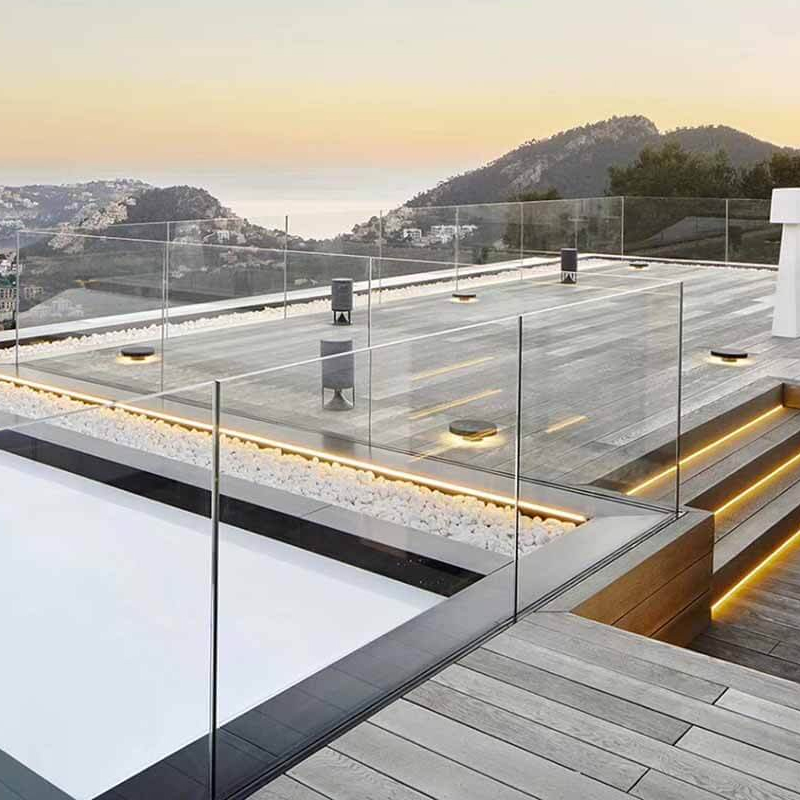
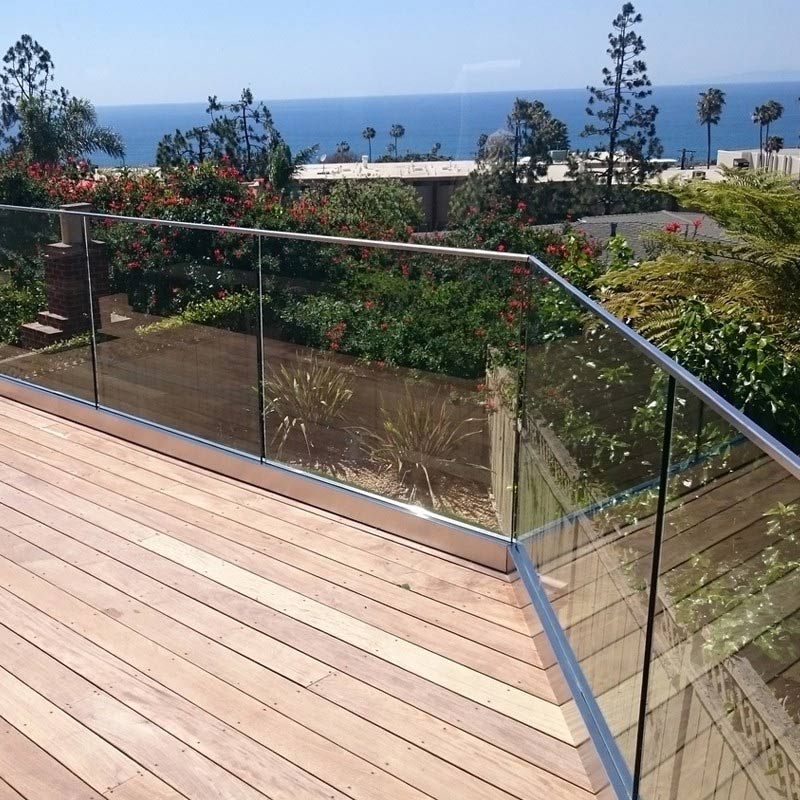
Frameless U-Channel Base Shoe Railings
Continuous aluminum base shoe mounting systems that provide a seamless, postless visual appearance while supporting heavy structural loads on balconies and elevated terraces.
Base Profile: 102mm - 120mm Heavy Aluminum Base Channel (T6 6063)
Glass Compatibility: 10mm to 17.52mm SGP/PVB Tempered Laminated
Mounting Options: Top Floor Mount / Side Fascia Mount
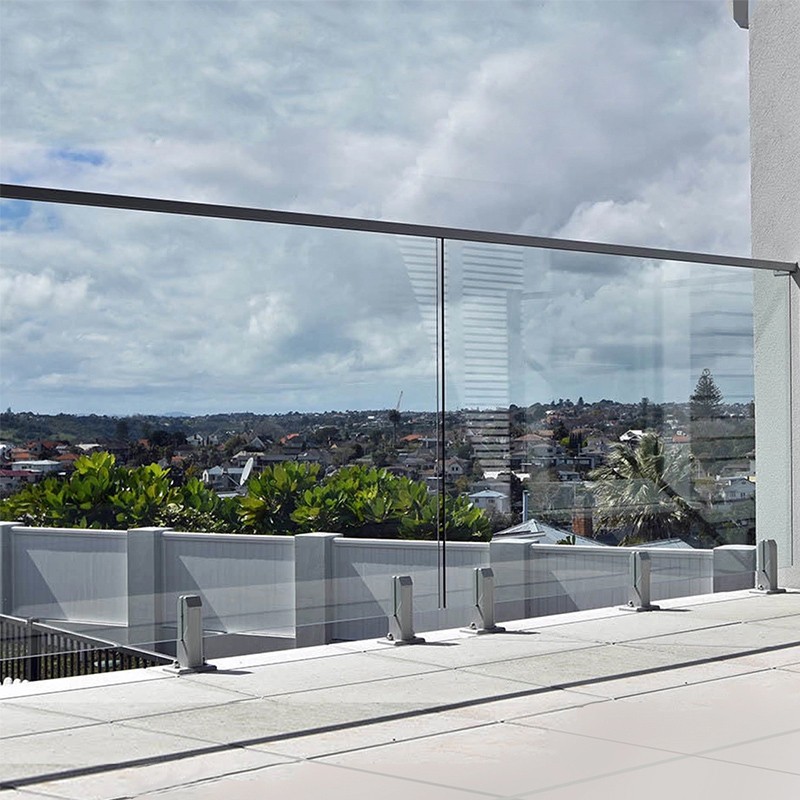
Stainless Steel Spigot Glass Railing Systems
Precision-cast SS304 or marine-grade SS316 stainless steel spigot clamps holding tempered glass panels above floor line to allow effortless drainage and modern styling.
Finish Options: Brushed Satin, Mirror Polish, Matte Black Coating
Applications: Pool Enclosures, Garden Decks, Seaside Balconies
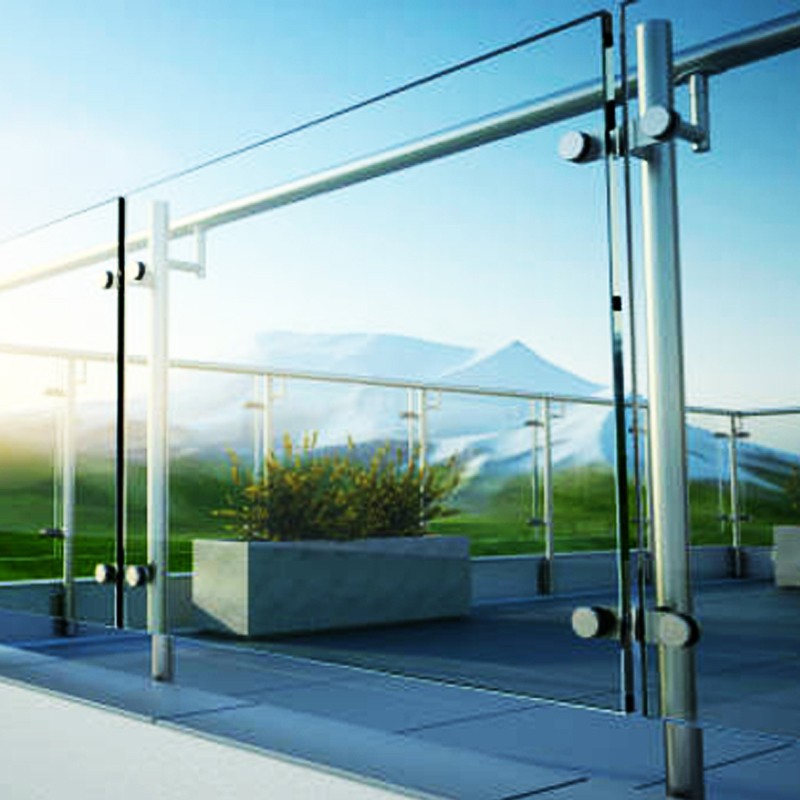
Aluminum Post & Top Railing Systems
Engineered vertical posts with continuous top handrails designed for high-occupancy commercial staircases, shopping malls, and public walkways requiring rigid top-edge support.
Post Specification: 50mm × 50mm or Round Aluminum / Steel Posts
Glass Infill: 8mm, 10mm, or 12mm Toughened Safety Glass
Heavy-duty stainless steel standoff pins attached directly to the slab fascia or stair stringer, maximizing usable floor space with high-end architectural appeal.
Applications: Villa Interior Stairs, Atriums, Mezzanines
Technical Parameters
Engineering & Specification Reference
Standard baseline parameters for commercial project specification. All systems are custom-calculated by Doorreme Aluminum Industry Co., Ltd. according to local site wind pressures and code compliance demands.
Engineered for line-load resistance up to 1.5 kN/m – 3.0 kN/m in compliance with global standards
Drainage Integration
Pre-drilled base channels with integrated bottom water-weep slots for outdoor installations
Export Quality Assurance
4-Step Custom B2B Sourcing Process
Doorreme Aluminum Industry Co., Ltd. manages precise structural calculations, workshop pre-assembly, and protective packaging to safeguard your procurement workflow.
01
Drawing & Code Review
Send your elevation plans or structural drawings. Our engineering team reviews slab attachment methods and local wind pressure targets.
02
Structural CAD Proposal
We prepare custom shop drawings specifying base shoe mounting dimensions, glass thickness, interlayers, and anchoring hardware.
03
Precision CNC Fabrication
Profile extrusion, CNC hole punching, surface anodizing/PVDF finishing, and glass laminating are completed in our Foshan facility.
04
Pre-Assembly & Delivery
Every batch undergoes structural fitting inspection and solid wood-crate export packaging to ensure safe global freight shipment.
Technical FAQ
Frequently Asked Questions by B2B Buyers
What glass specifications are required for commercial high-rise railings?
For high-rise balconies and commercial public areas, we strongly recommend SGP laminated tempered glass (e.g., 6mm+1.52SGP+6mm or 8mm+1.52SGP+8mm). SGP ionoplast interlayers offer 5 times the tear strength of standard PVB, maintaining structural standing resistance even in the rare event of glass breakage.
Are Doorreme glass railing systems tested for wind pressure?
Yes. Our structural aluminum base shoes and heavy-duty balustrade hardware are engineered to withstand extreme wind pressures up to hurricane-zone specifications. Structural engineering calculation reports are provided alongside CAD production approval drawings.
How does Doorreme ensure durability in oceanfront environments?
For coastal and high-salinity marine air, Doorreme Aluminum Industry Co., Ltd. specifies T6 aluminum profiles coated with high-micron PVDF fluorocarbon paint or 20µm anodization, combined exclusively with marine-grade SS316 stainless steel fittings.
Can Doorreme supply custom architectural drawings for local code approvals?
Yes. Our in-house engineering dept provides clear CAD shop drawings, connection details, stress calculations, and installation guides to assist contractors and architects with local building authority sign-offs.
Request Engineering Support & Factory Direct Pricing
Contact the engineering team at Doorreme Aluminum Industry Co., Ltd. to review project blueprints, calculate wind-load specs, or obtain bulk trade quotes. Email your specifications directly to [email protected].
 English