Building Facade & Architectural Glass Systems

Engineering Excellence

Engineered Facades & Glass Balustrades for Global Projects

Doorreme Aluminum Industry Co., Ltd. supplies fully custom unitized curtain walls, stick glazing facades, structural glass systems, and high-safety glass railings tailored to strict wind-load and thermal energy codes worldwide.

20+ Years Experience

Over two decades in structural calculation and custom architectural envelope manufacturing.

123,000 m² Facility

State-of-the-art Foshan production line equipped with CNC machining and automated glazing.

Strict Quality Control

Air-tightness, water-tightness, and dynamic wind pressure testing for international safety standards.

Global Export Support

Engineering CAD/BIM shop drawings, sea-worthy steel crate packaging, and structural installation guidance.

Featured Facade Systems & Railings

Explore our flagship glass wall solutions designed for high-rise commercial towers, luxury hotels, and modern residential developments.

Exterior Aluminum Glass Stick Curtain Wall System
Commercial & High-Rise

Exterior Aluminum Glass Stick Curtain Wall System

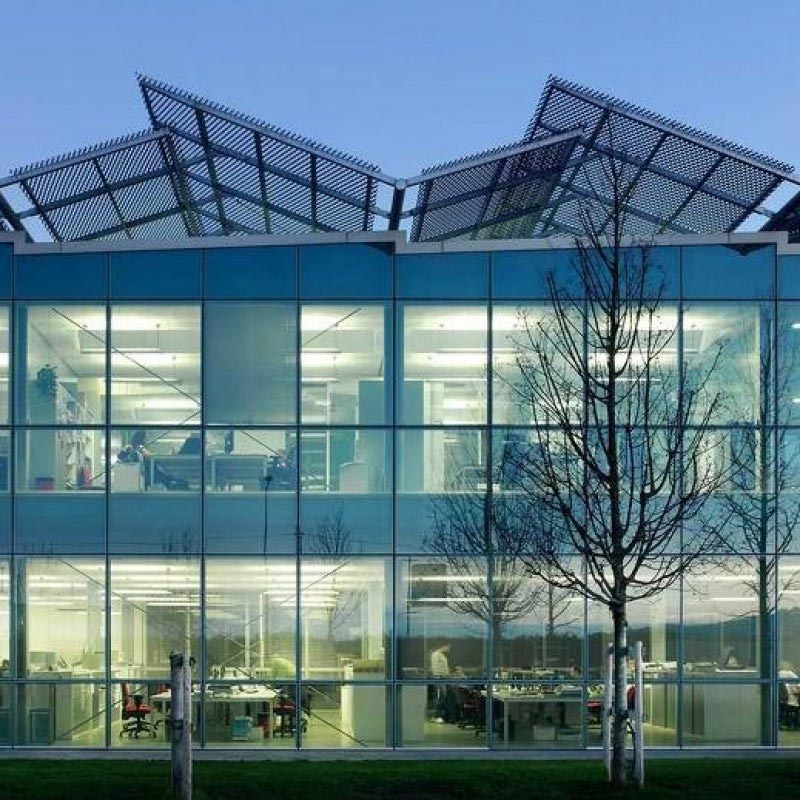
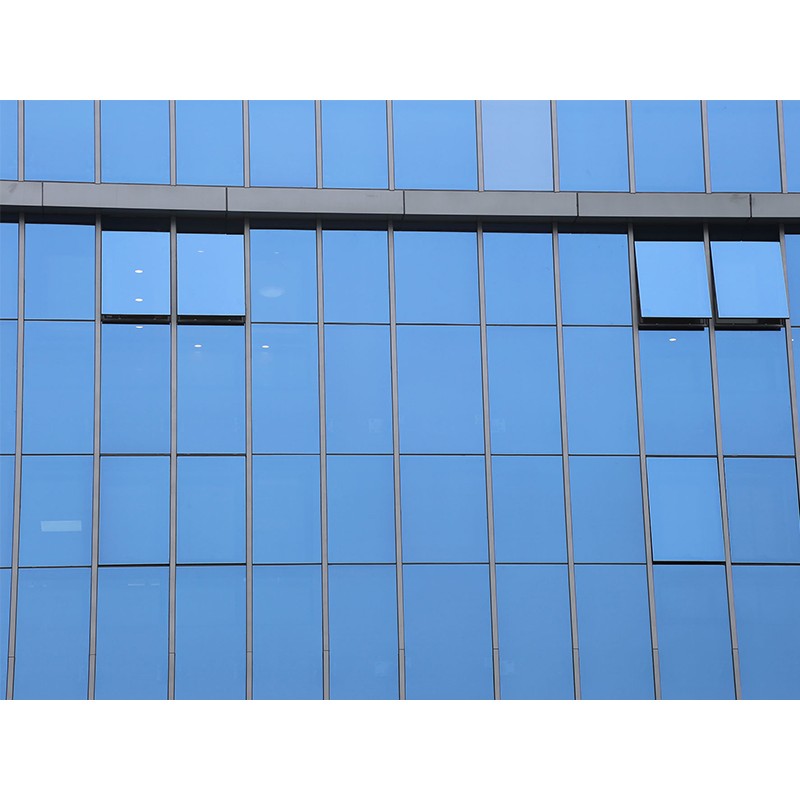
Versatile stick system providing exceptional design flexibility, acoustic control, and superior thermal insulation for commercial towers and mid-rise office buildings.

  • Profile Thickness: 3.0 mm High-Tensile 6063-T6 Aluminum
  • Glass Build-up: 6mm Low-E + 12A + 6mm Tempered Insulated
  • Finish: PVDF Fluorocarbon Coating / Powder Coating
Structurally Glazed Curtain Wall Window Systems
Structural Silicone Glazing (SSG)

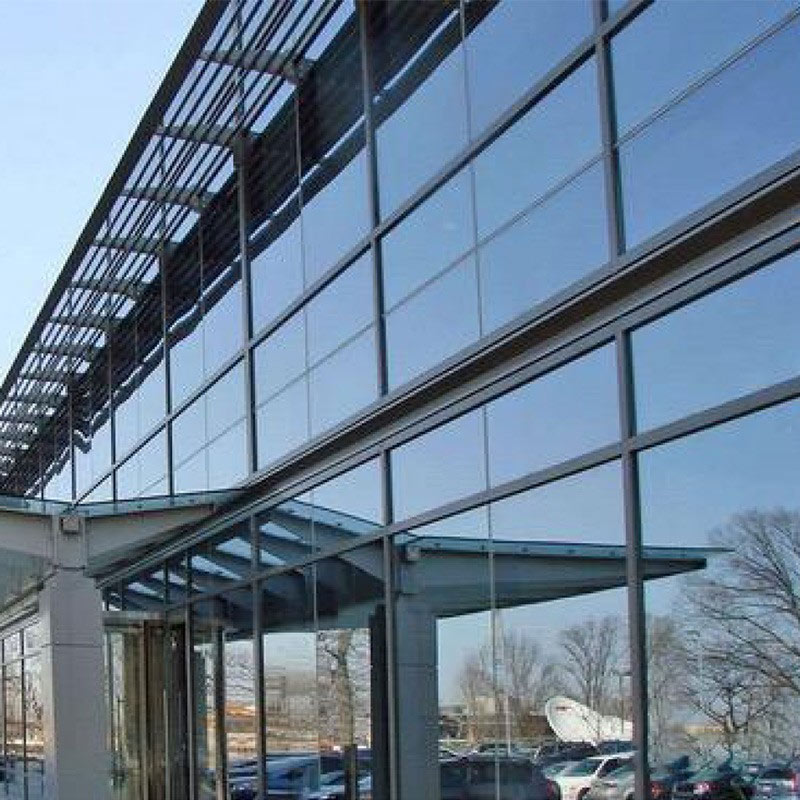
Structurally Glazed Curtain Wall Window System

Seamless 4-sided structural silicone glazed facade offering an all-glass exterior appearance with maximum daylight penetration and smooth architectural lines.

  • Glass Options: Double/Triple Low-E Reflective Tempered
  • Sealant: High-performance Dow Corning Structural Adhesive
  • Wind Resistance: Tailored up to 5.0 kPa zone compliance
External Aluminium Glass Unitized Curtain Wall System
Prefabricated Unitized

External Aluminium Glass Unitized Curtain Wall System

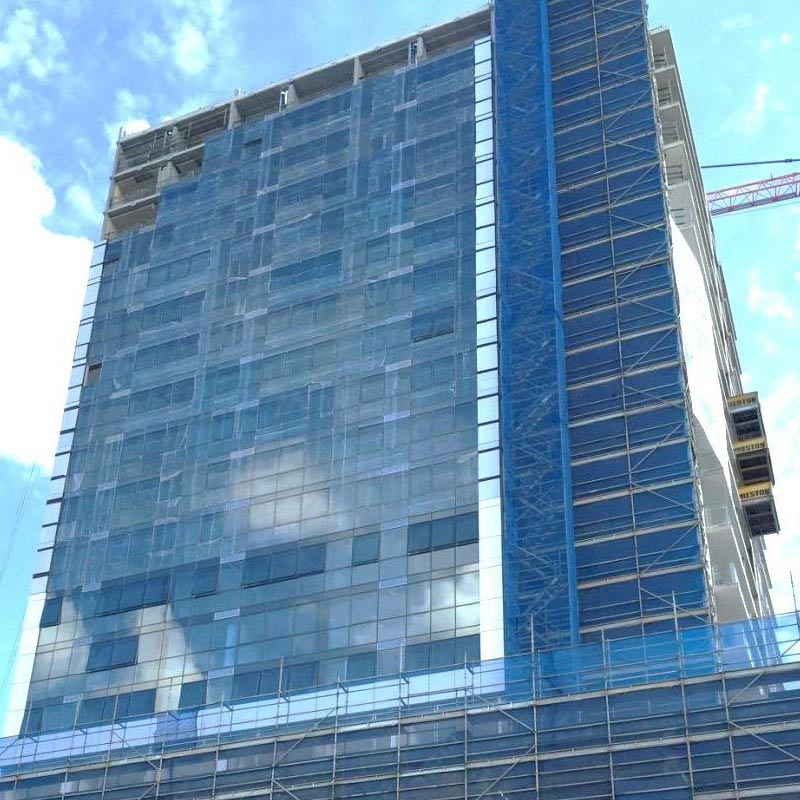
Factory-assembled and pre-glazed unitized panels engineered for rapid on-site installation on skyscrapers, reducing labor costs and weather disruptions.

  • Fabrication: 100% In-factory automated assembly & sealing
  • Joint Seal: Interlocking EPDM dual-weather gasket system
  • Thermal Performance: U-Factor down to 1.4 W/m²K
Residential Glazed Aluminium Glass Curtain Wall
Luxury Residential

Residential Glazed Aluminium Glass Curtain Wall

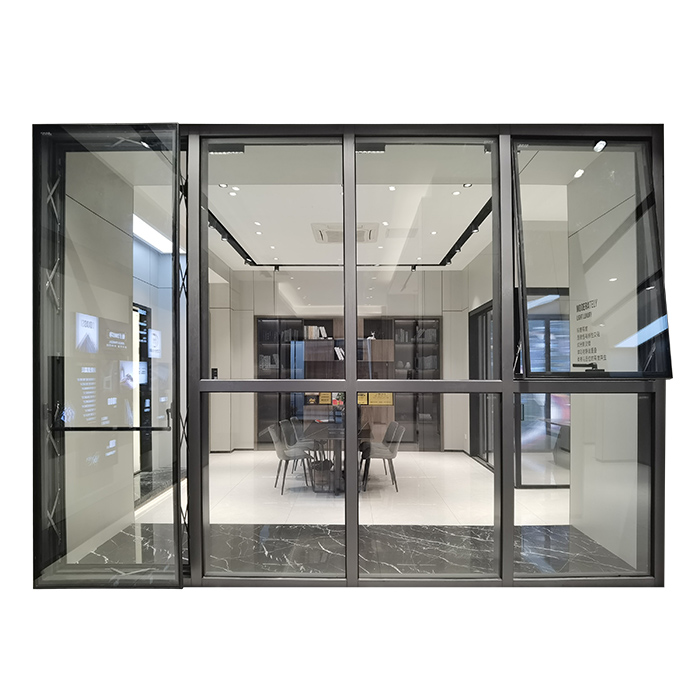
Non-load-bearing slim aluminum facade panels created to bring panoramic views, energy savings, and modern architectural elegance to upscale private villas.

  • Profile Depth: 120 mm / 150 mm series options
  • Glass Configuration: Argon filled 5mm + 15A + 5mm Low-E
  • Color Finishes: Anodized, PVDF Matte Black/Bronze
Custom Exterior Stick System Curtain Wall Aluminum Glazed Facade
Custom Architectural Envelope

Custom Exterior Stick System Aluminum Glazed Facade

Field-assembled structural framing specifically designed for complex geometric facades, multi-slope skylights, and bespoke commercial envelopes.

  • Mullion Depth: 100 mm to 250 mm based on structural loads
  • Drainage: Internal pressure-equalized drainage tracks
  • Acoustic Rating: Sound reduction up to Rw 42 dB
Outdoor Garden Balcony Steel Spigot Tempered Glass Railing
Balcony & Terrace Railing

Stainless Steel Spigot Tempered Glass Railing System

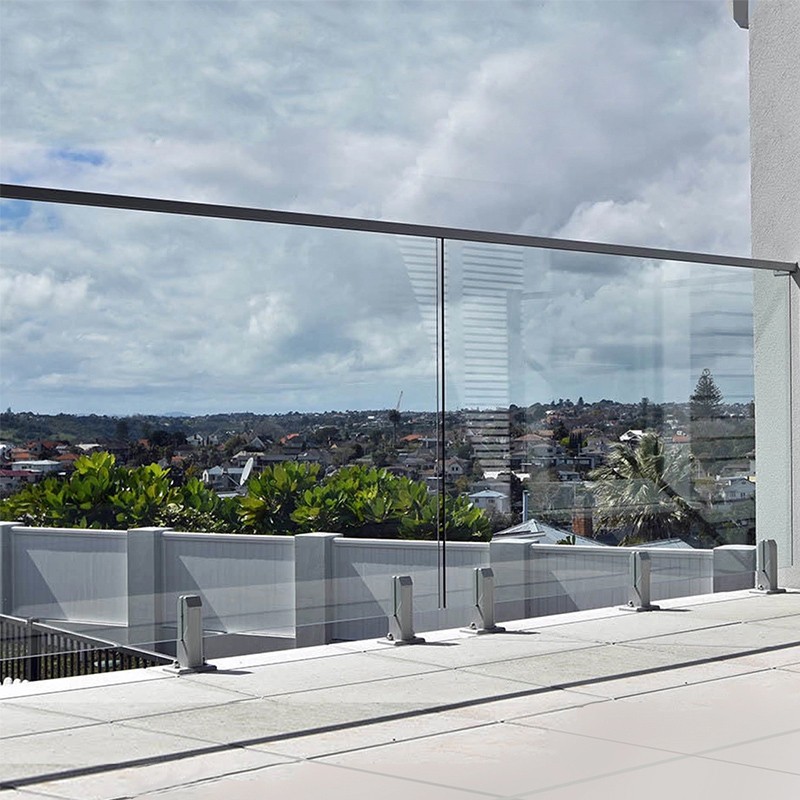
Corrosion-resistant stainless steel 316 spigot post balustrades with clear tempered safety glass, delivering an unobstructed view for coastal decks and pools.

  • Glass Type: 12 mm Clear / Ultra-Clear Tempered Monolithic
  • Hardware: Heavy-duty Duplex 2205 / SS316 Stainless Steel Spigot
  • Mounting: Surface top mount or side fascia mount
Terrace Deck Stainless Steel Frameless Glass Balcony Railing System
Frameless U-Channel Balustrade

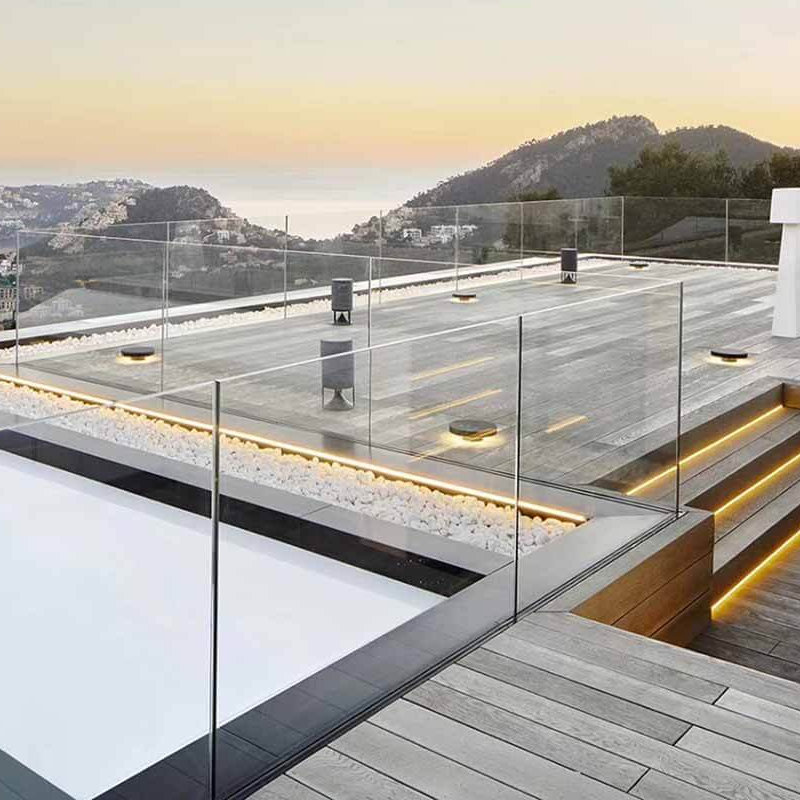
Frameless Aluminum U-Channel Glass Balcony Railing

Continuous aluminum floor channel system providing rigid structural support for heavy laminated glass panels without vertical posts.

  • Channel Dimensions: 102 mm height heavy extrusion channel
  • Glass Build-up: 6mm + 1.52PVB/SGP + 6mm Laminated Tempered
  • Safety Standard: Complies with international impact safety codes
Commercial Building Glass Facade Aluminum Semi Unitized Curtain Wall
Hybrid Facade Solution

Commercial Semi-Unitized Aluminum Glass Curtain Wall

Combines structural benefits of unitized shop glazing with the field adaptability of stick systems, ideal for irregular building elevations.

  • Structure: Semi-exposed or structural silicon frame options
  • Thermal Break: Polyamide PA66 insulation strips
  • Surface Finish: High-durability PVDF 3-coat spray finish
Custom Residential Frameless Tempered Glass Stair Railing
Interior & Exterior Staircase

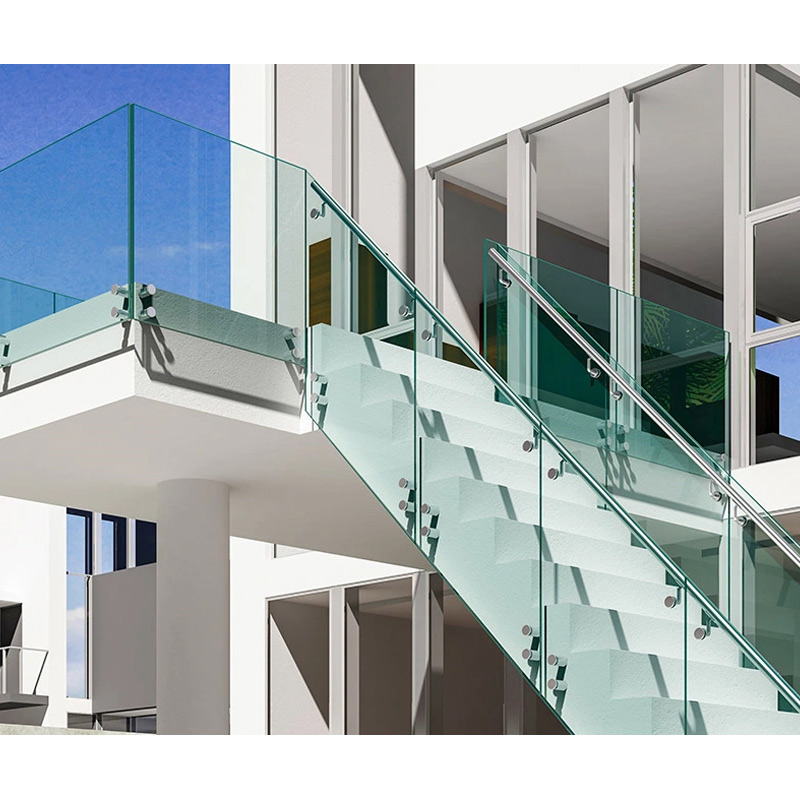
Custom Frameless Tempered Glass Stair Railing System

Precision-crafted glass staircase balustrades featuring standoff pins or slot channels, bringing modern elegance and structural rigidity to interior spaces.

  • Fixing Method: SS304/SS316 Standoff Pins / Embedded Base
  • Glass Options: Frosted, Tinted, Clear Laminated Glass
  • Handrail Option: Top slot stainless steel or solid wood cap
Engineering Matrix

Facade System Technical Specifications

Reference technical parameters for architectural specification and procurement planning. Final calculations are customized according to your local building code and project drawings.

System Type Main Profile Spec Standard Glass Build-Up Wind Load Capacity Key Applications
Unitized Glass Curtain Wall 3.0mm – 4.0mm 6063-T6 Extrusion 6mm Low-E + 12A + 6mm Tempered Insulating Up to 5.5 kPa (Custom Engineered) Commercial Towers, High-Rise Buildings, Malls
Stick Glazing Curtain Wall 2.5mm – 3.0mm Structural Profile 6mm + 1.52PVB + 6mm Laminated / Double Tempered Up to 4.0 kPa Mid-Rise Offices, Hotels, Public Infrastructure
Frameless Glass Railing 102mm x 45mm Aluminum U-Channel 6mm + 1.52SGP + 6mm Toughened Laminated Linear Load: 1.5 kN/m to 3.0 kN/m Balconies, Roof Decks, Staircases, Pool Fencing
Stainless Steel Spigot Balustrade Duplex 2205 / SS316 Heavy Solid Spigots 12mm or 15mm Monolithic Tempered Glass Designed to meet AS/NZS & ASTM Standards Residential Decks, Luxury Villa Balconies

Ready to Engineer Your Building Envelope?

Send your architectural elevation drawings or bill of quantities to [email protected]. Our engineering team provides structural feasibility feedback within 24 hours.

Inquire Now