Direct from our 123,000 m² Foshan manufacturing complex. Engineered to rigorous European EN 14351-1 standards with customizable thermal breaks, structural timber cladding, and advanced security integration.
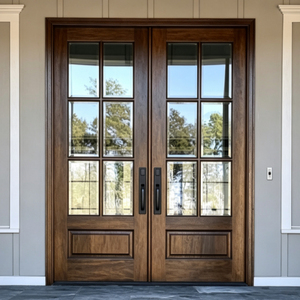
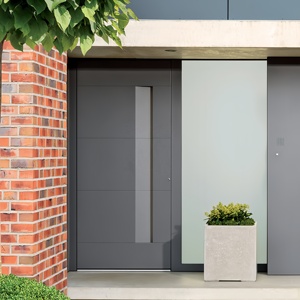
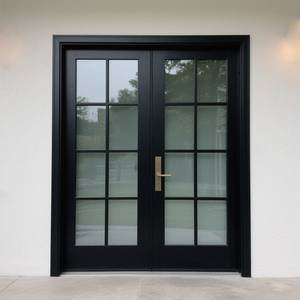
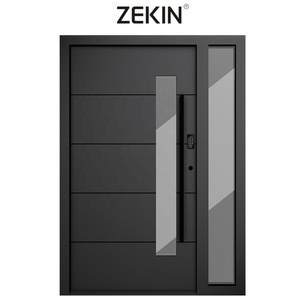
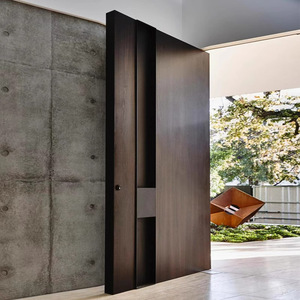
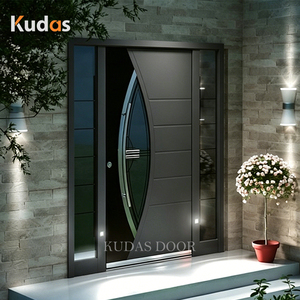
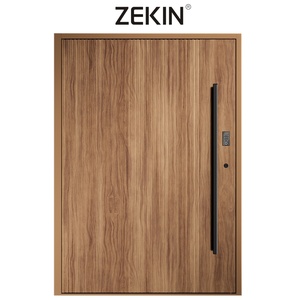
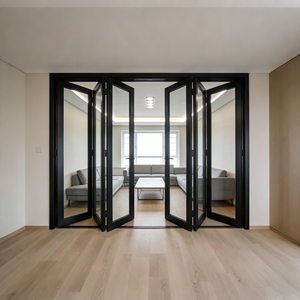
In modern architectural design, front entry doors function as critical structural envelopes rather than passive interior barriers. The specification of CE certified aluminium and wood front doors guarantees that an entrance assembly satisfies strict safety, energy performance, and mechanical durability parameters mandated across European Union markets and recognized worldwide.
The standard EN 14351-1 specifies material characteristics and performance requirements for windows and external pedestrian doorsets without fire resistance or smoke leakage characteristics. When procuring from OEM/ODM export facilities, verifying full compliance across four key performance metrics is essential for project risk mitigation:
Extruded 6063-T6 aluminum exterior shells provide high structural rigidity, reaching Class C5 ratings capable of handling localized wind pressure forces exceeding 2000 Pa without permanent frame deflection.
Combining interior solid timber (low conductivity $\approx 0.13 \text{ W/mK}$) with multi-chamber thermal breaks yields overall system thermal transmittance ratings as low as $0.85 \text{ W/m}^2\text{K}$, complying with Passive House efficiency mandates.
Multi-layer EPDM weather-stripping paired with triple-glazed laminated glass configurations achieves acoustic insulation up to 42 dB ($R_w + C_{\text{tr}}$), effectively suppressing urban low-frequency traffic noise.
Architects, facade engineers, and general contractors must weigh structural trade-offs when selecting exterior front entrance systems. Below is an engineering comparison of standard entry materials versus CE-certified aluminum-clad wood composites.
| Performance Characteristic | Solid Hardwood Doors | Pure Extruded Aluminum | Aluminum-Clad Wood Composite |
|---|---|---|---|
| Thermal Transmittance ($U_w$) | $1.4 - 1.8 \text{ W/m}^2\text{K}$ | $2.2 - 2.8 \text{ W/m}^2\text{K}$ (Standard) | $0.8 - 1.1 \text{ W/m}^2\text{K}$ (Thermal Break) |
| Weathering & UV Resistance | Low (Requires annual refinishing) | High (Fluorocarbon/PVDF coating) | Maximum (Zero exterior timber maintenance) |
| Structural Resistance (EN 12210) | Class C2 - C3 | Class C4 - C5 | Class C5 / Hurricane Rated Options |
| Interior Aesthetics | Natural Solid Grain | Metallic/Powder-coated Finish | Authentic Hardwood (Oak/Teak/Walnut) |
| Expected Service Life | 15 - 25 Years (Environment dependent) | 30+ Years | 50+ Years (Composite structural life) |
As international energy codes tighten and smart home integration transitions from novelty to standard building practice, commercial developers and residential distributors are adapting their sourcing strategies. Key technological and procurement trajectories shaping the industry include:
Modern developers are omitting traditional mechanical lock cylinders in favor of fully integrated smart lock systems. Factory-installed motorized multi-point lock mechanisms natively support 3D facial recognition, biometric fingerprint scanning, RFID, and encrypted mobile application access, embedded directly into the thermal break section without compromising structural safety.
Architectural demand has shifted dramatically toward grand entrance proportions exceeding $1.8 \text{m}$ in width and $3.5 \text{m}$ in height. Standard butt hinges are being replaced by heavy-duty floor-concealed hydraulic pivot systems rated for panel weights up to $500 \text{kg}$, featuring 90-degree hold-open functions and adjustable closing speeds.
Green building certifications (LEED v4, BREEAM) require strict chain-of-custody tracking. Sourcing trends prioritize FSC-certified interior woods (European Oak, American Black Walnut) paired with exterior aluminum profiles extruded using renewable hydroelectric power, drastically lowering the embodied carbon footprint of building facades.
Headquartered in Shishan Town, Nanhai District, Foshan City—China's premier aluminum manufacturing cluster—Doorreme Aluminum Industry Co., Ltd. operates as a tier-one factory direct manufacturer specializing in architectural window, door, and curtain wall engineering. Founded in 2004, our facility spans over 123,000 square meters of automated production space, supported by a skilled workforce of over 800 employees and holding more than 40 core technical patents.
Our production lines are equipped with high-precision German and Italian CNC profile processing machines, automated double-head cutting saws, and robotic corner-crimping centers. Every batch of CE certified aluminium and wood front doors undergoes rigorous quality control checking across six critical phases:
Exterior aluminum profiles receive AkzoNobel fluorocarbon (PVDF) electrostatic spraying, delivering superior resistance against coastal salt spray corrosion, acid rain, and harsh UV exposure.
Interior solid woods undergo controlled kiln drying and multi-layer finger-joint processing to maintain a constant moisture content between 8% and 12%, ensuring dimensional stability across varied climates.
Insulating glass units are assembled in dust-free workshops using Dow Corning structural silicone sealants, filled with 90%+ pure Argon gas, and fitted with warm-edge spacer bars.
Crucial answers to real-world technical and logistical questions asked by developers, procurement managers, and window importers before placing bulk orders.
Every shipment is accompanied by a formal Declaration of Performance (DoP) under standard EN 14351-1. We provide certified laboratory test reports covering air permeability (EN 12207 Class 4), watertightness (EN 12208 Class 9A), wind resistance (EN 12210 Class C5), and acoustic attenuation ($R_w$ ratings).
Our engineering team utilizes sliding nylon connecting clips (PA66) that join the exterior aluminum shell to the interior timber structure. These clips allow independent linear thermal expansion along the profile axis without inducing mechanical strain, preventing door bowing or glass edge seal degradation.
Yes. We operate on a 100% build-to-order manufacturing model. Send us your architectural CAD elevation drawings or site opening measurements. Our technical department will generate detailed shop drawings—including section profiles, hardware positions, structural calculation notes, and anchor point details—for your sign-off prior to production.
We specify premium German hardware systems such as SIEGENIA, Roto Frank, or HOPPE multi-point hook locks. For high-security projects, we integrate 5-latch mechanical locking cylinders, anti-pry hooks, hidden hinges, and smart biometric access systems capable of interfacing with home automation networks.
Standard options include high-density European Oak, American Red Oak, Teak, and Black Walnut. All timber surfaces receive multi-coat environmentally friendly water-based wood lacquers (Sikkens or Remmers) that protect against humidity while preserving natural timber grain textures.
Standard manufacturing lead time is 30 to 45 calendar days from final shop drawing approval. Doors are packed using a 5-layer protective system: PE protective film on aluminum profiles, foam edge-guards, fully enclosed sea-worthy fumigated plywood crates, and desiccant packs to prevent moisture condensation inside containers.
Direct factory engineering support for architects, general contractors, real estate developers, and door distributors worldwide. Share your elevation drawings or opening schedules with our Foshan technical team for a free structural evaluation and direct wholesale quote within 24 hours.
Inquire Now English