Explore our CE-marked, AS2047-tested custom fabricated aluminum door and window systems engineered for global architectural projects.
A comprehensive procurement framework for developers, facade consultants, and general contractors sourcing architectural fenestration systems from China.
Our structural aluminum profiles adhere strictly to EN 14351-1 standards for CE marking, alongside AS2047, CSA, and NFRC certifications. Every production batch undergoes water penetration, air infiltration, and structural deflection testing.
Utilizing high-grade 6063-T5/T6 aluminum alloys combined with imported German PA66 GF25 polyamide thermal break strips, our profiles achieve thermal transmittance coefficients (U-values) as low as 1.1 W/m²K for extreme climate zones.
Operating from our 123,000 m² manufacturing hub in Foshan, China, our team delivers complete facade engineering calculations, AutoCAD structural shop drawings, and export packaging for over 140 countries worldwide.
As a leading custom aluminum windows and doors manufacturer established in 2004, Doorreme Aluminum Industry Co., Ltd. operates one of the most technologically advanced fenestration fabrication hubs in Foshan, Guangdong Province. Spanning 123,000 square meters of specialized workshop space and backed by more than 800 skilled technicians and senior facade engineers, our enterprise produces over 500,000 square meters of high-performance architectural systems annually.
The core competitive advantage of our CE-certified aluminum fabrication lies in our total quality management system. From billet melting and profile extrusion to automated anodizing, PVDF spraying, thermal strip insertion, double-glazed assembly, and final structural sealant curing, every step is executed under rigorous ISO9001 guidelines. This integration guarantees superior dimensional precision, color consistency across large production lots, and structural integrity under demanding environmental loads.
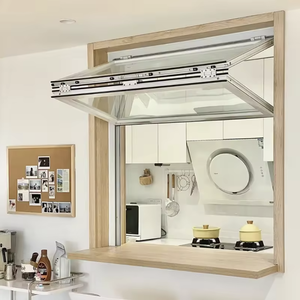
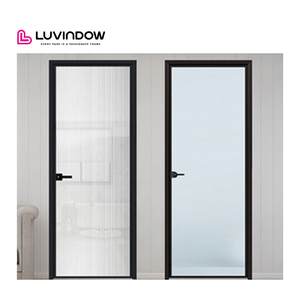
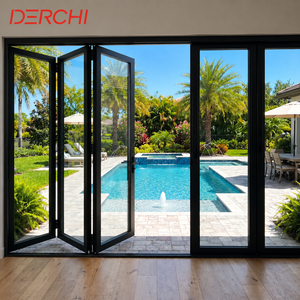
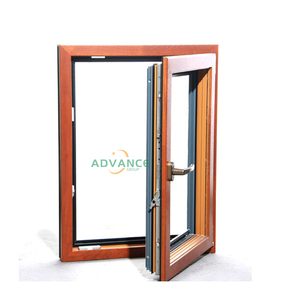
For European and global procurement partners, CE certification under EN 14351-1 is not merely a label—it is a mandatory legal proof of performance covering structural resistance, weather tightness, thermal efficiency, and safety. Our fabricated aluminum casement windows, sliding doors, folding panoramic doors, and curtain wall systems are verified through third-party laboratory testing, covering key technical metrics:
Below is the technical baseline comparison matrix for our primary CE-certified aluminum fabrication product lines, designed to assist architectural specifiers and procurement directors in selecting optimal systems for residential, commercial, and high-load applications:
| System Category | Profile Wall Thickness | Thermal Break Isolation | Standard Glazing Build-Up | Hardware Integration | Surface Treatment Options |
|---|---|---|---|---|---|
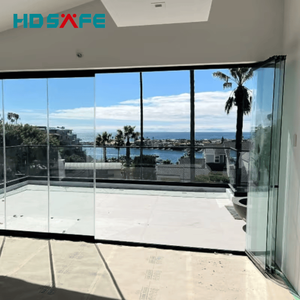
| Slim Frame Bifold Doors | 2.0mm – 3.0mm | PA66 GF25 24mm Strip | 6mm + 12A + 6mm Low-E Tempered | Custom German Roto / Siegenia | AkzoNobel Powder / PVDF / Anodized |
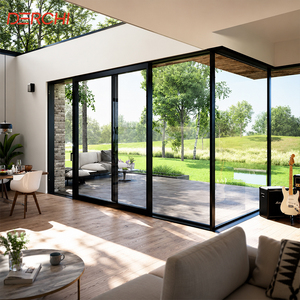
| AS2047 Stacker Sliding Doors | 1.6mm – 2.5mm | Multi-Chamber Thermal Insulation | 5mm + 20A + 5mm Double Tempered | Heavy-Duty Stainless Steel Rollers | PVDF Coastal Coating / Fluorocarbon |
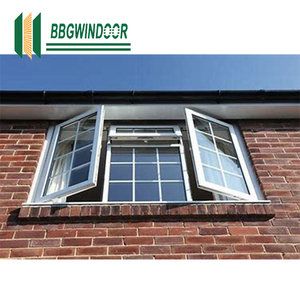
| Thermal Break Casement Windows | 1.4mm – 1.8mm | PA66 Nylon Thermal Barrier | 5mm + 15A + 5mm Insulating Glass | Multi-Point Lock & Friction Stays | Wood Grain Transfer / Powder Coat |
| Wood-Clad Aluminum Doors | 2.2mm Frame + Solid Wood | Integrated Composite Core | 6mm + 16A + 6mm Triple Glazed | Concealed German Hinges & Locks | Natural Oak / Teak + PVDF Aluminum |
| Hurricane-Proof Folding Windows | 2.0mm Structural Grade | Reinforced PA66 Strip | 6mm + 1.14PVB + 6mm Laminated | High-Load Stainless Steel Accessories | Super Durable Powder / Electrophoresis |
The global architectural glazing and structural aluminum market is undergoing a rapid transition driven by strict carbon neutrality targets, demanding energy codes (such as the EU Energy Performance of Buildings Directive), and rising consumer preference for minimalist design aesthetics. Key trends shaping procurement decisions include:
Architects are increasingly specifying structural aluminum sliding and folding doors with interlock sightlines smaller than 20mm. Achieving structural deflection resistance with minimal frame visibility requires high-tensile 6063-T6 aluminum alloys and structural silicone glazing (SSG) technology, transferring wind loads directly to the insulated glass unit.
Environmental Product Declarations (EPDs) are becoming mandatory in European and North American project tenders. Sourcing aluminum extruded from recycled scrap or processed using hydro-electric power dramatically reduces embodied carbon footprint, allowing developments to achieve LEED Gold and BREEAM Outstanding certifications.
Future procurement trends point toward fully integrated fenestration systems featuring motorized sliding actuators, automated sensor-driven tilt-and-turn window operators, and smart glass solutions (such as electrochromic switchable glass and embedded micro-blinds inside double glazing).
With increasing global climate volatility, coastal projects require high-velocity hurricane zone (HVHZ) certified aluminum window and door assemblies. Laminated impact glass combined with multi-point stainless steel locking mechanics ensures fenestration integrity against flying debris and extreme atmospheric pressure fluctuations.
Detailed answers regarding custom aluminum fabrication, international standards compliance, shipping protocols, and engineering verification.
A: Yes, absolutely. Every unit produced in our Foshan facility is custom fabricated to your exact architectural elevation drawings, structural specifications, and site opening dimensions. Our in-house engineering team reviews structural wind pressure requirements, recommends suitable profile series and glass build-ups, and produces detailed CAD production shop drawings for client sign-off prior to raw material cutting.
A: Our CE-certified aluminum windows and doors comply with the European harmonized standard EN 14351-1. We provide complete Factory Production Control (FPC) documentation, Declaration of Performance (DoP) certificates, and third-party test reports validating air permeability, water tightness, structural wind resistance, and thermal U-values.
A: We offer a complete selection of architectural glass configurations, including double and triple tempered insulating glass (e.g., 5mm+20A+5mm or 6mm+16A+6mm), Low-E coatings (Single, Double, or Triple Silver Low-E), solar control reflective glass, soundproof acoustic laminated glass (with Solutia Vanceva PVB/SGP interlayers), and motorized internal blinds built directly inside sealed double glazing units.
A: For coastal or high-salinity marine environments, we recommend specifying PVDF (Fluorocarbon) coatings or Qualicoat-certified powder coatings with a minimum coating thickness of 40-80 microns. We also offer heavy-duty anodized finishes and SS304 stainless steel hardware to prevent galvanizing corrosion and pitting oxidation.
A: We provide full engineering support, including structural wind-load calculation modeling, mullion stress analysis, thermal simulation reports, 3D shop drawing development, and site installation sequencing manuals. For large commercial developments, senior technical managers can travel to the project site to guide alignment checks and installation sequencing.
A: Products are protected using a 5-layer export packaging protocol: protective film on profile surfaces, corner protective foam guards, bubble wrap wrapping, water-resistant plastic film, and fully enclosed fumigation-free wooden crates or steel pallet frames designed for safe forklift unloading at job sites.
Connect directly with our senior facade engineers for custom CAD drawings, third-party certification documentation, and factory-direct project quotations.
Contact Us English