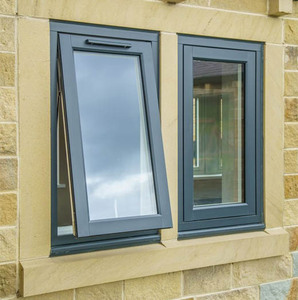
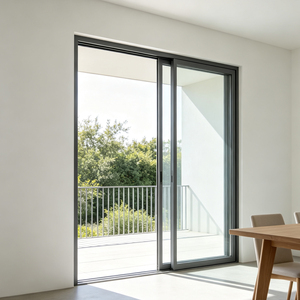
CE Certified Architectural Solutions

CE Certified Aluminium Framed Internal Doors Manufacturer & Suppliers

Engineered Precision, Acoustic Performance, and Factory-Direct Supply for Global Commercial & Luxury Residential Projects

Featured CE Certified Aluminium Door & Framing Systems

Precision-engineered interior glass dividers, swing casements, acoustic sliding systems, and security entry doors manufactured under ISO 9001 and EN 14351-1 standards.
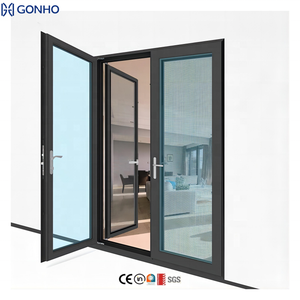
Thermal Break Waterproof Commercial Aluminum Casement Door

Simple Design Thermal Break Waterproof Commercial Aluminum Casement Door With Mosquito

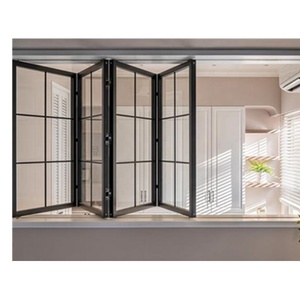
Retractable Security Sliding Folding Grill Door

Aluminum Burglar Proof Retractable Security Sliding Folding Grill Window Doors Double Glaze Design

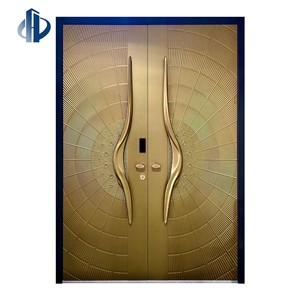
Cast Aluminum Engraved Double Villa Entry Door

Light Luxury Minimalist Cast Aluminum Engraved Double Villa Anti Theft Front Entry Door Customizable Modern Entrance Door

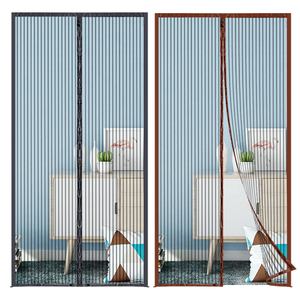
Full-frame Magnet Polyester Mosquito Net Door

2026 Modern Full-frame Magnet Polyester Mosquito Net Small Mesh Ventilation Screen Door / Entrance Door

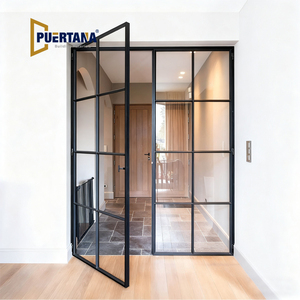
Modern Indoor Aluminium French Casement Swing Glass Door

Modern Indoor Aluminium French Casement Swing Glass Door Internal Glass Walls Divider Interior Metal Framed French Doors

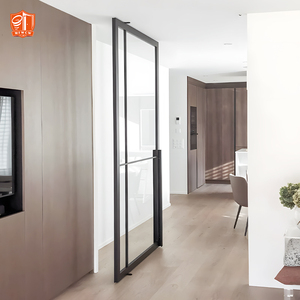
Slimline Series Steel Look Glass Pivot Door

Foshan Factory Slimline Series Pivot Doors Steel Looked Frame Glass Pivot Door Interior System

Steel Aluminum Heat Insulation Glass Casement Door

Deezon Hot Sale Steel Aluminum Heat Insulation Glass Casement Home House Modern Aluminium Awning Windows and Doors

Windproof Sealed Quiet Aluminum Glass Sliding Door

Wholesale Windproof Sealed Moisture-Proof Soft Close Quiet Aluminum Glass Sliding Door for Home Guest Bedroom

2004
Established Year
123,000 m²
Foshan Factory Base
140+
Export Markets
500,000 m²
Annual Capacity

Engineering CE Certified Aluminium Framed Internal Doors: Technical Standards & Structural Integrity

An in-depth technical examination of structural metallurgy, acoustic dampening physics, and compliance requirements under European Standard EN 14351-1 for interior fenestration.

CE Compliance & EN Standard Rigor

Under the European Construction Products Regulation (CPR 305/2011), internal glazed door assemblies must undergo rigorous EN 14351-1 testing. This encompasses mechanical durability (EN 1191 class 8 certification for over 100,000 operational cycles), air permeability under differential pressure (EN 12207), and safety performance under pendulum impact tests (EN 13049).

Acoustic Isolation Engineering

Modern commercial and residential interiors demand high Sound Reduction Index (Rw acoustic ratings from 32 dB to 44 dB). Utilizing dual-gasket EPDM perimeter seals, acoustic PVB laminated glass interlayers, and Polyamide PA66 GF25 thermal-acoustic breaks, internal aluminium doors effectively decouple ambient vibrational energy across executive boardrooms and private suites.

Metallurgical Precision: AW-6063-T6

Frame profiles are extruded from high-purity EN AW-6063-T6 aluminum alloy, offering optimal yield strength (≥ 170 MPa) and ultimate tensile strength (≥ 215 MPa). Wall thickness ranges from 1.4 mm to 2.0 mm for minimal deflection under heavy glass deadweight, enabling ultra-slim sightlines (< 18 mm) without compromising frame rigidity.

Technical Specification Matrix: CE Certified Aluminium Door Systems

System Category Standard Profile Alloy Acoustic Rating (Rw) Glazing Configuration Options CE / EN Certification Standards
Ultra-Slim Interior Partition EN AW-6063-T6 (1.4 mm - 1.6 mm) 32 dB - 36 dB 6mm / 8mm Toughened Safety Glass (EN 12150) EN 14351-1, EN 12600 Class 1(B)1
Thermal Break Swing Casement EN AW-6063-T6 with PA66 GF25 strip 38 dB - 42 dB 5mm + 12A + 5mm Double Glazed Low-E EN 14351-1, EN 12207 Air Class 4
Acoustic Sliding Glass Divider EN AW-6061-T6 Heavy-Duty (2.0 mm) 35 dB - 40 dB 4mm + 0.76PVB + 4mm Laminated Safety Glass EN 12600, EN 1191 (100,000 Cycles)
Steel-Look French Swing Doors EN AW-6063-T6 Slim Mullion (1.8 mm) 34 dB - 38 dB 6mm Tempered with Integrated Architectural Grids EN 14351-1, CE CPR Compliance
Minimalist Pivot Entry Door Reinforced Cast & Extruded Alloy 36 dB - 44 dB 10mm - 12mm Monolithic or Double Laminated EN 1154 Pivot Hydraulics, CE Certified

Future Procurement & Architectural Trends in Aluminium Interior Systems

Key market drivers shaping commercial real estate, corporate fit-outs, and high-end residential interior specification through 2030.

1. Decarbonization & Low-Carbon Aluminum Procurement

Global developers and tier-1 contractors now prioritize Cradle-to-Cradle (C2C) environmental transparency. Supply chain requirements increasingly dictate recycled aluminum billet usage (>75% scrap recycling content) and Environmental Product Declarations (EPDs). Sourcing from certified manufacturers equipped with energy-efficient smelting and PVDF powder-coating loops is critical for achieving LEED v4.1 and BREEAM Outstanding credits.

2. Ultra-Narrow Sightlines & Hidden Mechanics

Architectural aesthetic preference has shifted decisively toward invisible frames and concealed hardware. Procurement trends favor internal door systems featuring 15 mm vertical face widths, top-hung concealed sliding tracks, magnetic latch locks, and 3D adjustable concealed hinges. This trend eliminates visual clutter, optimizing indoor light penetration while preserving spatial privacy.

3. Smart Access Control & Magnetic Latching Integration

The integration of mechanical latches with smart home/BMS network biometrics is accelerating. Modern aluminium interior swing and pivot doors are expected to accommodate electronic concealed drop seals, electromagnetic strike plates, soft-close hydraulic dampers, and silent magnetic lock bodies, eliminating traditional metallic latch noise in quiet office environments.

4. Modular Fit-Out & Rapid Assembly Systems

Rising on-site labor costs across Europe, Australia, and North America drive demand for pre-engineered, modular door cassette systems. Procurement managers favor factory-assembled sub-frames with adjustable wall-thickness clamping profiles (ranging from 75 mm to 200 mm stud walls), allowing zero-wet-work installation and reducing field fit-out time by up to 60%.

Doorreme Aluminum Industry Co., Ltd. — Foshan Manufacturing Leadership

Empowering overseas architects, real estate developers, and wholesale distributors with world-class engineering capabilities since 2004.

Industrial Footprint

Operating a massive 123,000 m² modern production base in Shishan Town, Foshan (China's premier aluminum cluster). Housing automated extrusion presses, anodizing lines, and CNC machining centers capable of delivering 500,000 m² of high-spec fenestration annually.

Global Project Reach

Trusted across 140+ countries and regions. From luxury residential estates in North America to commercial towers in Southeast Asia and five-star hospitality developments in the Middle East, our technical teams provide shop drawings, structural wind-load engineering, and export logistics support.

Technical Authority & Patents

Backed by an elite R&D group of over 800 employees and holding 40+ national patent certificates. Partnerships with German hardware leaders like Roto and Hoppe guarantee uncompromised hardware longevity and flawless tactile operation.

Send an Inquiry

Frequently Asked Questions for B2B Sourcing & Technical Specifiers

Clear, authoritative answers regarding CE certification compliance, custom CAD drawings, glass safety, hardware selection, and factory lead times.

What specific CE and European standards apply to your internal aluminium framed doors?
Our interior aluminium doors and glass wall systems comply fully with the European Construction Products Regulation (CPR 305/2011) and carry the CE Mark under standard EN 14351-1. Structural glass inserts are manufactured to EN 12150-1 (thermally toughened soda lime silicate safety glass) or EN 14449 (laminated safety glass). Furthermore, frame profiles conform to EN 755 for extruded aluminum tolerances and EN 12207 / EN 12208 for air permeability and water tightness where applicable.
Can Doorreme engineer custom profiles and provide shop drawings based on architectural CAD files?
Yes, absolutely. Over 85% of our export output is completely customized to project-specific architectural elevations. Our in-house engineering team reviews your site plan, CAD drawings (.dwg/.dxf), or BIM models to calculate structural wind pressure load, deadload deflection, and opening clearances. We generate detailed 2D/3D shop drawings for your written sign-off prior to tooling or fabrication.
What acoustic isolation performance (Rw rating) can be achieved with your interior glass doors?
Acoustic performance depends on frame sealing and glazing configuration. Single-glazed slimline swing doors typically achieve an Rw rating of 32 dB to 35 dB. For high-privacy environments such as executive conference rooms or legal chambers, our thermal-break frame series paired with double-glazed 5mm + 1.14 PVB acoustic film + 5mm laminated safety glass delivers acoustic attenuation up to 42 dB to 44 dB, compliant with ISO 717-1 acoustic standards.
What surface finish treatments are available for harsh or high-humidity interior environments?
We offer three primary high-performance surface treatments:
1. Qualicoat-Certified Powder Coating: Available in any RAL shade with micro-textured, matte, or satin finishes resistant to scratch and daily cleaning agents.
2. Anodizing (Class 15/25): Electro-chemically sealed protective oxide layer ideal for modern steel-look aesthetics and high-humidity applications (such as spa interiors or coastal villas).
3. PVDF (Fluorocarbon) Coating: Premium multi-coat resin finishing system designed for extreme chemical resistance and zero color fading over decades.
What is your standard production lead time and export packaging standard?
Standard manufacturing lead time is 20 to 30 days from final shop drawing approval and deposit receipt. For export transport, all door assemblies and glass panels undergo multi-layer protection: protective surface film, corner guards, polyethylene bubble wrapping, and fully enclosed IPPC-stamped fumigation-free wooden crates or steel A-frame racks for safe containerized ocean freight.
How do you support wholesale distributors, developers, and regional agents?
We provide full B2B support including volume matrix pricing, custom extrusion die development, physical corner sample kits, branded marketing literature, technical installation manuals, and dedicated project manager assignment. Regional agents also benefit from priority factory scheduling and on-site engineering installation guidance for mega-scale projects.

Ready to Engineer Your Interior Fenestration Package?

Contact our technical engineering team today for immediate factory-direct pricing, CAD shop drawings, and CE compliance documentation.