Explore our CE-certified heritage fenestration systems engineered for residential luxury villas, commercial projects, and high-end exterior entryways.
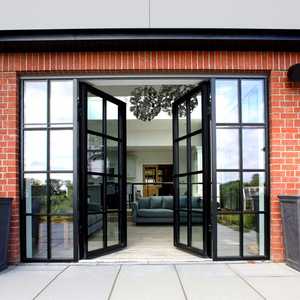 Exterior Front
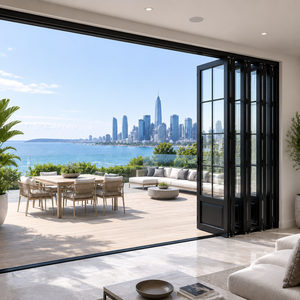 Retro Folding
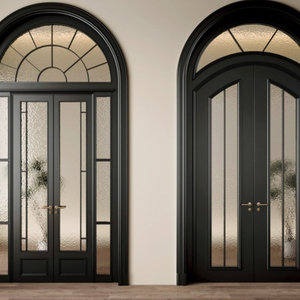 Arched Heritage
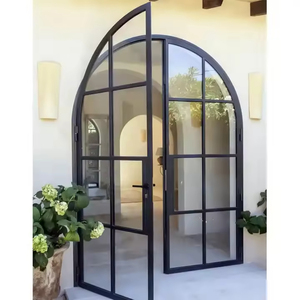 Slim Swing
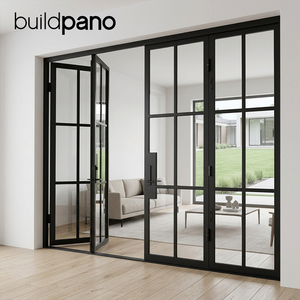 Villa Interior
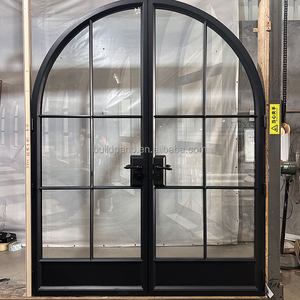 Minimalist Metal
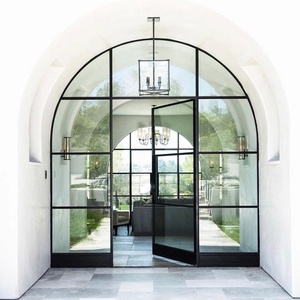 Antique Entry
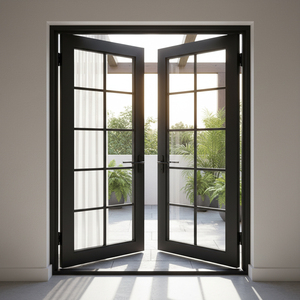 Narrow Sightline
In modern architectural fenestration, the resurgence of steel-look aesthetics—commonly designated as Heritage French Doors or industrial Crittall-style profiles—represents a pivotal intersection of historical design and thermal material science. Commercial procurement officers, architectural specifiers, and real estate developers face a structural dilemma: traditional wrought iron or mild steel profiles provide desirable slim sightlines (under 30mm) but fail drastically to meet contemporary energy codes such as the EU Energy Performance of Buildings Directive (EPBD) or North American NFRC thermal standards. High-density extruded aluminium alloy systems, specifically engineered with polyamide thermal breaks and precision-milled muntin grids, have emerged as the definitive high-performance replacement.
This technical whitepaper provides an exhaustive analysis of CE-certified aluminium heritage door manufacturing, examining profile metallurgy, thermal barrier engineering, regulatory compliance under EN 14351-1, global trade logistics, and strategic procurement frameworks for 2025–2030 project lifecycles.
The structural integrity of ultra-narrow heritage French door profiles hinges on the chemical composition and artificial aging heat treatment of extruded aluminium. Factory production utilizes prime virgin 6063 aluminium billet, alloyed with precise ratios of Magnesium (0.45%–0.9%) and Silicon (0.2%–0.6%) to optimize tensile yield strength and surface finish quality.
Cooled from an elevated temperature shaping process and artificially aged. Yield strength ≥ 110 MPa. Recommended for complex interior glazing bars and secondary muntins where extreme ductility and smooth anodizing finishes are mandated.
Solution heat-treated and artificially aged to achieve a yield strength ≥ 170 MPa and ultimate tensile strength of 205 MPa. Essential for load-bearing exterior French door outer frames and heavy-duty double-leaf swing stiles up to 3000mm height.
Incorporates 25% glass fiber reinforced Polyamide 66 thermal break strips inserted between inner and outer profile extrusions, drastically preventing thermal bridging and condensation in cold climates.
By deploying PA66GF25 thermal barriers, the thermal conductivity of the door frame drops from λ = 160 W/(m·K) (raw aluminium) to less than λ = 0.3 W/(m·K) across the insulating cavity. This physical transformation allows modern slim-line heritage doors to achieve overall system thermal transmittance values ($U_w$) between **1.2 W/m²K and 1.6 W/m²K**, depending on double or triple argon-filled insulated glass unit (IGU) selection.
The iconic visual identity of Heritage French Doors relies on grid patterns (muntins or glazing bars) that mimic historic steel-framed casements. Factory engineering employs three distinct structural methods to replicate these aesthetics without compromising weather-tightness or structural wind load ratings ($p_3 \ge 2000 \text{ Pa}$ under EN 12210 Class C5):
| Glazing System Architecture | Visible Sightline (mm) | Structural Wind Load Resistance | Thermal Efficiency ($U_w$) | Recommended Application |
|---|---|---|---|---|
| Applied Astragal Bars (SDO) | 15mm - 25mm | High (Continuous IGU Glass) | 1.2 - 1.4 W/m²K | Luxury Villa Exterior Entrances |
| Internal Aluminium Grille (GBG) | 18mm - 30mm | Maximum (Sealed Sealed Cavity) | 1.1 - 1.3 W/m²K | High-Rise Residential Balconies |
| True Divided Lite (TDL Muntins) | 35mm - 45mm | Moderate (Multiple Small IGUs) | 1.6 - 1.8 W/m²K | Historic Heritage Conservation Buildings |
| Slim-Profile Heavy Sliding Heritage | 20mm Interlock | Extreme (EN 12210 Class C5) | 1.3 - 1.5 W/m²K | Panoramic Patio & Garden Rooms |
For high-traffic exterior applications, Applied Astragal Bars (Surface Mounted) combined with warm-edge spacer bars inside the IGU create the exact optical depth of authentic wrought iron T-bars while maintaining the structural strength and air permeability ratings (EN 12207 Class 4) of a single large double-tempered glass panel.
For trade importers and engineering project buyers exporting to the European Economic Area (EEA), United Kingdom, or Australia/New Zealand, factory compliance is not merely marketing terminology—it is a legal prerequisite enforced by customs authorities. CE marking under harmonized standard **EN 14351-1:2006+A2:2016** requires rigorous third-party laboratory testing across key performance parameters:
Classified up to Class 4 (600 Pa test pressure). Multi-point locking mechanisms compress high-grade EPDM gaskets continuously along the leaf perimeter, eliminating draughts and dust infiltration.
Achieves Class E900 (unsubmerged water spray testing up to 900 Pa pressure differentials). Features hidden drainage slots and stepped sub-sills to manage extreme storm precipitation.
Delivers sound insulation attenuation ratings up to $R_w (C; C_{tr}) = 38 (-1; -4) \text{ dB}$ when combined with acoustic laminated glass (e.g., 6mm Low-E + 1.14 PVB + 6mm Tempered).
Doorreme’s manufacturing facility provides a complete **Declaration of Performance (DoP)** document package alongside factory production control (FPC) audit trails for every order batch, simplifying customs clearance and local building control sign-offs in importing territories.
As global construction moves toward net-zero carbon building targets and industrial-chic interior design trends accelerate, procurement dynamics for aluminium fenestration are undergoing structural changes. Analysis of international purchase orders reveals three key future trends:
A. Decarbonization & Low-Carbon Aluminium Alloys: European buyers increasingly request profiles extruded using recycled aluminium scrap or smelted via renewable hydro-electric power (carbon footprint below $4.0 \text{ kg CO}_2\text{/kg Al}$). Doorreme is aligning production lines to offer certified low-carbon extrusion options for LEED and BREEAM-certified developments.
B. Surface Finishes: Architectural PVDF Fluorocarbon vs. High-Durability Powder Coating: Standard anodizing is being replaced by Qualicoat-certified Class 2 powder coatings and 3-coat PVDF (Polyvinylidene Fluoride) coatings. In salty coastal environments (e.g., Caribbean resort projects or coastal Florida villas), PVDF coatings provide superior salt-spray corrosion resistance exceeding **3,000 hours under ASTM B117 testing** without chalking or color fading.
C. BIM (Building Information Modeling) & CAD Shop Drawing Workflows: Overseas project developers no longer accept catalog orders. Successful suppliers must offer end-to-end technical support: converting architect tender sketches into 2D CAD elevation drawings, section profiles, structural calculation packs, and Revit BIM object files prior to extrusion cutting.
Located in Shishan Town, Nanhai District, Foshan City—the recognized epicenter of China's aluminium extrusion industry—Doorreme operates a modern manufacturing footprint spanning 123,000 square meters. Operating continuously since 2004, the enterprise combines deep engineering expertise with automated production scalability.
Equipped with German and Italian 5-axis CNC machining centers capable of milling profile corner joints, lock cutouts, and hinge prep holes with repeatable tolerances within ±0.1mm.
Over 800 employees including a dedicated team of 45 senior facade engineers and QA inspectors overseeing 100% pre-assembly glass fitting and hardware testing before ocean container loading.
Successfully delivered high-end fenestration packages to landmark commercial towers, seaside hotels, and residential villa developments across 140+ countries in the Americas, Middle East, Australia, and Europe.
Whether supplying custom single-unit villa replacement orders or multi-container commercial apartment development packages, Doorreme guarantees strict adherence to signed production shop drawings, protecting project timelines and avoiding costly job-site installation delays.
Aluminium heritage doors replicate the ultra-slim visual sightlines and grid geometries of historical steel doors while overcoming steel's primary drawbacks: heavy structural weight, susceptibility to rust/corrosion, high maintenance, and poor thermal conductivity. Thermal break aluminium systems offer equal strength at one-third the frame weight, immunity to rust, superior thermal performance ($U_w \le 1.4 \text{ W/m²K}$), and lower overall material and shipping costs.
Yes. Every unit is manufactured 100% to order based on your site openings, CAD files, or elevation sketches. Our technical engineering department generates detailed 2D/3D shop drawings for client sign-off before raw material cutting begins, ensuring exact compliance with arch radii, mullion spacing, frame depths, and hardware cutouts.
We offer a comprehensive selection of insulated glass units (IGUs) compliant with EN 12150 and ANSI Z97.1 safety glazing standards. Standard configurations include 5mm+12A+5mm double tempered Low-E glass, 6mm+16A+6mm argon-filled acoustic glass, triple glazing, and laminated safety glass (e.g., 5mm + 1.14 PVB + 5mm) for forced-entry protection and high-wind typhoon zones.
To ensure smooth operating force and long-term durability, we integrate premium hardware from leading international manufacturers including German Roto, Siegeina, and Hoppe, as well as top-tier Chinese architectural hardware lines. Exterior French doors incorporate multi-point shoot-bolt locking systems, anti-lift hinges, and concealed heavy-duty flush bolts for superior security (PAS 24 / RC2 equivalent compliance).
Standard production lead time is 25 to 35 calendar days following final production drawing sign-off and deposit receipt. For international ocean freight, units undergo multi-layer protection: protective adhesive scratch film on aluminium profiles, foam corner guards, shrink wrap, and fully enclosed IPPC-stamped fumigated plywood crates to prevent moisture or transit shock damage.
Simply submit your door schedule, project drawings, estimated quantities, and performance specifications to our sales engineering desk. A dedicated project engineer will be assigned to provide a preliminary budget estimation, profile recommendations, and technical feedback within 24 hours.
Partner directly with Foshan's leading export manufacturer. Send your drawings or project specifications to our engineering team today for immediate factory pricing and shop drawing support.
Send an Inquiry English