Factory-direct engineered solutions for architectural developers, commercial contractors, and global distributors.
In modern commercial architecture, internal spatial division requires more than aesthetic separation. Commercial partition systems must comply with rigorous mechanical structural integrity, fire safety regulations, acoustic isolation thresholds, and environmental standards mandated by international building codes.
For global architects, project developers, and general contractors operating within the European Economic Area (EEA) and international jurisdictions adhering to EU building norms, securing CE Certified Aluminium Partitions with Doors is a mandatory legal framework under the Construction Products Regulation (CPR No 305/2011). The harmonized European standard EN 14351-1 dictates essential performance characteristics including air permeability, water tightness, resistance to wind load, acoustic performance, and thermal transmittance (U-value).
When sourcing from export-oriented manufacturers in primary industrial hubs such as Foshan, Guangdong, evaluating factory compliance involves verifying authentic Factory Production Control (FPC) systems audited by EU Notified Bodies. A genuine CE mark guarantees that the 6063-T6 or 6060-T66 aluminum profiles, EPDM structural gaskets, and toughened safety glass (EN 12150-1 compliant) satisfy strict mechanical durability tests spanning over 100,000 operational cycles.
High-grade extrusion using 6063-T6 architectural aluminum alloy ensures structural tensile strength up to 205 MPa. Profile wall thicknesses (ranging from 1.2mm for standard interior grids to 2.0mm+ for heavy-duty commercial acoustic dividers) eliminate structural deflection under high wind loads or heavy human impact.
Engineered partition walls feature double-glazed units (DGU) filled with Argon gas or laminated PVB acoustic glass (e.g., 5mm+1.14PVB+5mm). Integrated drop-down bottom seals and multi-point perimeter compression locking achieve Sound Transmission Class ratings up to STC 48 dB.
Advanced surface treatment options include 25-micron Qualanod-certified anodizing, fluoropolymer PVDF coating for high-UV and coastal saline environments, and anti-scratch electrostatic powder coatings available in custom RAL colors matching specific architectural palettes.
Below is a technical reference matrix derived from delivered project data across high-rise office towers, 5-star hotel banquets, and residential villa projects worldwide.
| System Category | Wall Profile Thickness | Glass Configuration | Acoustic Rating (STC) | Hardware & Lock Mechanism | Primary B2B Application |
|---|---|---|---|---|---|
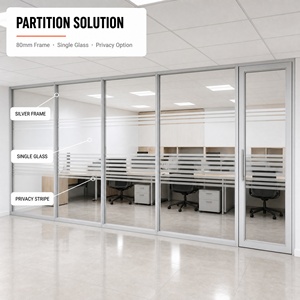
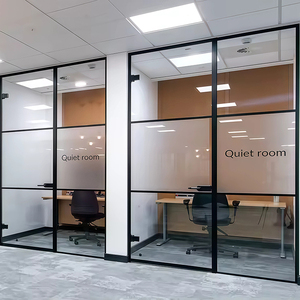
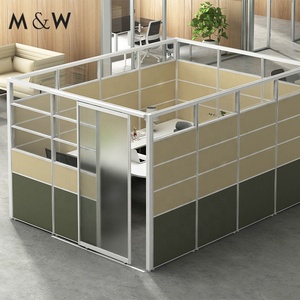
| 80mm Office Curved Frame Partition | 1.5 mm - 2.0 mm | 6mm + 12A + 6mm Tempered DGU | 42 - 45 dB | German Roto / Custom Mortise Lock | Executive Boardrooms, Commercial Offices |
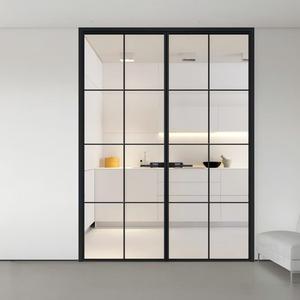
| 60mm Grid Slimline Glass Partition | 1.2 mm - 1.4 mm | 8mm / 10mm Fully Tempered Glass | 35 - 38 dB | Minimalist Magnetic Patch Fittings | Modern Co-Working Spaces, Apartments |
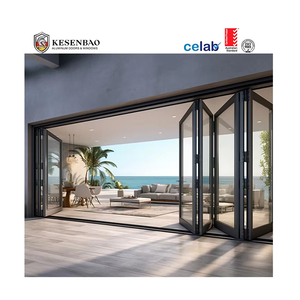
| Heavy-Duty Exterior Bi-Fold Door | 2.0 mm - 3.0 mm | 5mm + 20A + 5mm Low-E Tempered | 40 - 44 dB | Multi-point Lock, Heavy Stainless Tracks | Patio Enclosures, Luxury Villa Entrances |
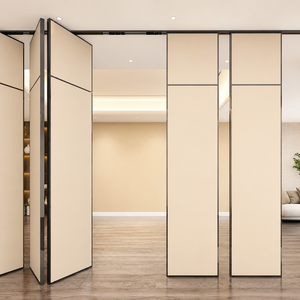
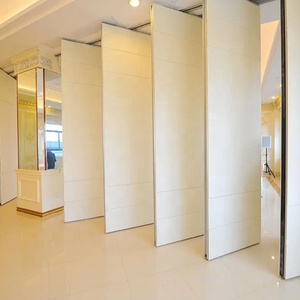
| Banquet Hall Movable Partition Wall | 2.5 mm - 4.0 mm | MDF Base + Soundproof Rockwool + Vinyl | 48 - 53 dB | Top-Hanging Heavy Rail System (No Floor Track) | Hotel Convention Centers, Ballrooms |
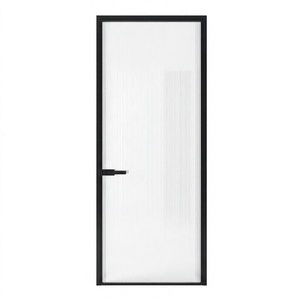
| Narrow Frame Sliding Partition Door | 1.6 mm - 2.0 mm | 5mm + 1.14PVB + 5mm Laminated | 38 - 41 dB | Soft-Closing Hydraulic Roller Tracks | Shower Spaces, Luxury Suites, Balconies |
As global building initiatives shift toward decarbonization, flexibility, and smart occupant wellness, procurement managers must align their supply chains with key emerging macro trends:
Transitioning from traditional blinds to Polymer Dispersed Liquid Crystal (PDLC) switchable smart glass integrated directly into aluminium partition frames. Instant state switching from opaque to transparent enhances privacy control while simplifying maintenance.
ESG compliance mandates the usage of secondary recycled aluminum billet (hydro-powered aluminum extrusion) that cuts embodied carbon footprint up to 75%. CE documentation increasingly requires Environmental Product Declarations (EPDs).
Commercial landlords are moving away from fixed drywall in favor of 100% reusable, demountable aluminum partition wall systems. Click-fit aluminum profile assemblies allow rapid interior layout reconfigurations with zero structural waste.
Headquartered in Foshan, China's premier aluminum production capital, Doorreme Industry Co., Ltd. operates a modern 123,000 m² manufacturing base equipped with automated German Elumatec CNC machining centers, Italian cutting equipment, and automated glass tempering lines. Since 2004, our engineered window, door, partition, and curtain wall systems have been successfully exported to over 140 countries and regions across North America, Europe, Australia, the Middle East, and Southeast Asia.
With an annual production capacity exceeding 500,000 square meters and over 40 technical patents, our in-house engineering desk provides complete CAD shop drawings, structural wind-load calculation reports, and custom hardware integration for commercial developers, general contractors, and B2B distributors.
Connect with an EngineerEssential technical and logistical insights for architects, procurement managers, and importers ordering custom CE-certified aluminum partitions.
Submit your architectural drawings, elevation plans, or opening schedules to receive a comprehensive technical proposal, acoustic evaluation, and factory-direct price quotation within 24 hours.
Get Catalog English