A comprehensive technical analysis on structural load-bearing capacity, air-water-tightness certification under EN 14351-1, thermal break geometry, and procurement optimizations for luxury residential and high-rise commercial structures.
In modern architectural design, the request for panoramic corner glazing has evolved from a luxury aesthetic choice into a strict performance-driven architectural requirement. Corner aluminum window systems remove visually obstructive vertical structural posts at the 90-degree building junction, transforming interior spatial continuity and daylight permeability. However, engineering a seamless glass-to-glass structural joint without compromise on thermal conductivity or structural integrity requires advanced manufacturing precision.
As a leading CE certified aluminum corner window manufacturer operating from a 123,000 m² automated production facility in Foshan, China, Doorreme Aluminum Industry Co., Ltd. delivers engineered fenestration solutions tested to European Union harmonized standards (EN 14351-1). This technical publication outlines structural silicon edge-bonding, multi-cavity polyamide (PA66 GF25) thermal break profiles, wind-load pressure verification (up to 5.0 kPa), and long-term procurement efficiency strategies for developers, architectural firms, structural engineers, and commercial facade contractors.
Factory-direct custom-fabricated corner fenestration systems engineered for tropical, temperate, and coastal climate conditions.
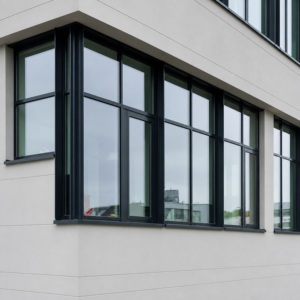
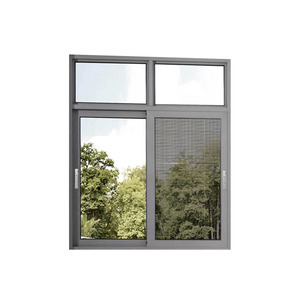
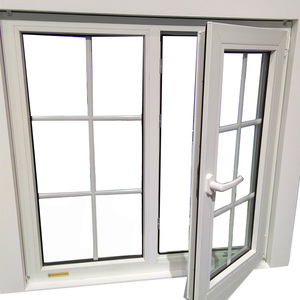
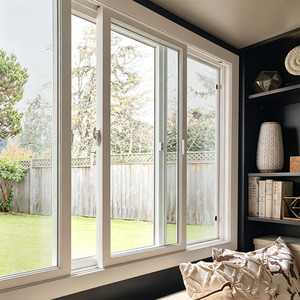
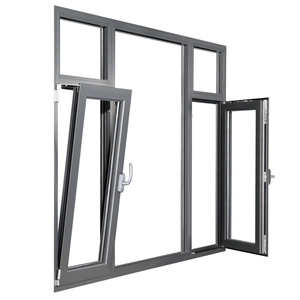
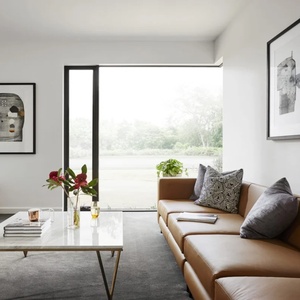
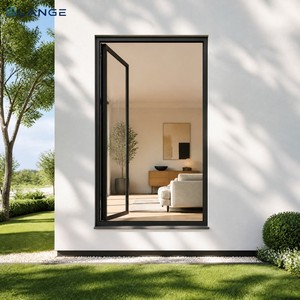
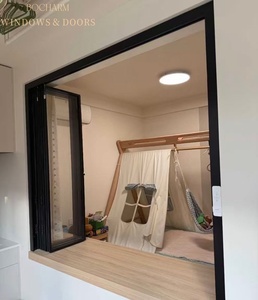
Deconstructing structural silicone edge-sealing, extrusion wall-thickness ratios, and thermal transmission metrics under European Norms.
Utilizes structural silicone sealant (Dow Corning / Sika 2-part structural adhesive) applied at a precise depth-to-width ratio. The stepped double-glazed unit features extended outer pane overlap with black screen-printed borders (frit band) to protect the sealant from long-term UV degradation.
Incorporates 24mm to 34mm multi-cavity Polyamide 66 reinforced with 25% fiberglass insulation strips. Reduces frame thermal transmittance (Uf) down to 1.3 W/m²K, preventing interior condensation across extreme thermal gradient climates.
Independently verified testing for Air Permeability (EN 12207 Class 4), Water Tightness (EN 12208 Class E1050 / 1050 Pa pressure), and Resistance to Wind Load (EN 12210 Class C5/B5 up to 3000 Pa design load).
| Corner Structural System | Visible Corner Sightline | Thermal Transmittance (Uw) | Acoustic Rating (Rw) | Max Wind Load (kPa) | Primary Application |
|---|---|---|---|---|---|
| 90° Frameless Glass-to-Glass | 0 mm (Seamless Glaze) | 0.8 – 1.2 W/m²K | 38 – 44 dB | 3.5 – 5.0 kPa | High-End Villas, Panoramic Penthouses |
| Ultra-Slim Aluminum Corner Post | 35 mm – 45 mm | 1.1 – 1.4 W/m²K | 35 – 40 dB | 4.5 – 6.0 kPa | Commercial Office Towers, High-Rise Residential |
| Corner Bi-Fold / Accordion System | 90 mm – 120 mm | 1.3 – 1.7 W/m²K | 32 – 36 dB | 2.5 – 3.5 kPa | Luxury Patio Entrances, Hospitality Terraces |
| Corner Sliding Pocket System | 50 mm – 70 mm | 1.2 – 1.5 W/m²K | 34 – 38 dB | 3.0 – 4.0 kPa | Modern Indoor-Outdoor Living Spaces |
Market intelligence and technology roadmaps driving global commercial and high-end residential window procurement through 2030.
As global building energy codes tighten (e.g., EU Energy Performance of Buildings Directive - EPBD, US IECC standards), international buyers are shifting from standard double glazing to triple-pane units with double silver Low-E coatings and argon filling (90%+ purity). The incorporation of hybrid vacuum insulated glass (VIG) into 90-degree corner joints allows overall window Uw values to breach the passive house standard of ≤ 0.8 W/m²K without increasing frame depth excessively.
Architectural aesthetics demand maximum glass surface ratios. Modern corner casement and sliding systems feature concealed frame geometry embedded directly into building structural reveals. Interlocking sightlines at the corner junction have decreased from 100mm to under 25mm, utilizing high-tensile 6063-T6 aluminum extrusions capable of supporting heavy double-laminated glass panes exceeding 400 kg per panel.
Sustainability compliance requires verifiable EPD (Environmental Product Declaration) certificates. Importers and tier-1 contractors are enforcing strict carbon footprint thresholds on aluminum billet raw materials. Procuring primary aluminum processed via renewable hydro-powered electrolysis ensures profile carbon intensity remains below 4.0 kg CO2e/kg Al, assisting developers in earning LEED Gold/Platinum and BREEAM certifications.
Integration of motorized corner sliding gear systems connected directly to smart building management systems (BMS). Hidden electric actuators, magnetic locking sensors, and automatic rain/wind weather response sensors are becoming baseline requirements for high-end luxury hospitality and modern residential developments.
Tracing the technological progress from heavy steel frames to structural glass edge-bonding innovation.
Early architectural corner openings required heavy structural steel corner posts to support gravity and wind loads. Thermal performance was extremely low, resulting in severe cold bridging, internal condensation, frame rust, and broad visual sightlines obstructing up to 200mm of the corner view.
Aluminum profile extrusions replaced steel, improving corrosion resistance and profile precision. However, solid aluminum corners acted as thermal super-conductors. Early silicone sealants suffered from UV yellowing and seal failure over 5-year operational lifespans.
Introduction of PA66 GF25 insulation strips created thermal isolation between interior and exterior profiles. Structural silicone edge-sealing technology evolved, allowing frameless 90° glass-to-glass butt joints with argon-filled insulating glass units (IGU), elevating thermal performance while achieving uninterrupted panoramas.
Modern CE certified systems incorporate CNC 45-degree corner mechanical crimping with injected dual-component corner glue (e.g., Weiss Cosmogran), hidden drainage channels, pressure-equalized weather gaskets (EPDM foam vulcanized joints), and smart automated hardware integration. Uw metrics drop below 0.8 W/m²K while wind load capabilities surpass 5000 Pa.
Doorreme Aluminum Industry Co., Ltd.: Foshan’s Premier Window, Door & Facade Engineering Hub.
Equipped with imported CNC multi-axis profile machining centers, double-head 45° precision cutting saws, and automated corner assembling crimpers. Fabrication tolerances are held under ±0.5 mm across large-span frame sections, guaranteeing airtight corner alignment during site installation.
Our engineering department provides custom finite element structural analysis (FEA) and wind load calculation reports for high-rise or coastal typhoon-zone projects. Shop drawings are provided in CAD and 3D Revit BIM formats prior to factory production authorization.
Every product line undergoes rigorous quality control spanning raw aluminum ingot spectro-analysis, anodizing/PVDF coating thickness measurement (QUALICOAT standard), and factory-floor water pressure testing. Certified compliant with CE, AS2047 (Australia), NFRC / CSA (North America), and ISO9001 quality systems.
Send your project architectural elevations, opening schedules, or engineering specs. Our senior facade engineers respond within 24 business hours.
Direct technical guidance covering CE certification compliance, structural design, logistics packaging, and installation parameters.
Partner with a trusted Foshan factory direct manufacturer backed by 20+ years of export excellence and CE certified quality assurance.
 English