Explore our top-tier exterior and interior arched fenestration solutions. Manufactured with T6-6063 structural grade aluminum, multi-cavity thermal break insulation, and high-performance safety glazing.
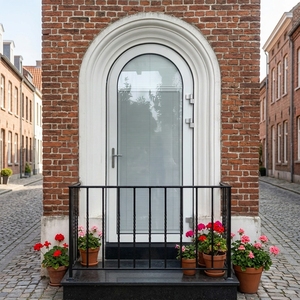
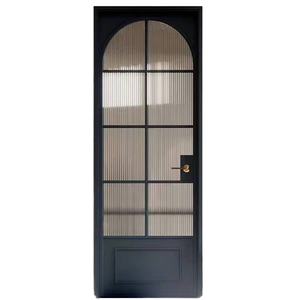
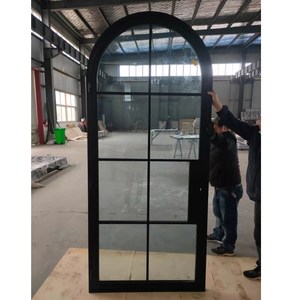
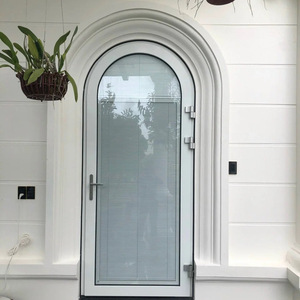
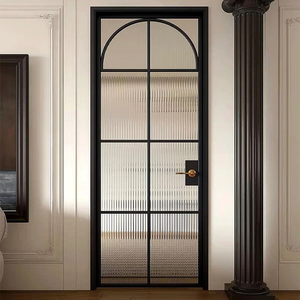
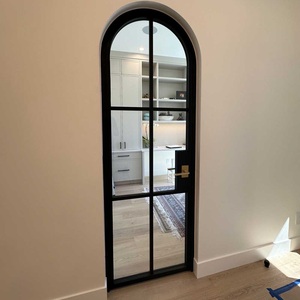
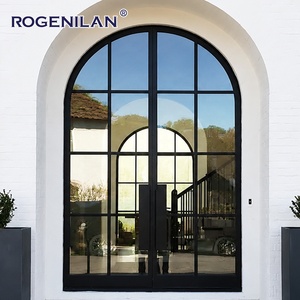
Arched entryways and interior fenestration represent one of humanity's most enduring architectural motifs, tracing an unbroken lineage from Roman aqueducts and Gothic cathedrals to contemporary minimalist luxury villas. However, translating the organic geometry of a curve into high-performance modern fenestration presents immense structural engineering challenges. Traditional wood warped under atmospheric humidity, while steel succumbed to severe oxidation in coastal climates.
The advent of precision-bent extruded aluminium profiles has fundamentally redefined architectural possibilities. As China’s premier aluminium arch door manufacturer and global exporter, Doorreme Aluminum Industry Co., Ltd. (operating from our 123,000 m² industrial hub in Foshan) bridges the gap between historical aesthetic elegance and modern structural physics. Manufacturing an arched aluminium door requires far more than aesthetic metalworking; it demands exact mathematical curve bending, stress relief calculation, un-deformed thermal barrier assembly, and custom curved glass tempering.
Global procurement metrics show a decisive shift toward extruded thermal break aluminium arch doors across luxury residential communities in North America, Europe, Australia, and the Middle East. The driving factors include:
Our Italian-imported 3D digital roll-bending machinery controls radius tolerances within ±0.5mm, ensuring seamless alignment between curved aluminium frames, glass panels, and brickwork openings.
Engineered with multi-chamber profiles filled with high-density polyurethane foam and continuous double-layer EPDM seals to stop thermal bridging and eliminate condensation.
Integrated with German Roto and SIEGENIA hardware systems. Arched doors feature concealed shoot-bolts and heavy-duty 3D adjustable security hinges for anti-burglary protection.
To assist architectural specifiers, structural consultants, and B2B buyers in drafting project tender documentation, the following table details Doorreme’s standard manufacturing parameters for high-end aluminium arch entry and interior door systems.
| Technical Parameter | Exterior Grand Villa Arch Entry Door | Interior Slim Frame Arch Partition Door |
|---|---|---|
| Alloy & Temper | 6063-T6 Architectural Grade Aluminium | 6063-T5 High-Finish Aluminium Profile |
| Frame Profile Depth | 80mm / 90mm / 120mm Thermal Break System | 40mm / 45mm Narrow Sightline System |
| Wall Thickness | 2.0mm – 3.0mm Structural Reinforcement | 1.4mm – 2.0mm Interior Specification |
| Glass Configuration | 5mm + 18A + 5mm Low-E Double Tempered Glass | 8mm / 10mm Fluted / Wave / Frosted Single Tempered |
| Thermal Barrier Strip | PA66-GF25 Reinforced Polyamide (24mm) | Non-Thermal (Interior Acoustic Gasketed) |
| Acoustic Rating (STC) | 38 dB – 45 dB Sound Attenuation | 28 dB – 34 dB Interior Noise Reduction |
| Wind Pressure Resistance | Class 8 (P3 ≥ 4.5 kPa / ASTM E330 Compliant) | N/A (Interior Application) |
| Water Tightness | Class 6 (700 Pa / EN 12208 Standard) | Splash-proof Bottom EPDM Drop Seal |
| Surface Finish Options | PVDF Fluorocarbon Coatings / Anodized Matte | Powder Coating / 3D Italian Wood Grain Transfer |
As modern building envelope codes stringently enforce reduced operational carbon emissions and zero-energy building standards (ZEB), the global procurement strategy for architectural custom fenestration is undergoing rapid transformation. B2B buyers, estate developers, and commercial contractors must navigate several critical industry trends when sourcing arched doors from China.
The contemporary luxury real estate market is moving away from heavy traditional French door sightlines. The future belongs to massive minimalist arch doors equipped with invisible hydraulic floor pivots. Doorreme’s engineering team has perfected hidden top-and-bottom pivot mechanisms capable of carrying door sashes weighing up to 450 kg with sightlines under 25mm. This offers unbroken panoramic views while keeping structural frames virtually invisible.
Standard flat glass insulation fails to meet modern energy ratings when integrated into curved frames due to seal degradation over time. Next-generation arch door sourcing prioritizes bent double-silver and triple-silver Low-E insulated glass units (IGUs) filled with 95% pure Argon gas. Furthermore, electrochromic smart privacy glass—which switches from crystal clear to opaque frosted via home automation—is becoming standard in modern master bathroom arch doors and executive boardroom partitions.
Eliminating on-site construction discrepancies is vital for overseas procurement. Leading developers no longer rely on manual tape measurements for masonry arches. Doorreme provides full Revit BIM object models and CAD parametric profiles. Overseas project teams can directly integrate our digital arch door files into their master structural model, ensuring 100% precision fitment prior to factory CNC extrusion cutting and profile bending.
With Western markets instituting Carbon Border Adjustment Mechanisms (CBAM), top-tier developers require certified green materials. Doorreme utilizes primary aluminium billets smelted using hydro-electric power, achieving a carbon footprint drastically lower than traditional coal-powered smelters. Our aluminium arch doors are 100% recyclable at the end of their multi-decadal service life.
Founded in 2004 in Foshan, Guangdong—the epicenter of global aluminium production—Doorreme Aluminum Industry Co., Ltd. has established itself over two decades as a world-class manufacturing authority. Serving prestigious real estate, commercial hospitality, and residential estate developments across 140+ countries, our company culture centers on one founding principle: "Better Service, More Value."
Spanning 123,000 square meters of modern manufacturing space, our facility houses 800+ skilled personnel and automated European fabrication machinery. With an annual output exceeding 500,000 square meters of windows, doors, and curtain walls, we effortlessly execute mega-scale commercial contracts and intricate custom villa projects simultaneously.
Every custom arch door leaving our factory undergoes comprehensive structural testing, including air permeability (ASTM E283), water penetration (ASTM E331), structural performance (ASTM E330), and acoustic insulation analysis. Holding over 40 technical design patents, our engineered door profiles lead the industry in structural integrity.
Unlike standard trading intermediaries, Doorreme provides comprehensive engineering support. Our structural engineers review site wind load requirements, generate shop drawings, calculate thermal values, and can dispatch technical field directors to international project sites to oversee complex arch door assembly and curtain wall installation.
Detailed answers regarding custom arch door manufacturing, international shipping logistics, structural engineering, and installation support.
Achieving a perfect fit for curved openings requires strict procedural control. We require customers or project managers to provide either laser 3D scan data, full-scale CAD drawings, or physical wooden templates of the site arch. Our technical team then generates 1:1 scale shop drawings detailing the arch radius, spring line, profile depth, and installation tolerances. Fabrication begins only after formal engineering sign-off on production drawings.
Yes, but it requires specialized manufacturing methodology. Standard crimped thermal profiles cannot be bent sharply after assembly without cracking the rigid polyamide (PA66-GF25) strip. Doorreme utilizes specialized pre-bending machinery that curves inner and outer aluminium profiles individually to calculated radii before rolling and inserting high-flexibility insulation barriers. This maintains structural bond strength and thermal break continuity across the entire curve.
We provide a comprehensive selection of high-performance glass configurations. For security and thermal insulation, we recommend double or triple glazed units featuring 5mm or 6mm toughened safety glass paired with PVB/SGP laminated interlayers (e.g., 5mm + 1.52SGP + 5mm). For energy conservation, Low-E coatings (Solarban 60/70 equivalent) with Argon gas filling are applied to lower Solar Heat Gain Coefficients (SHGC) and U-values.
Export packaging is critical for maintaining frame geometry. Doorreme uses a 5-layer protective packing protocol: First, profile surface PE protective film; second, bubble wrap layer; third, thick corner foam guards; fourth, custom-built ISPM 15 compliant fumigated wooden crates or steel transport racks. Complete door units are secured inside containers with heavy-duty tension straps to withstand ocean container movement.
Because every arch door is custom-engineered to specific radii and project requirements, standard production lead time is 25 to 35 business days from drawing approval. For commercial project tenders and estate developments, we accommodate bulk production schedules. We accept orders ranging from single high-end custom villa doors to multi-unit commercial contract batches.
Doorreme products are designed, tested, and fabricated in compliance with major global architectural standards, including North American NFRC and CSA standards, European CE standards (EN 14351-1), Australian AS2047, and ISO 9001 quality management systems. Test reports for wind pressure, water penetration, air infiltration, and U-values are available upon request.
Whether you need custom architectural CAD drawings, structural wind load analysis, or a competitive factory-direct quote, our engineering experts are ready to assist you.
 English