Explore our precision-engineered aluminum fenestration products tested for extreme wind loads, thermal efficiency, and acoustic isolation across commercial and high-end residential applications.
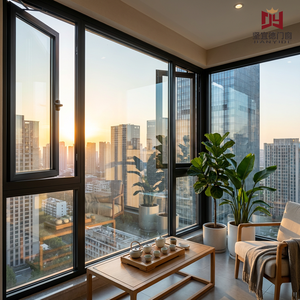
Modern architectural design increasingly relies on expansive exterior glass interfaces to blend indoor living with outdoor spaces. Among all exterior fenestration elements, aluminum balcony doors face the highest mechanical and environmental stresses: continuous exposure to wind-driven rain, severe thermal fluctuations, structural deflection from wind pressure, and high-frequency operational cycles by building occupants. Sourcing high-performance balcony doors demands an in-depth understanding of material science, extrusion standards, glass assembly specs, and international building codes.
China—and specifically the Foshan manufacturing cluster in Guangdong Province—has established itself as the global epicenter for advanced architectural aluminum production. Facilities such as Doorreme Aluminum Industry Co., Ltd. leverage fully integrated supply chains, combining primary aluminum refining, precision die matrix extrusions, computerized PVDF/Anodizing surface treatments, and automated insulated glass unit (IGU) assembly lines under one roof. For overseas developers, general contractors, and facade engineers, partnering directly with top-tier Chinese manufacturers yields a distinct Information Gain advantage: access to custom-engineered thermal break systems at a fraction of European lead times and costs, without sacrificing technical compliance (such as AS2047, NFRC, CSA, or CE certification).
Not all aluminum profile alloys perform equally in balcony door applications. Premier Chinese manufacturers utilize standard 6063-T5 or 6060-T66 primary aluminum billets with a wall thickness exceeding 1.6mm for residential sliding patio doors and 2.0mm to 3.0mm for heavy-duty commercial lift-and-slide or bifold doors. Recycled aluminum scrap (secondary billets) introduces iron and zinc impurities, leading to micro-cracking during extrusion and structural failure under peak wind loads.
When specifying high-rise balcony doors, villas, or hospitality developments, project managers must audit supplier engineering parameters against project-specific environmental stress factors. Below is a structural and thermal comparison across primary aluminum balcony door operating systems:
| System Configuration | Standard Profile Wall Thickness | Thermal Break Barrier | Thermal Transmittance (U-Value) | Acoustic Rating (STC / Rw) | Max Wind Pressure Resistance |
|---|---|---|---|---|---|
| Heavy-Duty Lift & Slide Door | 2.0 mm - 3.0 mm | Polyamide PA66-GF25 (24mm-34mm) | 1.4 - 1.8 W/m²K (Double Low-E) | 38 dB - 44 dB | up to 5.0 kPa (ASTM E330 / AS2047) |
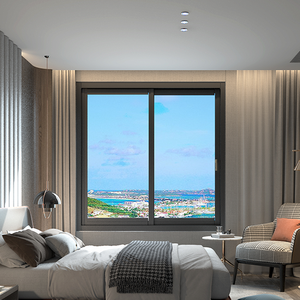
| Ultra-Slim Panoramic Sliding Door | 1.8 mm - 2.2 mm | Reinforced Technoform Insulation | 1.6 - 2.0 W/m²K | 35 dB - 40 dB | up to 3.5 kPa |
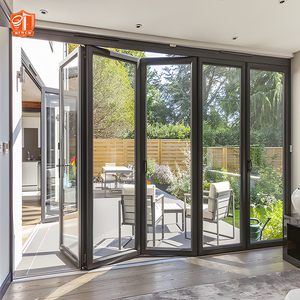
| Exterior Bi-Fold (Accordion) Door | 2.0 mm - 2.5 mm | PA66-GF25 Multi-Cavity Strip | 1.5 - 1.9 W/m²K | 36 dB - 42 dB | up to 4.0 kPa |
| Thermal Break Casement Balcony Door | 1.6 mm - 2.0 mm | Double PA66 Thermal Struts | 1.1 - 1.5 W/m²K (Triple Glazed) | 40 dB - 48 dB | up to 6.0 kPa (Cyclonic Tested) |
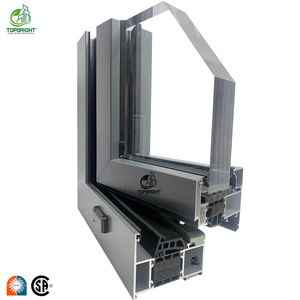
A critical engineering indicator of balcony door longevity is the Thermal Break Strip composition. Sub-par manufacturers often insert inexpensive PVC strips, which exhibit a drastically different coefficient of thermal expansion compared to aluminum profiles. Under solar radiation exposure, PVC strips degrade, shrink, and shear away from the profile cavity, leading to seal failure and frame collapse. Leading Chinese suppliers exclusively specify Polyamide PA66-GF25 (25% Glass Fiber Reinforced Nylon), which expands and contracts symmetrically with the outer aluminum extrusions across ambient temperatures ranging from -30°C to +80°C.
The commercial and residential architectural fenestration sector is undergoing a massive shift toward decarbonization, extreme weather resilience, and structural minimalism. B2B procurement managers must anticipate these technical trends when evaluating long-term factory supply agreements:
Global building standards (such as LEED v4.1 and BREEAM) now enforce strict embodied carbon thresholds. Procurement is shifting toward factories utilizing hydroelectric-smelted low-carbon primary aluminum billets accompanied by third-party verified Environmental Product Declarations (EPD).
With increasing frequencies of severe weather events in North America, Australia, and Southeast Asia, demand is surging for laminated impact glass (e.g., 6mm Tempered + 1.52mm SentryGlas/PVB + 6mm Tempered) paired with multi-point heavy-duty stainless steel (SS316) locking gear.
Developers are prioritizing micro-frame sliding balcony door systems (interlock sightlines under 25mm). Achieving structural stability with such slim profiles requires internal steel mullion stiffeners and advanced structural silicone glazing (SSG) bonding techniques.
Motorized balcony doors powered by hidden brushless magnetic-drive motors are becoming standard in high-end penthouse and luxury hospitality projects, fully controllable via centralized Building Management Systems (BMS) or smart sensors.
Urban acoustic pollution mandates higher Sound Transmission Class (STC) ratings. Modern balcony doors incorporate unequal glass thickness combinations (e.g., 8mm outer + 16mm Argon gap + 6mm inner) to disrupt soundwave resonance across acoustic spectrums.
Standard powder coating chips and chalks within 3 to 5 years under salty marine environments. Overseas buyers are mandating 3-Coat/3-Bake PVDF (Polyvinylidene Fluoride) coatings conforming to AAMA 2605 specifications for 20-year color retention guarantee.
Selecting a reliable factory partner in China involves assessing manufacturing infrastructure, quality assurance rigor, structural engineering depth, and global logistics execution. Founded in 2004 in Shishan Town, Foshan, Doorreme Aluminum Industry Co., Ltd. represents the pinnacle of Chinese architectural aluminum manufacturing.
Our expansive industrial plant houses fully automated Italian and German CNC machining centers, precision corner-crimping stations, automated glass silicone sealant lines, and dedicated quality-control labs, boasting an annual output exceeding 500,000 m² of windows, doors, and curtain walls.
Unlike basic trading vendors, Doorreme provides comprehensive B2B engineering support: structural wind pressure calculations, glass stress thermal analysis, CAD elevation shop drawings, 3D BIM object files, and custom extrusion die design tailored to local building code submittals.
Our system designs have been tested and verified by international accreditation bodies including Intertek (90-min fire rated), Australian Standards (AS2047 / AS1288 / AS4666 / AS2208), North American NFRC/CSA standards, and European CE mark requirements.
Over two decades of international freight execution ensures your order is protected. We utilize marine-grade export packaging—custom steel-framed wooden crates, protective plastic wrapping, and corner shock absorbers—preventing transit damage even across complex multi-modal shipments.
We work seamlessly with top-tier international hardware manufacturers such as German Roto, Siegenia, and Hoppe, as well as premium Chinese architectural hardware leaders, giving clients full flexibility regarding warranty cycles and project budgets.
From initial architectural sketches to mass fabrication, every unit is custom built. Final production starts strictly after client signature approval on final technical drawings, ensuring zero discrepancy upon job site installation.
Here are straight engineering and commercial answers to common questions raised by developers, architects, and importers when procuring aluminum balcony doors from China:
Structural suitability depends on the local wind pressure value (kPa), floor height, and glass surface area. Provide our engineering team with your site location, structural opening dimensions, and local wind speed parameters (e.g., AS1170.2 or ASTM E330 specs). We perform mullion inertia moment calculations ($Ix$) to determine the exact aluminum wall thickness (e.g., 2.0mm vs 3.0mm) and glass thickness (e.g., 6mm vs 8mm vs Laminated) required to meet maximum allowable deflection limits ($L/175$ or $L/240$).
Standard sliding doors rest continuously on rollers along the track, which creates friction and restricts seal tightness. Lift-and-Slide doors utilize a specialized gearbox handle mechanism: rotating the handle lifts the sash off the track gasket by several millimeters, allowing massive sashes (up to 400kg per panel) to glide effortlessly. When turned down to close, the sash drops, compressing dual EPDM weather seals tightly against the frame to achieve exceptional water tightness (600 Pa+) and acoustic insulation.
Yes. Every project manufactured by Doorreme is built 100% to order. Send us your architectural floor plans, window schedules, elevation drawings, or site measurements. Our engineering team prepares detailed CAD shop drawings detailing profile sections, glass makeups, drainage channels, sub-frame attachments, and anchor locations for your sign-off prior to extrusion cutting.
For cold climates, we recommend thermal break profiles paired with Double or Triple Low-E Insulated Glass units filled with Argon Gas (e.g., 6mm Low-E + 16Ar + 6mm Clear) to minimize heat loss and achieve $U$-values down to 1.2 W/m²K. For hot or tropical coastal climates, solar control tinted or reflective Low-E glass combined with PVDF coated aluminum frames reduces Solar Heat Gain Coefficient (SHGC) while resisting salt-spray oxidation.
Water penetration along bottom tracks is a primary point of failure in inferior door designs. Doorreme balcony door systems feature high-sub-sill drainage tracks equipped with non-return flap valves, hidden weep holes, and stepped internal water dams. Under heavy storm conditions, water drains rapidly outward driven by gravity, while external wind pressure forces the flap shut, preventing water back-flow into the interior room.
Our standard production lead time is 25 to 35 calendar days following shop drawing approval and deposit receipt. For specialized custom powder coating colors or custom extrusion dies, lead time is 35 to 45 days. We support both full container load (FCL) commercial project orders and LCL mixed villa orders; our technical team optimizes container stuffing plans to maximize volume loading and lower shipping cost per unit.
Yes. For major commercial engineering projects (such as high-rise residential towers, shopping malls, or hotel resort developments), Doorreme can dispatch senior facade installation engineers to the site to lead installation sequencing, check structural anchoring alignments, and train local installation crews.
Submit your architectural drawings, window schedules, or project specifications directly to our engineering team. Receive an itemized technical proposal, thermal calculation summary, and competitive factory-direct quote within 24 hours.
Get a Quote English