Direct factory supply manufactured in Foshan, China. Precision-engineered for extreme wind loads, water tightness, and high-rise structural safety.
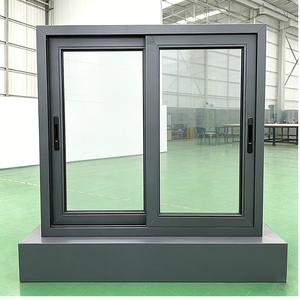
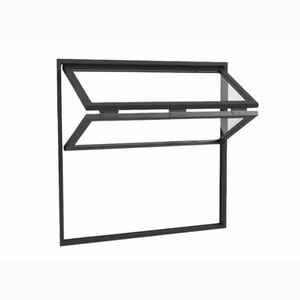
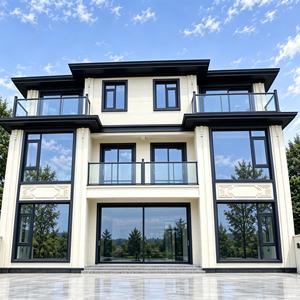
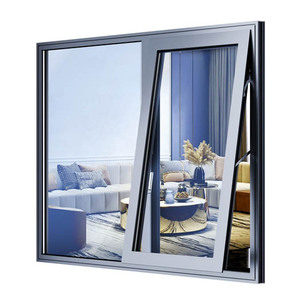
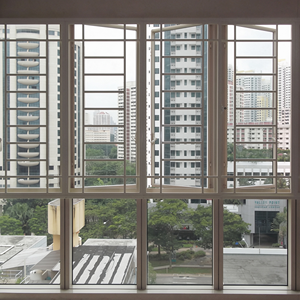
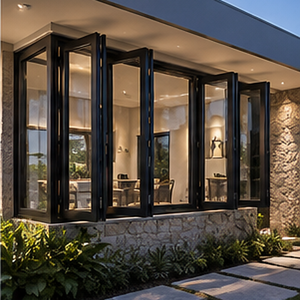
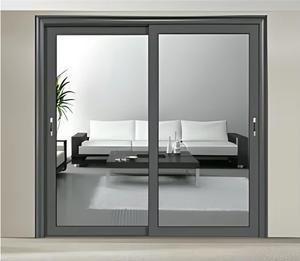
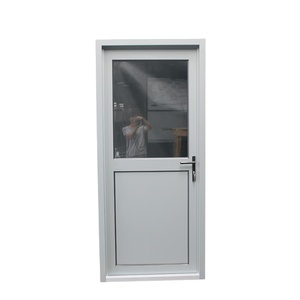
Integrating advanced metallurgical profile extrusion, thermal breakdown engineering, and structural glazing under one certified roof in Foshan, Guangdong.
Operating out of Foshan—China’s epicenter for architectural aluminum—our state-of-the-art industrial complex houses automated German Elumatec CNC machining lines, automated powder coating bays, and robotic double-glazing assembly.
Engineered to handle extreme environmental stressors, our balcony fenestration profiles are load-tested to withstand hurricane-force wind loads exceeding 5.0 kPa, achieving superior ASTM, AS2047, and CE certification metrics.
From CAD/BIM drawing validation to customized profile wall thickness (1.2mm - 3.0mm) and bespoke hardware integration (German Roto, Siegenia, or top-tier domestic options), every project is crafted to exact building codes.
Designing and manufacturing high-rise balcony windows requires solving complex architectural trade-offs between structural rigidity, thermal transmittance, daylight opening ratio, and acoustic attenuation. As real estate developers and general contractors scale modern residential and commercial towers, balcony window systems are no longer treated as standard residential openings—they are classified as exterior structural facade elements.
Technical Insight: High-rise balconies experience severe wind pressure gradients. According to Bernoulli’s pressure principle, wind load increases exponentially with structural height. A standard low-rise balcony window specified at 1.5 kPa will suffer deflection, water leakage, or frame failure at heights exceeding 50 meters where wind pressures regularly top 3.5 kPa to 5.0 kPa.
The foundation of premium Chinese balcony window manufacturing relies on 6063-T6 architectural-grade aluminum alloy profiles. Compared to standard 6063-T5, the T6 heat treatment process involves solution heat treating and artificial aging, raising ultimate tensile strength to a minimum of 205 MPa and yield strength to 180 MPa. This structural rigidity allows manufacturers to design ultra-narrow sightlines (frames down to 16mm - 21mm visual profile) while maintaining structural deflection limits within L/175 or L/240 under full wind load conditions.
To eliminate thermal bridging in extreme climates—whether combating tropical radiant heat in the Middle East or freezing sub-zero winters in North America—balcony windows utilize multi-cavity thermal break profiles. High-grade Polyamide PA66 reinforced with 25% glass fiber (PA66GF25) is inserted between the inner and outer extruded aluminum profiles. The thermal expansion coefficient of PA66GF25 closely matches aluminum ($2.3 \times 10^{-5}/K$), preventing thermal delamination across seasonal temperature deltas ranging from -30°C to +80°C.
The table below provides direct engineering specifications across primary balcony fenestration typologies manufactured for international commercial and residential developments.
| System Typology | Wall Thickness | Glass Configuration | Thermal Transmittance (U-Value) | Acoustic Rating (Rw) | Wind Load Resistance |
|---|---|---|---|---|---|
| Thermal Break Casement Window | 1.4mm - 2.0mm | 5mm + 12A + 5mm Low-E Double Tempered | 1.6 - 2.2 W/m²K | 38 dB - 42 dB | Up to 5.0 kPa (Class 9) |
| Heavy-Duty Sliding Balcony System | 1.6mm - 3.0mm | 6mm + 18A + 6mm Argon Filled Glazing | 1.8 - 2.4 W/m²K | 35 dB - 40 dB | Up to 4.5 kPa (Class 8) |
| Vertical / Horizontal Bifold System | 2.0mm - 2.5mm | 5mm + 1.14PVB + 5mm Laminated Tempered | 2.2 - 2.8 W/m²K | 32 dB - 36 dB | Up to 3.5 kPa (Class 6) |
| Ultra-Narrow Minimalist Window | 2.0mm - 3.5mm | 8mm + 20A + 8mm Triple Glazed Low-E | 1.2 - 1.5 W/m²K | 40 dB - 45 dB | Up to 4.0 kPa (Class 7) |
As the global construction sector transitions toward decarbonization, passive housing standards, and smart automation, balcony window manufacturing in China is undergoing a massive technological shift. Developers and procurement teams must evaluate manufacturers based on their adoption of four core future trends:
Modern high-rise residential balconies increasingly incorporate motorized lift-and-slide or vertical folding systems controlled via automated building management systems (BMS). Embedded rain and wind sensors trigger automatic closing during storms, while integrated smart electrochromic (PDLC) glass allows instant privacy switching without heavy blinds.
Leading Chinese window factories are incorporating certified low-carbon recycled aluminum billets smelted using hydro-electric energy. Furthermore, the inner cavities of thermal break profiles are now injected with polyurethane or aerogel foam, driving window thermal transmittance ($U_w$) down to passive house requirements below 0.8 W/m²K.
Coastal real estate developments demand salt-spray corrosion protection. Top Chinese manufacturers apply 3-coat/3-bake PVDF fluoropolymer coatings (Fluorocarbon) complying with AAMA 2605 standards. This guarantees surface protection against color fading, gloss loss, chalking, and salt-spray oxidation for over 30 years in severe marine environments.
To reduce expensive job-site installation labor in Western countries, Chinese factories are expanding pre-glazed, prefabricated modular balcony window units. Pre-assembled frame pods allow rapid crane installation directly onto concrete slab balconies, shortening construction schedules by up to 40%.
Direct technical answers for real estate developers, general contractors, and facade engineers evaluating Chinese window manufacturers.
Yes. Every order is manufactured strictly according to approved project elevation drawings, opening schedules, and engineering calculations. Production begins only after the buyer signs off on the finalized shop drawings.
High-rise balcony windows typically utilize double or triple tempered insulating glass units (e.g., 5mm+12A+5mm or 6mm+1.52PVB+6mm laminated tempered safety glass). Low-E coatings, Argon gas filling, and warm-edge spacers are available for enhanced thermal performance.
Units are packed using a multi-layer protective system: blue protective film on aluminum surfaces, corner foam protectors, EPE wrap, and fully sealed fumigated plywood crates or steel-framed A-frames designed for containerized ocean shipping.
We integrate premium international hardware such as German Roto, Siegenia, and Hoppe, as well as top-tier domestic brands like Kin Long and Hopo. Multi-point perimeter locking systems ensure burglar resistance and tight weather seals.
Standard profile fabrication and assembly require 25 to 35 days from shop drawing approval. Custom extrusion die creation for unique profiles adds approximately 10 to 15 days to the initial production schedule.
Yes. Our in-house structural engineering team provides wind pressure analysis, mullion deflection calculations, structural silicone stress reports, and complete technical packages required for municipal building permit approvals.
Connect directly with our engineering team in Foshan. Send us your architectural plans or schedule a virtual factory audit today.
Get a Quote English