 English
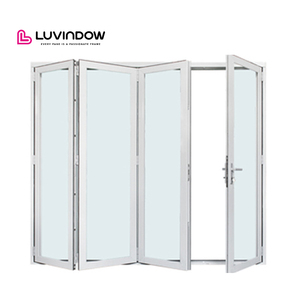

Executive Summary: The Strategic Value of Sourcing Exterior Bifold Doors from China
The global architectural fenestration sector has undergone a structural transformation. Heavy-duty exterior aluminium bifold doors (also known as folding glass doors or accordion patio doors) have evolved from niche residential luxury accents into standard baseline requirements for high-end residential estates, commercial hospitality projects, and resort developments. Procurement officers, real estate developers, and architectural specifiers increasingly evaluate China’s best aluminium bifold exterior doors factories to achieve an optimal balance between structural integrity, thermal insulation, aesthetic sightlines, and unit-cost efficiency.
China—specifically the Foshan industrial cluster in Guangdong province—accounts for over 40% of the world’s finished structural aluminium export volume. However, navigating the vendor selection process requires technical vigilance. B2B buyers must move beyond superficial price-per-square-meter quotes and analyze critical engineering benchmarks: alloy chemical composition (6063-T5 vs. 6063-T6), polyamide thermal break strip quality (PA66-GF25), structural load-bearing roller carriage design, and atmospheric coating durability (PVDF vs. standard powder coating). This white paper provides an authoritative evaluation framework based on real-world factory operational metrics and international building code testing.
Technical Benchmarking Matrix: Evaluating China Bifold Door Manufacturers
To establish true supplier competence, procurement engineering teams should audit potential factories against four core technical pillars. Below is a engineering matrix highlighting standard export specifications versus high-performance architectural grade standards typical of leading Foshan manufacturers like Doorreme Aluminum Industry Co., Ltd.
| Performance Parameter | Standard Commercial Grade | High-Performance Architectural Grade | Testing & Compliance Standard |
|---|---|---|---|
| Alloy & Wall Thickness | 1.4mm – 1.6mm 6063-T5 | 2.0mm – 3.0mm 6063-T6 Heavy Structural Profile | ASTM B221 / GB 5237 |
| Thermal Isolation | 14.8mm PVC or Low-Grade Strip | 24mm – 34mm PA66-GF25 Polyamide Strips | ISO 10077-2 / EN 12412-2 |
| Glass Configuration | 5mm + 12A + 5mm Tempered Clear | 6mm Low-E + 16Ar + 6mm / Triple Glazed Argon Filled | NFRC 100/200 / IGCC Certified |
| Hardware & Carriage System | Top-hung zinc alloy rollers (100kg capacity) | Bottom-loaded SS304 multi-wheel carriage (300kg/leaf) | PAS 24 / EN 13126 |
| Surface Finish Durability | Standard Electrostatic Powder Coating (60µm) | AkzoNobel Fluorocarbon PVDF (3-Coat, >40µm) | AAMA 2605 / ISO 9001 |
| Water Tightness | 300 Pa – 450 Pa | 600 Pa – 900 Pa High Sub-Sill Drain Design | AS2047 / AS4284 / EN 12208 |
Detailed Analysis of Product Development Trends (2025–2030)
The engineering design of exterior aluminium folding door systems is evolving rapidly driven by stringent global energy efficiency mandates (such as the EU Energy Performance of Buildings Directive and North American Title 24 energy codes) alongside architectural demand for maximum natural light glass surfaces.
1. Ultra-Slim Sightlines & Concealed Frame Integration
Contemporary architecture prioritizes minimal vertical profiles to maximize glass sightlines. Advanced Foshan factories are replacing traditional 100mm frame stiles with narrow-frame profile systems measuring as thin as 35mm to 45mm at the interlocking panel joints. Achieving structural stiffness with narrower profiles requires increasing the internal web thickness of the aluminium extrusion and utilizing high-tensile 6063-T6 alloy combined with structural silicone glazing (SSG) techniques where the glass unit contributes to panel rigidity.
2. Advanced Thermal Isolation & Warm-Edge Technology
Historically, bifold doors were considered thermal weak points in high-performance building envelopes due to extensive perimeter seal length and multiple panel joints. Modern manufacturing solves this through multi-cavity thermal break extrusions, wide glass fiber reinforced polyamide 66 insulation strips (PA66-GF25), aerogel insulation inserts within aluminium hollows, and warm-edge glass spacers. These technologies enable bifold systems to achieve overall door U-values as low as $1.1 - 1.4 \text{ W/m}^2\text{K}$ (U-factor $\approx 0.20 - 0.25 \text{ BTU/h}\cdot\text{ft}^2\cdot^\circ\text{F}$), meeting Passive House suitable criteria.
3. Universal Barrier-Free Thresholds & Drainage Engineering
There is a growing global standard for seamless transitions between indoor living rooms and outdoor patios. Modern bifold factories have developed zero-step flush bottom tracks equipped with integrated sub-sill drainage channels, water-barrier check valves, and hidden floor grates. These systems effectively prevent wind-driven rain penetration up to 750 Pascals while remaining completely ADA compliant for wheelchair accessibility and barrier-free living.
4. Motorized Smart Drive & Automated Stacking Mechanisms
For extra-large opening spans (such as openings exceeding 10 meters in width and 3.5 meters in height), manual operation becomes physically demanding. Leading Chinese OEMs are integrating concealed heavy-duty DC brushless drive motors inside the top jamb track. Synchronized belt drives combined with smart sensor safety edges allow users to operate 8-panel or 10-panel folding systems via remote control, smartphone apps, or integrated home automation platforms.