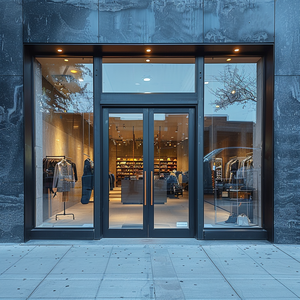
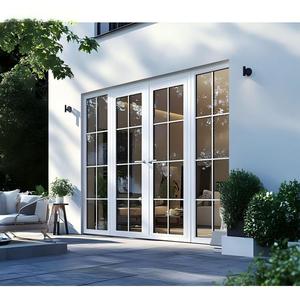
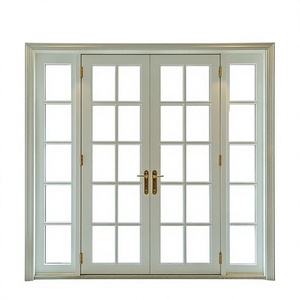
In modern commercial and high-end residential architecture, the aluminium full glass door has transitioned from a structural entryway component to a pivotal element of building energy envelope performance, indoor-outdoor spatial continuity, and aesthetic transparency. This architectural white paper explores the engineering paradigms, alloy metallurgy, acoustic attenuation, and thermal isolation advancements driving the manufacturing of full glass aluminium doors in China—the global epicenter of architectural metal extrusion and fenestration technology.
Explore eight core configurations designed and manufactured in our Foshan production facility. Each system is engineered to satisfy rigorous international building codes including ASTM, NFRC, CE, and AS2047 standards.
Selecting the optimal aluminium full glass door factory in China requires a granular understanding of profile extrusion alloys, thermal break isolation media, and structural silicone glazing (SSG) mechanics. Commercial storefronts and architectural patio entrances demand high wind-load resistance without compromising visual sightlines.
Our aluminum profiles utilize high-purity primary aluminum billet extruded under strict thermal controls. 6063-T5 provides superior surface finish for PVDF and anodized coatings, while 6063-T6 aging treatments boost yield strength beyond 210 MPa for high-traffic commercial storefront doors.
To eliminate thermal bridging in cold or tropical climates, our thermal break glass doors incorporate German-engineered Technoform Polyamide PA66 reinforced with 25% glass fiber. This guarantees structural stability under differential thermal expansion while optimizing U-values below 1.4 W/m²K.
From 5mm+12A+5mm double tempered Low-E glass to 6.38mm+1.14PVB+6.38mm hurricane-impact laminated glass units (IGU), our structural glazing options achieve acoustic sound reduction up to STC 42 dB while meeting ANSI Z97.1 and EN 12150 impact safety codes.
As global building regulations tighten around carbon emissions and operational energy efficiency, real estate developers, facade contractors, and commercial procurement managers must align with next-generation fenestration trends. Chinese manufacturers lead this transformation through massive R&D investments and automation.
Architects are actively phasing out bulky aluminum frame profiles in favor of ultra-slim sightlines (< 20mm visible width). Heavy glass panels rely on floor-concealed hydraulic closers, top-and-bottom pivot hinges, and continuous multi-point locks that preserve structural rigidity while providing an uninterrupted panoramic viewing angle.
Double Low-E coatings, argon gas fill (90%+ retention), and micro-spacer vacuum insulated glass units are quickly replacing standard single and untreated glass panes. Modern aluminium full glass doors now offer U-factors comparable to solid masonry walls, enabling glass-heavy building envelopes to qualify for LEED Gold and Passive House certifications.
Commercial entrance doors are increasingly specified with brushless DC motorization, integrated biometric access, dynamic smart-glass (electrochromic glass), and IoT sensor monitoring. These systems interact seamlessly with Building Management Systems (BMS) for climate control and access logging.
With extreme weather events on the rise, buyers in coastal zones like Florida, the Caribbean, and Australia require Miami-Dade cyclic wind pressure certification and AS2047 compliance. Fluorocarbon (PVDF) surface finishes with 3-coat spraying systems resist 2,000+ hours of continuous salt spray testing without pitting or color fading.
Review the baseline engineering parameters across key aluminum glass door system configurations to select the exact profile depth, glass build-up, and performance metrics required for your project site.
| Door System Configuration | Profile Wall Thickness | Standard Glazing Build-Up | Thermal Transmittance (U-Factor) | Acoustic Rating (STC) | Max Panel Dimensions (W × H) |
|---|---|---|---|---|---|
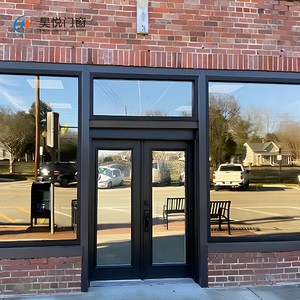
| Commercial Storefront Swing Door | 2.0 mm – 3.0 mm non-thermal / thermal | 10mm or 12mm Clear Tempered Monolithic | 3.2 – 4.0 W/m²K | 28 – 32 dB | 1400 mm × 3200 mm |
| Heavy-Duty Slim Sliding Patio Door | 1.6 mm – 2.0 mm thermal break | 6mm Low-E + 16A + 6mm Double Tempered | 1.4 – 1.8 W/m²K | 36 – 40 dB | 2000 mm × 3500 mm |
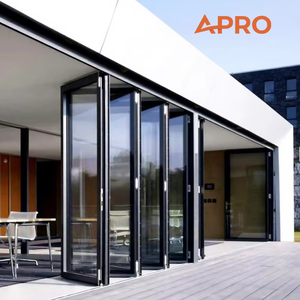
| Architectural Bi-Fold Accordion Door | 2.0 mm heavy-duty thermal break | 5mm Low-E + 12A + 5mm Insulated Glazing | 1.6 – 2.0 W/m²K | 34 – 38 dB | 1200 mm × 3000 mm / panel |
| Hurricane Impact Exterior Entrance Door | 2.5 mm high-tensile 6063-T6 | 6mm Temp + 1.52 SGP + 6mm Laminated Low-E | 1.8 – 2.2 W/m²K | 40 – 44 dB | 1300 mm × 3000 mm |
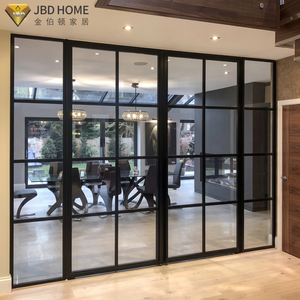
| Minimalist Concealed Frame Glass Pivot Door | 3.0 mm floor pivot framework | 8mm Temp + 1.14 PVB + 8mm Laminated | 2.2 – 2.6 W/m²K | 35 – 39 dB | 2500 mm × 4500 mm |
Located in Shishan Town, Nanhai District, Foshan City—China's primary aluminum hub—Doorreme Aluminum Industry Co., Ltd. operates a 123,000 square meter modernized factory equipped with advanced German and Italian 4-axis CNC machining centers, automated double-head precision miter saws, and structural glass glazing lines.
Every full glass door assembly undergoes Finite Element Analysis (FEA) structural calculation to ensure wind load resistance up to 5,000 Pa. Quality control inspectors verify frame squareness, corner joint crimping, and EPDM gasket seal continuity at every manufacturing milestone.
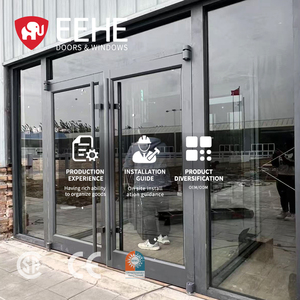
We provide full shop-drawing generation, CAD elevation design, BIM 3D models, and physical sample customization for project tender approvals. Our technical team regularly provides remote or on-site installation guidance for high-rise commercial facades.
Our product portfolio carries recognized global certifications including NFRC thermal performance ratings, CSA certification for North America, CE marking for Europe, and AS2047/AS1288 compliance for the Australian building market.
Consult directly with our senior fenestration engineers to receive custom CAD drawings, thermal performance calculations, and factory-direct pricing for your project site.
Contact Us English