Directly manufactured in our 123,000 m² Foshan production facility, engineered to withstand extreme wind pressures, thermal stress, and stringent global building standards.
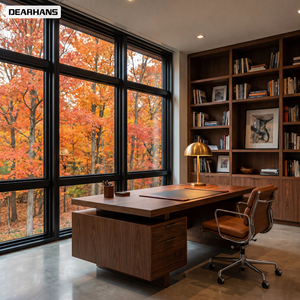
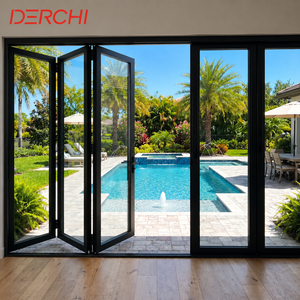
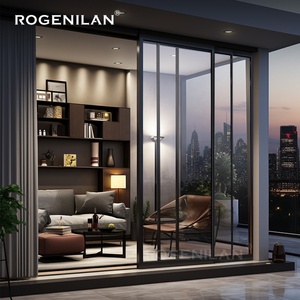
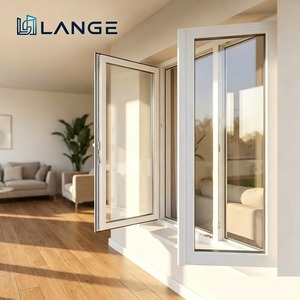
Founded in 2004 in Foshan—China’s global capital for structural aluminium manufacturing—Doorreme Aluminum Industry Co., Ltd. combines advanced European fabrication machinery with robust engineering customization.
Selecting a manufacturer for aluminium hatch doors, commercial curtain walls, or custom operable architectural fenestration requires absolute transparency in metallurgy, hardware durability, and environmental performance. At Doorreme, every architectural component is processed using high-precision CNC machining centers imported from Germany and Italy. Our engineering-first philosophy ensures that whether you specify heavy-duty floor access doors, fire-rated ceiling hatches, or hurricane-impact glazing systems, your structural drawings are executed with structural tolerances down to ±0.5mm.
Our export operations encompass over 140 countries across North America, Australia, Europe, the Middle East, and Southeast Asia. By adhering strictly to AS2047, NFRC, CSA, and ISO9001 global certification frameworks, we eliminate common procurement risks for commercial developers, structural engineering firms, and regional building material wholesalers.
We provide complete shop drawings, structural wind pressure calculations, water tightness test simulations, and installation sequencing plans tailored to your specific project site conditions.
Utilizing architectural-grade 6063-T6 extruded aluminium profiles and marine-grade 5083 alloys, offering superior tensile strength, structural rigidity, and corrosion resistance against harsh coastal atmospheres.
Our floor and roof hatch doors feature heavy-duty gas struts, stainless steel SS316 hinges, double EPDM compression gaskets, and optional dual-stage electric linear actuators for effortless single-person operation.
Understanding the technical advancements driving efficiency, structural durability, and building code compliance in next-generation access hatches and building envelope products.
Legacy roof hatches created severe thermal bridges, causing indoor condensation, energy loss, and internal moisture damage. Modern Chinese aluminium hatch door factories integrate multi-chamber Polyamide (PA66GF25) thermal barriers within extruded frames. Combined with polyurethane foam core insulation (R-values up to 12.5), insulated aluminium hatches minimize HVAC thermal loads across extreme cold and hot zones.
Exterior roof access and walkable floor hatches face continuous exposure to standing water, tropical rainfall, and dust accumulation. Leading manufacturers utilize dual continuous EPDM perimeter gaskets paired with integrated continuous drain gutters. Internal channel drainage diverts ingress water away from the hatch opening, ensuring long-term IP66/IP67 weatherproofing.
Modern commercial interiors require floor access doors that blend invisibly into high-end architectural flooring. Advanced floor hatch designs incorporate recessed pan covers (depths from 25mm to 50mm) capable of accommodating stone, ceramic tiles, carpet, or hardwood infills while maintaining live loading capacity for high foot traffic and equipment.
| Hatch Category | Standard Profile Alloy | Thermal Insulation Option | Standard Load Rating | Opening Mechanism | Primary Application |
|---|---|---|---|---|---|
| Insulated Roof Access Hatch | Aluminium 6063-T6 / 2.5mm | PA66 Thermal Break + PU Foam (R-10+) | 2.4 kPa Wind Load / 1.5 kPa Snow | Dual Gas Struts w/ Hold-Open Arm | Commercial Roof Tops, Solar Access |
| Flush Tile Floor Access Door | Extruded Aluminium Frame / 3.0mm+ | Optional Acoustic Mineral Wool Core | Pedestrian 15 kN/m² to Vehicular 50 kN | Flush Latch / Cylinder Lock Lift Handles | Commercial Malls, Airports, Utility Vaults |
| Fire-Rated Floor & Ceiling Hatch | Aluminium Frame + Intumescent Seal | Calcium Silicate / Rockwool Core | 120 Min Fire Rating (BS EN 1634) | Torsion Spring / Counterbalance Bar | Multi-Story Buildings, Fire Escape Routes |
| Watertight Marine / Bilge Hatch | Marine Grade Aluminium 5083 / 4.0mm | Closed-Cell Neoprene Gaskets | Hydrostatic Pressure 5.0m Head | Heavy-Duty Dogs & Stainless Handles | Offshore Platforms, Coastal Utility Facilities |
How international builders, real estate developers, and hardware importers can optimize lead times, reduce total cost of ownership, and ensure flawless quality control when partnering with Chinese factories.
Global architectural projects increasingly demand non-standard rough openings to accommodate complex mechanical shafts, HVAC ductwork, and specialized equipment access. Direct contract manufacturing in China enables developers to order exact dimensional fits, customized PVDF powder coat color matching (RAL color charts), and site-specific structural load reinforcements at fraction of Western fabrication costs.
Leading procurement managers are moving away from unverified trading entities toward direct factory partnerships equipped with certified quality management systems. At Doorreme, every batch undergoes pre-shipment dimensional validation, gas strut cycle testing (guaranteed 25,000+ open-close cycles), watertight hose spray checks, and protective export wooden crate packaging to prevent transit damage.
Commercial building specifications now demand motorized hatch systems tied into Building Management Systems (BMS) or smoke evacuation controls. China's top aluminium hatch door factories provide integrated 24V DC actuator kits, emergency manual overrides, remote control units, and rain-sensor automation options to satisfy high-tech architectural standards.
In-depth answers addressing structural design, material grades, minimum order quantities, and international logistics for aluminium hatch doors and architectural windows.
Aluminium hatch doors offer significant weight reduction—typically 50% to 65% lighter than steel—which dramatically lowers mechanical strain on gas springs and hinges, making manual opening safer and smoother. Furthermore, aluminium naturally forms a corrosion-resistant oxide layer, preventing rust in high-humidity or coastal environments. When finished with PVDF or anodized coatings, aluminium access doors require zero long-term maintenance and do not degrade under severe outdoor weather.
Yes. We engineer floor access hatches for varying load classifications—ranging from standard pedestrian foot traffic (15 kN/m²) in office buildings to heavy-duty vehicular loads (up to 50 kN) in warehouse corridors or loading bays. Internal structural rib reinforcements, thick extruded aluminium frames, and stainless steel hardware are customized according to your structural engineer's load calculation sheets.
Our roof hatches feature continuous, double-layered EPDM compression gaskets combined with a raised curb profile (typically 300mm height) and integrated overlapping drip edges. The perimeter frame incorporates internal drainage channels to direct rain runoff away from seals. Optional thermal break aluminium profile frames prevent condensation buildup on the interior face.
Safety is critical in ceiling, floor, and roof access applications. We provide automatic hold-open arms that lock the hatch leaf securely at a 90-degree position, preventing accidental closure during maintenance personnel access. Locking options include internal turn-handles, flush cylinder locks, padlock-hasp latches, and multi-point security locking systems compatible with master keying setups.
Once shop drawings are signed off and confirmed by your engineering team, standard production lead time is 20 to 30 days depending on order volume and finish complexity (e.g., custom RAL PVDF coating). Expedited production schedules are available for urgent commercial project deadlines.
Yes. Every hatch unit and window frame is wrapped in protective PE film, corner-protected with heavy-duty foam buffers, and packed inside fully enclosed fumigated plywood crates. This robust export packaging guarantees pristine condition upon arrival at destination seaports worldwide.
Connect with Doorreme's senior engineering team today. Send us your project floor plans, elevation drawings, or custom access hatch dimensions for a complimentary technical consultation and factory-direct price quotation within 24 hours.
Contact Us English