China Best Aluminium Sliding Stacking Doors Suppliers & Exporter

Architectural White Paper & B2B Procurement Engineering Specification Guide

Product Showcase

Featured Aluminium Sliding & Stacking Door Systems

Precision-engineered architectural fenestration solutions tested to international structural, thermal, and wind-load performance standards.
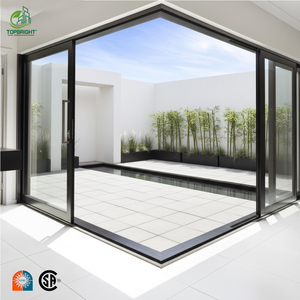
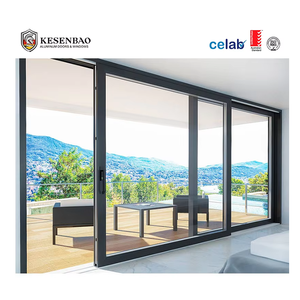
Topbright Florida Approved Modern Pocket Stacke Sliding Door Corner Double Tempered Glass Aluminum Doors Thermal Insulation

Topbright Florida Approved Modern Pocket Stacke Sliding Door Corner Double Tempered Glass Aluminum Doors Thermal Insulation

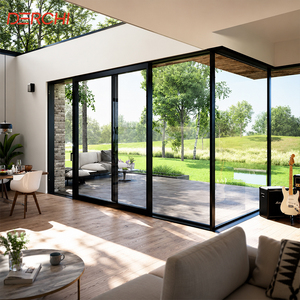
As2047 Australian Windows and Doors Double Glazed Stacker Doors Commercial Exterior Patio Panoramic Aluminum Sliding Doors

As2047 Australian Windows and Doors Double Glazed Stacker Doors Commercial Exterior Patio Panoramic Aluminum Sliding Doors

AS2047 Australia Balcony Aluminum Sliding Glass Door Large Double Tempered Glass Stacker Doors for Sale

AS2047 Australia Balcony Aluminum Sliding Glass Door Large Double Tempered Glass Stacker Doors for Sale

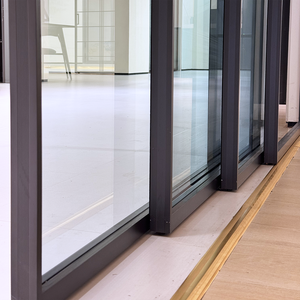
Modern Multi-Track Aluminum Alloy Sliding Door with Double Glazing Glass Stackable Design Large Opening Eco-friendly Villa Style

Modern Multi-Track Aluminum Alloy Sliding Door with Double Glazing Glass Stackable Design Large Opening Eco-friendly Villa Style

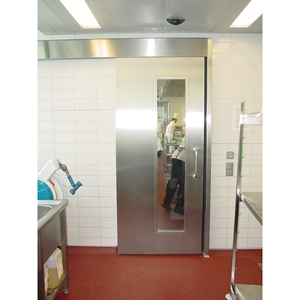
Sliding Door Made Of Stainless Steel

Sliding Door Made Of Stainless Steel

Perfect System Sliding Door Without Floor Track, Free Sliding, Freeing Up Space

Perfect System Sliding Door Without Floor Track, Free Sliding, Freeing Up Space

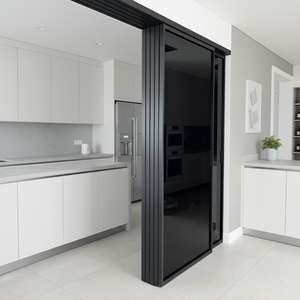
Excellent Durability Modern Look 4Mm Tempered Glass Italy Quality Aluminum Framed Kitchen Closet Cabinet Doors

Excellent Durability Modern Look 4Mm Tempered Glass Italy Quality Aluminum Framed Kitchen Closet Cabinet Doors

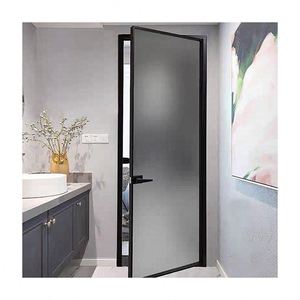
Slim Frame Aluminum Hinged Glass Swing Doors with Frosted/Fluted Glass for Bathroom

Slim Frame Aluminum Hinged Glass Swing Doors with Frosted/Fluted Glass for Bathroom

2004
Year Established
123,000 m²
Production Footprint
140+
Global Export Markets
500,000 m²
Annual Capacity
Engineering White Paper

Architectural Engineering Guide: Heavy-Duty Aluminium Sliding Stacking Door Systems

In modern high-end residential and commercial architecture, the boundary between interior living spaces and outdoor environment has blurred. Large-span opening systems—specifically Aluminium Sliding Stacking Doors (also known as multi-track telescoping patio doors)—have emerged as the definitive fenestration choice for developers, architects, and structural specifiers. When procuring custom aluminium sliding doors from leading Chinese manufacturers, structural integrity, thermal breaking performance, hardware load bearings, and international building code compliance constitute the primary criteria for project success.

Information Gain Insight: Unlike standard 2-track sliding patio doors, multi-track sliding stacking doors utilize staggered 3-track, 4-track, or pocket-concealed configurations. This design allows up to 75% to 100% clear structural opening width while retaining engineered wind resistance ratings exceeding $P_3 \ge 4000\text{ Pa}$ under severe meteorological conditions.

1. Structural Dynamics & Profile Metallurgy

The structural stability of stacker door systems hinges entirely on profile extrusion design and alloy selection. Premier Chinese exporters utilize architectural-grade 6063-T6 or 6060-T66 aluminium alloys. Profile wall thickness for heavy-duty commercial stacker doors ranges between 1.6mm and 3.0mm, accommodating oversized glazed panels up to 3000mm in height and 1500mm in width per leaf.

To mitigate thermal transference in varying global climates—from tropical humidity to sub-zero winters—profile systems incorporate polyamide thermal break strips (PA66 GF25 reinforced with 25% fiberglass). This structural separation breaks the thermal bridge, reducing overall system U-factors down to $1.4 \text{ W/m}^2\text{K} \le U \le 2.0 \text{ W/m}^2\text{K}$ when paired with Argon-filled double or triple insulated glass units (IGUs).

Multi-Track Structural Load Distribution

Triple and quadruple extruded tracks feature stainless steel SUS304 raised rails. Weight is evenly distributed via heavy-duty tandem stainless steel ball-bearing rollers rated for 300kg per sash.

Advanced EPDM & Fly-Mullion Weather Sealing

Continuous dual-component EPDM gaskets combined with high-density woven weather-stripping provide superior acoustic insulation (up to Rw 42 dB) and complete water tightness under dynamic rain pressure.

Hurricane & Impact Resistant Engineering

Specially designed corner crimping and mechanical cleat locking mechanisms meet Florida HVHZ (High-Velocity Hurricane Zone) standards and Australian AS2047 cyclic wind pressure protocols.

2. Comparative Specification Matrix for Sourcing Decision-Makers

When submitting Request for Quotes (RFQs) to top Chinese exporters, understanding system parameters ensures exact compliance with project blueprints. The data matrix below highlights core engineering differences across standard B2B stacker configurations:

System Configuration Profile Depth / Wall Max Panel Height Glass Configuration Thermal Performance (U-Value) Wind Load Standard
Heavy-Duty Lift & Slide Stacker 205mm / 2.0mm - 3.0mm 3500 mm 6mm + 18A + 6mm Double Low-E Tempered 1.4 - 1.8 W/m²K AS2047 / ASTM E330 (4500 Pa)
Narrow-Frame Modern Stacker 135mm / 1.6mm - 2.0mm 3000 mm 5mm + 12A + 5mm Double Tempered 1.8 - 2.2 W/m²K EN 12210 Class C5
Pocket Stacking System 160mm Multi-Track 3200 mm 6mm + 12A + 6mm Low-E Argon 1.6 - 2.0 W/m²K Florida Product Approval (HVHZ)
Trackless Interior Glass Stacker 50mm Slim Frame / Stainless 2800 mm 8mm / 10mm Single Toughened / Fluted N/A (Interior) Commercial Structural Safety Standard

3. Global Architectural Sourcing Trends (2025–2030)

Global demand for high-performance fenestration has shifted toward zero-transition, energy-efficient, and smart-integrated systems. Chinese manufacturing hubs, anchored in Foshan, Guangdong, lead this evolution through continuous R&D investment. Modern procurement trends center around four main pillars:

  • Flush Thresholds & Barrier-Free Living: Demand for recessed track systems integrated flush with interior flooring. These feature concealed drainage channels to prevent water backflow while satisfying universal accessibility (ADA compliant) requirements.
  • Ultra-Slim Interlock Stacker Profiles: Architectural preference has leaned toward ultra-minimalist vertical sightlines (as narrow as 20mm to 25mm interlocks), maximizing glass surface area without compromising structural load deflection.
  • Motorized & Smart Building Integration: Integration of hidden magnetic levitation motors, multi-point electronic locking, and remote smartphone/home-automation controls for massive architectural stacker sashes exceeding 400kg.
  • Decarbonization & Low-Carbon Extrusions: Increasing reliance on recycled aluminium billets processed via clean-energy extrusion lines, combined with spectrally selective Low-E glass coatings for LEED and BREEAM green building certifications.
Why Partner With Us

Foshan Manufacturing Powerhouse: OEM/ODM Capabilities

Based in Foshan, China—the world's premier industrial cluster for architectural aluminium—Doorreme Aluminum Industry Co., Ltd. represents the benchmark for precision fenestration manufacturing. Founded in 2004, our facility spans 123,000 m² of modern industrial workshops equipped with imported German Elumatec CNC machining centers and Italian powder coating lines.

140+ Countries Export Experience

Over two decades of international freight expertise supplying commercial towers, luxury resorts, multi-family housing projects, and residential developments across North America, Australia, Europe, the Middle East, and Southeast Asia.

Full Engineering Customization

In-house facade engineering team offering structural calculations, shop drawings, wind pressure simulation, and BIM models tailored to specific architectural project blueprints.

Rigorous Factory QA/QC Controls

Every sliding door unit undergoes 100% pre-assembly quality check, air-tightness testing, corner strength evaluation, and protective film wrapping before container loading.

Frequently Asked Questions

B2B Procurement & Technical Sourcing FAQ

Essential questions answered by our structural engineering and export compliance team for international buyers, developers, and distributors.

1. How do aluminium stacker sliding doors compare to bi-fold door systems?
Stacker doors offer larger individual glass panels, resulting in fewer vertical frames and wider unobstructed sightlines when closed. Unlike bi-fold panels that fold outward or inward and take up patio space, stacker door sashes slide parallel on multi-tracks, nesting neatly inside a pocket or against fixed panels. Stacker doors also typically deliver higher water tightness and acoustic insulation ratings due to continuous compression seals.
2. What international certifications do your sliding door products meet?
Our aluminium door and window systems are engineered and tested to satisfy major global standards, including Australian Standard AS2047 / AS1288, American NFRC energy ratings, Florida Product Approval (HVHZ) for hurricane resistance, European CE marking (EN 14351-1), and ISO 9001 quality management protocols. Test reports and engineering structural certificates are provided for local council approvals.
3. What is the typical lead time from shop drawing approval to ocean delivery?
Upon signing production-ready CAD drawings, standard fabrication lead time is 25 to 35 calendar days depending on profile finish (PVDF coatings or custom powder colors require an extra 5 days). Shipping transit varies by port: West Coast USA/Australia (14-20 days), Europe/East Coast USA (28-35 days), and Middle East (20-25 days). Steel-framed protective crate packaging guarantees zero-damage arrival.
4. Can your sliding doors be tailored to custom opening dimensions and corner designs?
Yes. Every unit is manufactured 100% to project specifications. We specialize in complex architectural configurations, including 90-degree postless openable corner stacker systems, wall-concealed pocket stackers, and curved sliding track designs. You provide opening dimensions or floor plans, and our engineering department generates complete shop drawings.
5. What surface treatments and glass coatings are recommended for coastal applications?
For projects within 5km of saltwater coasts, we specify AkzoNobel PVDF (Fluorocarbon) coating or marine-grade anodizing (minimum 25 microns) to resist salt spray corrosion. For glass, double glazed Low-E units with stainless steel spacer bars and laminated outer panes (e.g., 6mm Low-E + 12A + 5mm + 1.14PVB + 5mm) are recommended for superior thermal efficiency and wind-borne debris protection.
6. What hardware and locking systems are integrated into your stacker doors?
We partner with premier hardware manufacturers including German Roto, Siegenia, Hoppe, and top-tier Chinese brands (HOPO, Kin Long). Heavy-duty multipoint locking mechanisms, anti-lift security bolts, keylocks, and child-safety flush pulls are integrated standard into all commercial sliding door sashes.

Ready to Specify Your Architectural Project?

Contact our engineering team today to receive a detailed quotation, structural CAD drawings, or physical sample kits tailored to your development requirements.

Contact Us