Explore our certified aluminum window and patio door collections manufactured for extreme wind load resistance, thermal efficiency, and contemporary architectural elegance.
In modern architectural engineering and high-end residential real estate development, the selection of exterior building envelope components demands an optimal equilibrium between structural integrity, thermodynamic efficiency, and visual minimalism. As global construction codes evolve toward net-zero operational carbon standards—such as ENERGY STAR 7.0 in North America, the EU Energy Performance of Buildings Directive (EPBD), and Australia’s NCC National Construction Code—developers, general contractors, and facade consultants are increasingly turning to premier Chinese OEMs and structural fabricators.
Selecting a top-tier supplier from China is no longer merely a procurement exercise driven by unit cost savings. It is a strategic technical alignment with advanced metallurgical processing, precision structural silicone glazing (SSG), multi-cavity thermal break technology, and fully integrated supply chain logistics. China’s Foshan aluminum manufacturing cluster—anchored by industry leaders such as Doorreme Aluminum Industry Co., Ltd.—manufactures over 40% of the world’s high-performance architectural fenestration systems. This comprehensive whitepaper provides architectural specifiers, real estate developers, and international procurement managers with actionable engineering insights, trade compliance criteria, and future technical trends necessary to optimize multi-family residential, luxury villa, and commercial hospitality developments worldwide.
Aluminum’s high strength-to-weight ratio makes it the premier material choice for contemporary patio windows, vertical sliding systems, lift-and-slide doors, and custom curtain wall envelope structures. However, uninsulated aluminum exhibits high thermal conductivity ($k \approx 200 \text{ W/m}\cdot\text{K}$). To meet global thermal performance metrics, leading Chinese manufacturers employ structural polyamides and spectrally selective glazing technologies.
High-grade aluminum patio windows rely heavily on primary ingot extrusions of 6063-T5 and 6063-T6 architectural alloys. 6063-T5 offers superior surface finish characteristics ideal for anodizing and high-grade PVDF (Fluoropolymer) coatings, holding a yield strength of $\ge 110 \text{ MPa}$. For heavy wind load zones, hurricane-prone coastlines, or soaring vertical spans, 6063-T6 alloy provides enhanced tensile yields exceeding $170 \text{ MPa}$, preventing frame deflection under intense atmospheric pressure.
Thermal isolation within the aluminum profile is achieved using precision-extruded PA66-GF25 (Polyamide 66 reinforced with 25% glass fiber) insulation strips. The glass fiber reinforcement matches the linear coefficient of thermal expansion of aluminum ($\approx 2.3 \times 10^{-5} /\text{K}$), preventing delamination, air leakage, or shear failure under rapid temperature shifts ($-\!40^\circ\text{C}$ to $+80^\circ\text{C}$). Advanced multi-cavity thermal break extrusions incorporate expandable polyolefin foam insulations to achieve overall window thermal transmittance values ($U_{w}$) as low as $0.8 \text{ to } 1.2 \text{ W/m}^2\cdot\text{K}$ ($U\text{-factor } 0.14 - 0.21 \text{ Btu/h}\cdot\text{ft}^2\cdot^\circ\text{F}$).
| Performance Standard | Typical Metric / Rating | Engineering Test Benchmark | Primary Application Zone |
|---|---|---|---|
| Structural Wind Pressure (DP Rating) | DP50 to DP100 (2400 Pa - 4800 Pa) | ASTM E330 / AAMA 101 / NAFS | Coastal Coastal & High-Rise Structures |
| Air Infiltration Resistance | < 0.1 ft³/min/ft² (< 0.05 m³/h/m²) | ASTM E283 / EN 12207 Class 4 | Passivhaus & Cold Climate Envelopes |
| Water Penetration Resistance | 750 Pa (15.6 psf) Static/Dynamic | ASTM E331 / EN 12208 Class 9A | Monsoon & High-Wind Rain Regions |
| Acoustic Insulation (STC/OITC) | STC 38 - STC 48 / OITC 32 - 40 | ASTM E90 / ISO 140-3 | Urban High-Density & Airport Adjacent |
| Thermal Transmittance ($U_w$) | 0.8 – 1.4 W/m²K (0.14 – 0.25 U-factor) | NFRC 100 / ISO 10077-2 | Green Building Standard Certification |
When specifying aluminum patio window and door systems for residential developments, resort hospitality, or luxury commercial towers, buyers must align system mechanics with architectural flow, structural opening dimensions, and local weather challenges.
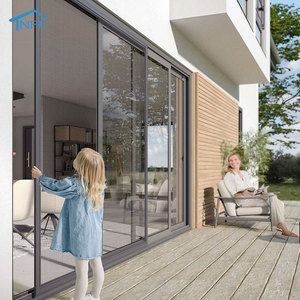
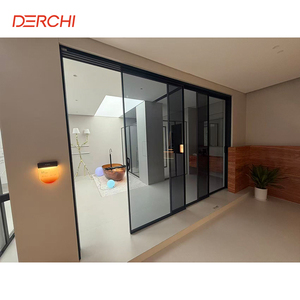
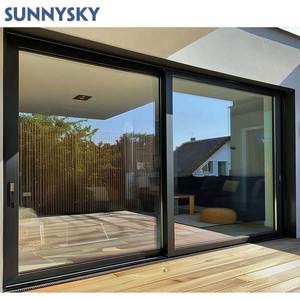
Engineered for panoramic visual engagement, modern narrow-frame sliding patio doors feature structural sightlines as slim as 20mm. Utilizing bottom stainless-steel tandem rollers and heavy-duty sill drainage channels, these systems support single panel weights up to 400kg with effortless kinetic sliding effort.
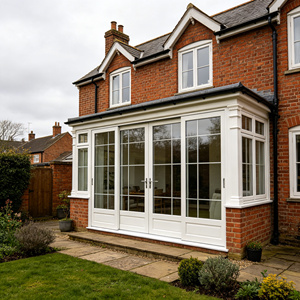
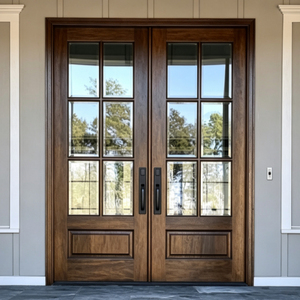
Designed for replacement in historic urban districts or modern European-inspired residential elevations, heritage-style thermal break aluminum windows combine traditional steel-look profile bevels with multi-point locking systems and dual EPDM weather-strip seals for sound control up to STC 45.
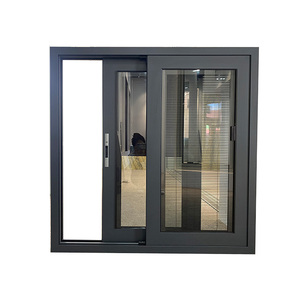
Double-glazed units with magnetic roller blinds or motorized interstitial blinds sealed within argon-filled glass cavities offer dust-free light control. Paired with high-clarity SS304 stainless steel insect screens, these units provide bug protection without sacrificing natural air circulation.
A staple in European architectural fenestration, European tilt-and-turn windows swing inward like a casement door for safe cleaning and tilt from the top for secure, draft-free rain-resistant ventilation. Powered by German Roto or Siegenia hardware gearings.
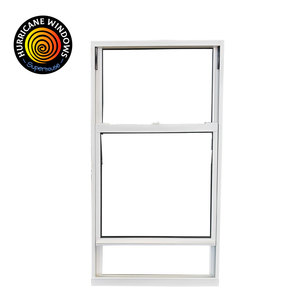
Engineered to satisfy North American NAFS and NFRC hurricane zone requirements, vertical single-hung and double-hung windows incorporate SentryGlas (SGP) or PVB laminated safety glass to withstand windborne debris impact up to Missile Level D standards.
Seamlessly blending indoor living areas with outdoor patio terraces, multi-panel bi-fold doors stack away completely. Equipped with concealed thermal barriers, low-threshold sills for barrier-free access, and optional smart home automation connectivity.
The global facade and fenestration industry is undergoing a structural transition driven by decarbonization mandates, automated smart glass integration, and advanced structural digital engineering. Sourcing executives and architects planning projects over the next 3 to 10 years must incorporate the following key technical trends into their procurement specifications:
Emboided carbon tax frameworks, such as the EU’s Carbon Border Adjustment Mechanism (CBAM), require construction products to disclose comprehensive Life Cycle Assessments (LCAs) and Environmental Product Declarations (EPDs). Leading Chinese exporters are transitioning extrusion foundries to primary aluminum smelted via hydropower, alongside utilizing recycled post-consumer aluminum alloy streams. Sourcing low-carbon aluminum cuts embodied carbon footprints by up to 70% ($< 4.0 \text{ kg CO}_2\text{e/kg Al}$) compared to coal-powered refining.
Patio windows are evolving from passive thermal dividers to active energy-generating and tint-adjusting smart envelopes. Interstitial electrochromic glass allows occupants to control solar heat gain coefficient (SHGC) dynamically between 0.09 and 0.45 at the press of a button or via automated building control systems. Concurrently, Building-Integrated Photovoltaics (BIPV) integrated into patio window transoms and glass railings turn facade surface areas into continuous clean-energy generators.
International procurement processes now demand seamless digital integration long before shop floor fabrication begins. Professional exporters provide native Revit BIM families, IFC structural files, and finite element thermal model simulations (THERM/WINDOW software). This digital twin workflow enables architects to conduct accurate structural deflection calculations, solar gain projections, and precise clash detection during the pre-construction phase.
To guarantee that imported aluminum patio windows maintain structural integrity and color retention over a 25-to-30-year operational lifecycle, rigorous factory audit and QA/QC protocols must be enforced prior to container dispatch.
Coastal developments require surface treatments designed to withstand salt spray, UV degradation, and atmospheric pollutants:
The operational lifespan of a patio sliding or casement window is defined by its mechanical hardware. Superior Chinese suppliers integrate German-engineered hardware mechanisms (Roto Frank, Siegenia-Aubi, Hoppe) or top-tier specialized domestic hardware (CMECH, HOPO). Heavy-duty multi-point locking gearings ensure continuous compression along EPDM seals, passing strict forced-entry testing (PAS 24 / ASTM F588) while sustaining over 100,000 opening/closing mechanical cycles.
Founded in 2004 in Foshan, Guangdong, Doorreme Aluminum Industry Co., Ltd. (HiHaus Building Materials) stands as a premier enterprise in China's architectural aluminum manufacturing landscape. Spanning a state-of-the-art 123,000 m² smart manufacturing plant equipped with automated German Elumatec CNC profile cutting centers and Italian automatic glass insulating lines, Doorreme delivers engineering excellence to more than 140 countries and regions worldwide.
With an annual production capacity exceeding 500,000 m² and over 800 skilled workers and structural engineers, Doorreme provides end-to-end customization services—from preliminary structural wind-load calculation and shop drawing preparation to strict factory quality inspection and international job-site guidance. Certified under international standards including CSA, NFRC, NAFS, CE, and ISO 9001, Doorreme upholds a founding commitment: "Better Service, More Value."
Address common technical, logistical, and architectural questions regarding the procurement and export of custom aluminum patio windows and sliding door systems.
 English