Fabricated to custom architectural elevations, certified structural fire-resistance levels, and demanding building envelope requirements.
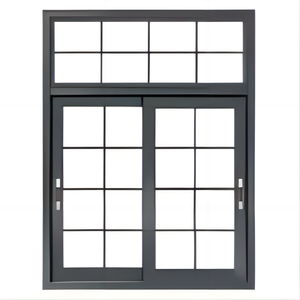

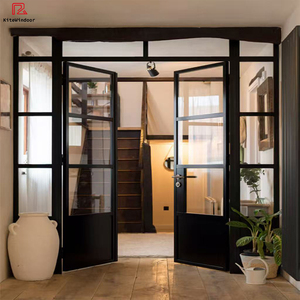
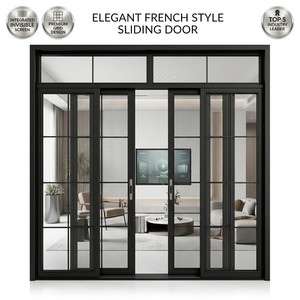
An authoritative technical analysis of fire-resistant extrusion alloys, intumescent core insulation, dynamic pressure seal integrity, and international certification benchmarks.
Standard architectural aluminium profiles melt at approximately 660°C. To achieve 30 to 120 minutes of fire resistance, top Chinese factories employ specially formulated 6063-T6 or 6060-T6 aluminium-magnesium-silicon extrusions paired with internal steel reinforcement cores or solid ceramic fire-barrier compounds.
The structural aluminium frame houses high-density mineral wool or composite cooling cores that absorb thermal energy and maintain structural rigidity under extreme furnace pressure test conditions.
Under fire exposure reaching 180°C and above, multi-layer graphite or sodium silicate intumescent strips embedded within the door frame expand up to 15–25 times their original volume.
This rapid expansion completely seals all peripheral gaps between the sash and frame, blocking toxic gas, dense smoke, and radiant heat transfer. The system works synchronously with heavy-duty drop-down acoustic and fire seals at the bottom threshold.
Aluminium fire doors rely heavily on transparent fireproof glass vision panels. Premier manufacturers utilize multi-layer laminated fire-resistant glass filled with clear intumescent hydrogel.
When exposed to fire, the outer pane breaks, but the gel layer reacts endothermically, expanding into a dense, opaque foam shield that isolates thermal radiation and keeps back-face temperatures below 140°C above ambient.
Understanding European and International performance classes when specifying customized architectural fire doors.
| Classification Rating | Integrity (E) | Radiation Control (EW) | Thermal Insulation (EI) | Primary Commercial Application |
|---|---|---|---|---|
| E30 / E60 | 30 - 60 Mins | Not Specified | Not Specified | External balcony access, industrial corridor partitions, non-critical stairwells. |
| EW30 / EW60 | 30 - 60 Mins | < 15 kW/m² Radiant Heat | Partial Insulation | Shopping mall concourses, office partitions adjacent to escape routes. |
| EI30 (Class B) | 30 Mins | Full Heat Block | Max Temp Rise < 140°C | Hotel room entry doors, residential apartment main doors, elevator lobbies. |
| EI60 (Class A) | 60 Mins | Full Heat Block | Max Temp Rise < 140°C | High-rise building fire walls, server rooms, hospital compartmentation. |
| EI90 / EI120 | 90 - 120 Mins | Full Heat Block | Max Temp Rise < 140°C | Subway stations, airport terminal fire zones, chemical facility enclosures. |
Key architectural trends reshaping the global supply chain for high-performance aluminium fire rated systems.
Historically, fire doors were heavy, wide-profile industrial steel units. Current market demand has shifted dramatically toward minimalist aluminium profiles with sightlines under 50mm without sacrificing EI60 thermal insulation. Factories in Foshan are utilizing ultra-high-strength alloy cores to achieve slim aesthetic profiles favored by contemporary commercial architects.
Modern building management systems (BMS) demand smart fire doors. Procurement now specifies electromagnetic hold-open devices linked directly to central fire alarms, automated concealed floor springs, and motor-driven panic hardware that maintain positive pressure sealing upon smoke detector trigger events.
Fire doors are no longer evaluated purely on fire resistance. Commercial real estate developers expect dual-performance units combining EI60 fire protection with acoustic attenuation up to 45dB (STC rating) and ultra-low U-values (< 1.4 W/m²K) for green building certifications (LEED, BREEAM).
To reduce site labor costs overseas, Chinese OEM suppliers are delivering fully pre-hung unitized fire door frames. Windows, panic bars, door closers, and drop seals are pre-calibrated in factory conditions, allowing simple bolt-in installation for international contractors.
Operating since 2004, our 123,000 m² integrated production base in Shishan Town, Foshan utilizes German Elumatec profile processing centers and Italian automatic glazing equipment, guaranteeing tolerance precision within ±0.5mm across complex structural assemblies.
Overcoming overseas project friction: Our 50+ in-house technical engineers conduct structural wind load calculations, finite element analysis, and auto-CAD/BIM shop drawings for approval before production starts. Zero guesswork for overseas contractors.
From commercial high-rises in Manila to luxury resort projects in Dominica and infrastructure projects across South America and Africa, our custom systems meet localized building codes, hurricane impact requirements, and fire safety norms.
Direct answers to common technical queries raised by architects, developers, and facade contractors.
Aluminium fire doors provide significantly higher architectural aesthetic value, superior corrosion resistance in coastal or high-humidity environments, slim sightlines, and flexible anodized or powder-coated color options. While traditional steel doors are utilitarian, aluminium systems allow full-vision fireproof glass integration suitable for modern hotel entrances, luxury office lobbies, and airport terminals while meeting the same 30–120 minute EI fire integrity standards.
Tier-1 manufacturers in Foshan produce fire-rated aluminium systems engineered to pass key international standards including: BS 476 (Parts 20-22) in the UK/Middle East, BS EN 1634-1 / EN 13501-2 in Europe, UL 10B / UL 10C / NFPA 252 positive pressure fire tests in North America, and AS 1530.4 in Australia. Always request standard-specific test certificates and complete furnace test reports prior to contract execution.
Yes. Fire doors must be paired with certified fire-resistant hardware. Factories integrate heavy-duty stainless steel (SS304) panic push bars, heavy-duty overhead concealed door closers, electromagnetic door holders, and electric strikes compatible with central fire alarm systems. Hardware cutout dimensions are precision CNC machined according to hardware template files prior to anodizing or powder coating.
Standard lead times range between 25 to 35 business days following formal approval of final shop drawings and deposit receipt. The timeline includes precision profile extrusion, thermal break assembly, fire core insulation infill, powder coating/PVDF surface treatment, cutting, CNC machining, fire glass lamination, and full pre-assembly quality control checks before export packaging.
Because gel-filled intumescent fire glass is sensitive to edge impact and ambient moisture, all units are manufactured with sealed edge protection tapes. Finished door sashes with integrated glazing are wrapped in protective shrink film, surrounded by high-density corner guards, and packed inside fully enclosed IPPC-certified fumigation-free wooden crates with internal shock-absorbing EVA foam liners.
To receive an accurate engineering quotation, buyers should provide structural wall opening dimensions (rough opening size), required fire resistance duration (e.g., EI30, EI60), frame profile color requirement, glass specification preferences, hardware list (e.g., panic bar, lock set, closer), and opening direction (inward/outward, left/right hand).
Send your architectural drawings, elevation plans, or opening schedules to receive direct engineering analysis and factory-direct pricing from Foshan's leading manufacturer.
 English