Explore our factory-engineered structural aluminium framed glass doors and windows, fabricated to exceed global building codes (AS2047, NFRC, CE, CSA) for water tightness, thermal efficiency, and wind pressure resistance.
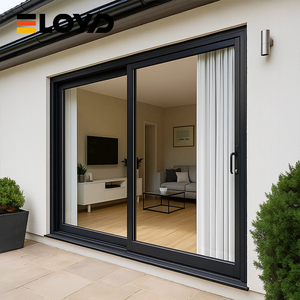
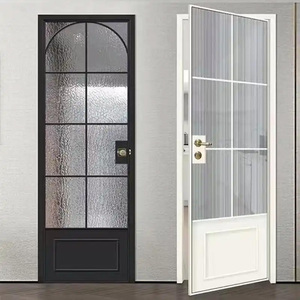
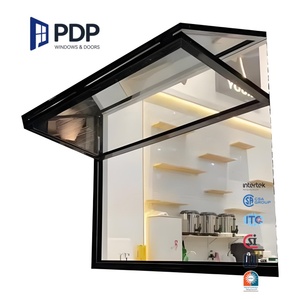
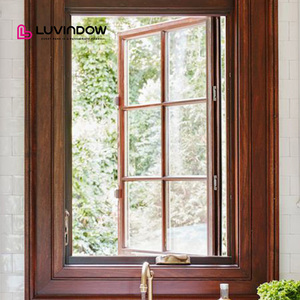
Selecting a premier China aluminium framed glass doors manufacturer requires evaluating structural engineering rigor, material chemistry, extrusion alloy precision, and quality control governance. Located in Foshan—the epicenter of global architectural extrusion—our manufacturing compound encompasses 123,000 m² of automated production space engineered for high-precision fenestration manufacturing.
Operating with imported German CNC machining centers, automated insulating glass sealing units, and digitalized extrusion lines, our facility operates under ISO9001 quality system management. Every batch of 6063-T5 / 6063-T6 architectural aluminium profiles undergoes tensile strength testing, web thickness verification, and surface adhesion audits to guarantee zero structural degradation under tropical coastal air or sub-zero freezes.
Commercial and high-end residential architectural requirements have shifted dramatically toward ultra-low U-factors, expansive glass-to-frame ratios, and extreme climate durability. Sourcing teams and facade consultants must track four core technological shifts defining next-generation aluminium door systems:
Modern architectural philosophy favors invisible structural framing. Advanced narrow-frame sliding systems now achieve interlocking stile widths as slim as 18mm to 25mm, maintaining structural integrity up to heights of 4.5 meters through concealed structural reinforcement ribs and multi-point mortise lock systems.
Unbroken aluminium extrusions conduct heat rapidly. Premium thermal break doors utilize 24mm to 34mm PA66 GF25 (25% fiberglass reinforced polyamide) thermal barrier strips, reducing system thermal transmittance (U-factor) below 1.4 W/m²K when combined with warm-edge spacers and triple Low-E insulated glazing.
With extreme climate events increasing, demand for laminated safety glass (e.g., 5mm + 1.14PVB/SGP + 5mm) paired with heavy-duty EPDM triple sealing gaskets has surged. Systems are rigorously pressure-tested to resist wind loads exceeding 4,000 to 5,500 Pa while providing sound insulation up to STC 42 dB.
Procuring architectural fenestration directly from Chinese original equipment manufacturers (OEM/ODM) has evolved beyond simple unit-cost negotiation. Global developers, general contractors, and import distributors are adopting structured procurement workflows to maximize total return on investment (ROI):
Use this technical specification reference matrix when preparing Request for Quotations (RFQs) and engineering specifications for custom door systems:
| System Type | Profile Wall Thickness | Thermal Break Spec | Standard Glass Build-Up | Wind Load Resistance | Acoustic Rating (STC) |
|---|---|---|---|---|---|
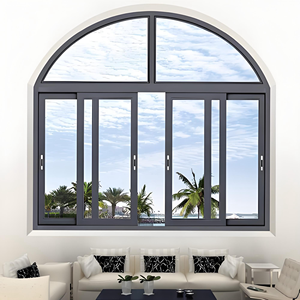
| Heavy-Duty Patio Sliding Door | 2.0 mm – 3.0 mm | PA66 GF25 (24mm) | 6mm + 12Ar + 6mm Low-E Tempered | 4,500 Pa (Class 9) | 38 - 42 dB |
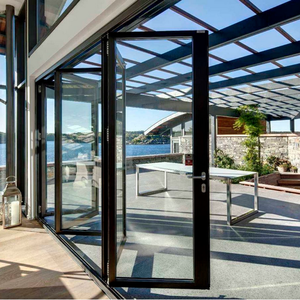
| Thermal Break Bi-Folding Door | 1.8 mm – 2.2 mm | PA66 GF25 (20mm) | 5mm + 15Ar + 5mm Double Tempered | 3,500 Pa (Class 7) | 36 - 40 dB |
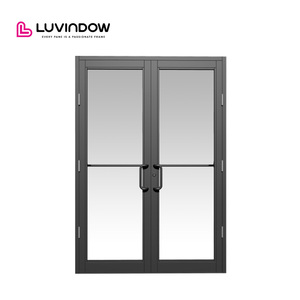
| Commercial Storefront Entry Door | 2.0 mm – 3.0 mm | Non-Thermal / Thermal Option | 10mm or 12mm Monolithic / Laminated | 3,000 Pa (Class 6) | 32 - 35 dB |
| Ultra-Slim Minimalist Sliding Door | 2.0 mm – 4.0 mm Structural Ribs | Concealed Composite Insulated Frame | 6mm + 18Ar + 6mm Extra Clear Low-E | 4,000 Pa (Class 8) | 37 - 41 dB |
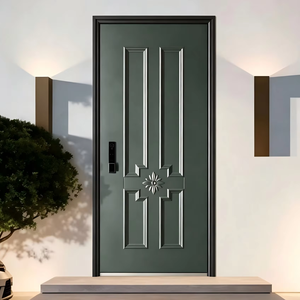
| Luxury Entrance CNC Carved Door | 2.5 mm – 3.0 mm Cast Aluminium | Multi-Chamber Insulated Core | 8mm Art Glass / Bulletproof Laminated | 5,000 Pa (Class 10) | 40 - 45 dB |
Key operational and engineering solutions to common international procurement inquiries.
Send your architectural drawings, schedule of openings, or project specifications directly to our engineering department for a detailed quote and feasibility evaluation.
Get a Quote English