Explore high-performance aluminum doors, windows, and curtain wall profiles manufactured for demanding structural and thermal standards worldwide.
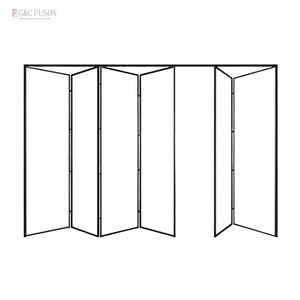
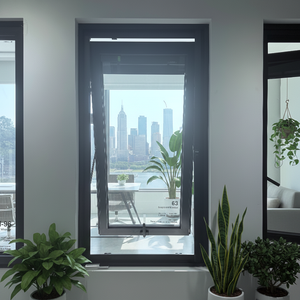
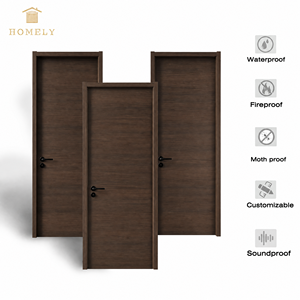
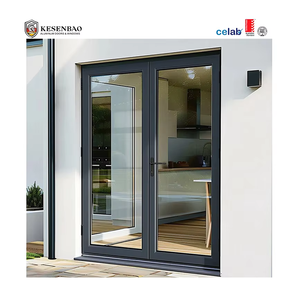
Architectural Insight: Modern luxury entrances demand structural grandness without compromising thermal envelope integrity. Chinese aluminium glass pivot front door suppliers have advanced from simple fabrication to offering fully certified, wind-load tested, thermal break engineered facade systems that meet ASTM, CSA, and European EN standards.
Comprehensive technical breakdown for architects, commercial general contractors, and structural engineers specifying large-format entryway systems.
Unlike conventional side-hinged casement doors that concentrate immense cantilever strain on door jambs, pivot doors redistribute dead loads vertically down into the floor slab via concealed hydraulic floor closers.
Large surface glass entryways can present severe heat transfer challenges. Leading Foshan manufacturers utilize multi-cavity 6063-T6 extruded aluminum profiles integrated with high-performance polyamide thermal strips.
Safety and sound insulation are non-negotiable for expansive glass surfaces. Standard configurations employ double or triple tempered Low-E insulated glass units (IGU) bonded with structural silicone.
Strategic purchasing directions identified by industry intelligence for property developers, architects, and trade importers.
The global luxury architectural market is rapidly shifting toward motorized smart pivot doors. Future-proof procurement requires profiles pre-routed for electronic magnetic multi-point locks, concealed wiring tracks, and biometric access integration.
Suppliers in China are introducing integrated motorized drives capable of opening 300kg+ doors automatically via smartphone, RFID, or smart-home facial recognition setups.
Modern minimalist aesthetics mandate maximum glass daylight area with minimal visible frame width. The trend favors frame sightlines reduced under 20mm while door heights extend to floor-to-ceiling proportions (up to 4.5 meters / 15 feet high).
Ensuring profile rigidity requires high wall-thickness aluminum extrusions (2.0mm to 3.0mm structural wall thickness) reinforced with internal carbon fiber inserts.
Decarbonization standards in North America and Western Europe (such as Title 24 in California and the EU Energy Performance of Buildings Directive) require pivot doors to maintain strict air-tightness (Class 4 EN 12207) and water tightness (Class E900).
Procurement focus has pivoted toward suppliers with verified Environmental Product Declarations (EPD) and recycled aluminum billet content certificates.
B2B reference chart for evaluating architectural pivot door engineering parameters against project requirements.
| Performance Parameter | Standard Commercial Spec | Premium Thermal Break Spec | Extreme Hurricane / High-Wind Spec |
|---|---|---|---|
| Frame Alloy Profile | 6063-T5 Extruded Aluminum (1.8mm) | 6063-T6 Architectural Grade (2.0mm - 2.5mm) | High-Tensile 6061-T6 / Reinforced Steel Cavity |
| Thermal Insulation (U-Value) | 2.4 - 2.8 W/m²K | 1.2 - 1.6 W/m²K (PA66 Strip) | 1.0 - 1.4 W/m²K (Warm Edge Spacer + Argon) |
| Glazing Specification | 5mm + 12A + 5mm Tempered Clear | 6mm Low-E + 16A + 6mm Tempered IGUs | 6mm + 1.52SGP + 6mm Laminated Double Glazed |
| Hardware & Pivot System | Floor Pivot Hinge (200kg rated) | German Dormakaba / Geze Hydraulic (350kg) | Custom Heavy-Duty Suspended Axis (500kg+) |
| Surface Coating / Finish | Powder Coating (Qualicoat Class 1) | Fluorocarbon PVDF (2-Coat / 3-Coat) | Anodized 25 Micron / Marine-Grade PVDF |
| Acoustic Rating (STC) | 32 dB - 35 dB | 38 dB - 42 dB | 40 dB - 45 dB |
| Wind Pressure Resistance | ASTM E330 Level 3 (2.5 kPa) | ASTM E330 Level 4 (3.5 kPa) | TAS 201/202/203 Impact Tested (> 4.8 kPa) |
Founded in 2004 in Foshan, China, Doorreme offers over two decades of manufacturing mastery, deep technical custom engineering, and global logistics execution.
Operating a massive production footprint equipped with imported German CNC machining centers, automated cutting saws, and precision corner crimping systems, maintaining an annual capacity exceeding 500,000 square meters.
Our 50+ in-house structural facade engineers deliver complete CAD structural calculation packages, wind load simulations, and detailed shop drawings prior to production sign-off, ensuring 100% field installation accuracy.
From North American residential luxury builds to major South American commercial projects (such as the 14,000m² Ventura Mall project), our systems are packaged in ISPM 15 compliant plywood crates for zero-damage arrival.
Direct answers for procurement officers, real estate developers, and importing distributors buying aluminum glass doors from China.
Pivot door deflection and sagging are prevented through three critical engineering measures:
Achieving water tightness on pivot doors requires specialized seal design because the panel rotates both inward and outward. Doorreme implements a multi-tier defense: automatic drop-down bottom weather seals that deploy upon door closure, continuous EPDM perimeter gaskets, and concealed sub-sill drainage tracks designed to channel wind-driven rain away from the interior building envelope.
Yes. Every unit manufactured at Doorreme is 100% custom fabricated according to project architectural shop drawings. Single pivot leaf sizes can reach up to 3000mm in width and 4500mm in height. Furthermore, our frame profiles seamlessly interlock with matching aluminum sidelights, fixed transom glass panels, and glass curtain wall mullion systems.
We offer premium global hardware brands including German Roto, Dormakaba, Geze, and Italian Savio hardware, alongside top-tier tested domestic Chinese hardware. Surface finishes include AkzoNobel powder coatings, 25-micron marine-grade anodizing, real wood-grain powder transfers, and 3-coat fluorocarbon PVDF coatings specifically designed for high-UV coastal environments.
Doorreme products are compliant with international standards, holding testing documentation for CSA (Canadian Standards Association), NFRC energy performance ratings, AS2047 Australian window standards, and European CE mark compliance. Glass units meet SGCC and EN 12150 safety glazing specifications.
Standard fabrication lead time is 25 to 35 working days upon final client sign-off on CAD shop drawings and color sample approval. For urgent commercial project schedules, staggered production schedules and direct factory container loading are coordinated by our dedicated export team.
Send your elevation drawings, CAD files, or project opening schedules today. Our senior facade engineering team will generate a comprehensive quotation and technical proposal within 24 hours.
 English