Engineered to international building codes (ASTM, NFRC, AS2047, CE) in Foshan's premier manufacturing hub.
A technical and macroeconomic analysis for commercial developers, structural engineers, and building material distributors.
The global demand for architectural fenestration is undergoing a structural paradigm shift. Driven by stringent municipal energy mandates (such as ASHRAE 90.1, Title 24 in California, and Europe's EPBD directives), modern building envelopes are no longer passive dividers—they are highly engineered climate-control barriers. As China's premier aluminum window and door manufacturing cluster in Foshan, Guangdong, leading production complexes have evolved beyond basic fabrication into sophisticated engineering entities.
Exporting to over 140 nations requires deep compliance integration with diverse international standards: NFRC and CSA in North America, AS2047/AS1288 in Australia, and EN 14351-1 CE marking in the European Union. Procurement officers and B2B buyers must evaluate China's top factories not merely on profile pricing per ton, but on structural wind pressure capacity (Pa), solar heat gain coefficient (SHGC), air infiltration metrics, and hardware longevity under high-frequency operation cycles.
Critical technological developments for real estate developers and general contractors over the next decade.
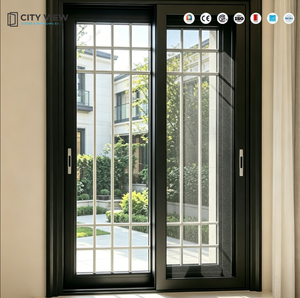
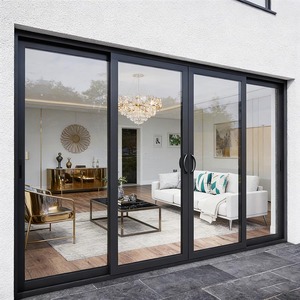
Architects are driving demand toward structural silicone glazing (SSG) and narrow-frame sliding systems with interlock sightlines under 20mm width. These designs maximize daylight infiltration while maintaining high structural rigidity through concealed aluminum perimeter profiles and structural glass bonding.
Standard aluminum is thermally conductive. Next-generation export windows utilize 24mm to 39mm multi-cavity Polyamide 66 reinforced with 25% fiberglass (PA66GF25) strips paired with aerogel inserts, lowering overall frame U-factors below 1.2 W/m²K for ultra-low energy and Passivhaus projects.
Coastal developments across the Caribbean, Gulf Coast, and Oceania require high-velocity hurricane zone (HVHZ) certification. Advanced Chinese exporters combine heavy extrusion wall thicknesses (up to 3.0mm) with SentryGlas® (SGP) laminated glass interlayers to resist missile impact testing (ASTM E1996 TAS 201/203).
Smart building integration requires motorized actuators for high-level clerestory awning windows and massive lift-and-slide doors. Systems now embed concealed sensors, smart-home protocol compatibility (Zigbee, KNX), and automated anti-pinch safety mechanics.
For coastal resorts and high-UV tropical environments, standard powder coatings degrade rapidly. Leading Foshan exporters employ AkzoNobel Kynar 500 PVDF (70% resin) surface treatments capable of enduring 30-year salt spray and UV exposure without chalking or color fading.
Standardized technical parameters across primary architectural window and door product lines.
| System Classification | Aluminum Profile Alloy | Thermal Break Spec | Glass Unit (IGU) Build-up | Hardware Integration | Air & Water Resistance |
|---|---|---|---|---|---|
| Thermal Break Casement Window | 6063-T5 / 6063-T6 (1.4mm - 2.0mm) | 24mm PA66GF25 Multi-Cavity | 5mm Low-E + 12A + 5mm Tempered Argon | German Roto / SIEGENIA Multi-point | Water: 700 Pa / Air: Class 4 |
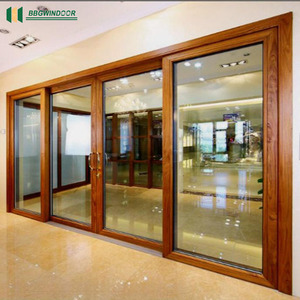
| Heavy-Duty Lift & Slide Door | 6063-T6 Structural (2.0mm - 3.0mm) | 20mm PA66GF25 Heavy-Load Strip | 6mm + 16A + 6mm Double Tempered | HOPO / Custom Heavy-Duty Rollers (400kg) | Water: 600 Pa / Wind: 4500 Pa |
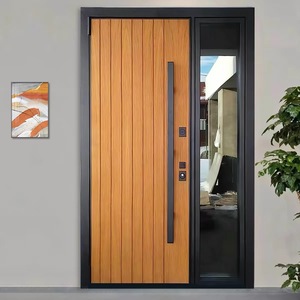
| Hurricane Impact Swing Door | 6063-T6 High-Tensile (2.5mm - 3.0mm) | Solid Thermal Infill / Non-Break Option | 6mm Clear + 1.52SGP + 6mm Low-E Impact | Multi-Point Anti-Burglar Deadbolt | HVHZ Tested / TAS 201 Impact |
| Narrow-Frame Minimalist Slider | 6060-T66 Precision Extrusion | Concealed Insulated Frame Housing | 8mm + 20A + 8mm Triple Silver Low-E | Concealed Soft-Closing Linear Track | Water: 450 Pa / Air: Class 3 |
| Unitized Glass Curtain Wall | 6063-T6 Architectural (2.5mm - 5.0mm) | Continuous EPDM Thermal Gasket | 6mm Low-E + 12A + 6mm Laminated | 3D Adjustable Stainless Steel Brackets | Wind Load: 5000+ Pa / STC: 45dB |
Over two decades of precision manufacturing, engineering innovation, and global supply chain reliability.
Equipped with imported German Elumatec CNC 5-axis machining centers, automated glass insulating lines, and robotic corner-crimping stations to maintain sub-millimeter tolerances on mass orders.
Our dedicated team of 50+ facade engineers provides comprehensive shop drawings, structural wind-pressure calculations, thermal modeling (THERM/WINDOW software), and installation sequence planning.
Every product line undergoes rigorous internal testing before export: water chamber pressure rigs, cyclic hardware endurance tests (up to 100,000 cycles), and glass impact verification.
A transparent, risk-free engineering procedure for commercial developers and distributors worldwide.
Analysis of window elevations, structural schedules, local wind load requirements, and energy target specs (U-Factor/SHGC).
Submission of detailed commercial quote along with CAD production shop drawings detailing cross-sections, glass build-ups, and anchoring.
Fabrication of physical corner samples or full mock-up units for architectural sign-off and lab testing verification.
Extrusion profile cutting, thermal strip insertion, glass insulating assembly, and multi-point hardware installation under strict ISO9001 QC.
Fully enclosed fumigated plywood crate packaging with corner protection and moisture barrier wrapping for seaworthy container shipping.
Essential answers regarding code compliance, custom dies, logistics, and factory warranties.
Yes. Top-tier Foshan manufacturers design profiles specifically for target export markets. Windows and doors are engineered to satisfy NFRC ratings (U-factor & SHGC), CSA standards, Australian AS2047/AS1288 requirements, and European CE directives (EN 14351-1).
We specify prime 6063-T5 or 6063-T6 aluminum extrusion alloys. For thermal insulation, we use imported PA66GF25 (Polyamide 66 reinforced with 25% glass fiber) strips rather than low-quality PVC, ensuring structural stability under high temperature differentials.
For standard project series, the MOQ starts at 50 m² or container load combinations. Custom extrusion die opening requires 10-15 days, with mass production completing in 25-35 days depending on glass specifications (e.g., custom SGP impact or triple silver Low-E glass).
All units are packed using steel-reinforced or fully enclosed fumigated plywood crates. Glass panes feature protective films, rubber corner guards, and desiccant bags to prevent moisture staining during sea transit.
Yes. We provide complete structural engineering calculation reports, 3D installation videos, shop drawings, and can dispatch senior field technicians to international job sites to supervise installation and weatherproofing sequence.
Send us your architectural elevation drawings, window schedules, or performance requirements. Our engineering team will deliver a comprehensive proposal within 24 hours.
Inquire Now English