ENGINEERING & SPECIFICATION WHITEPAPER

China Top Aluminium Sliding Partition Door Suppliers & Exporter

Architectural Specification Guide for High-Performance Interior Aluminum Partition Systems, Soundproof Glass Dividers, and Commercial Sliding Wall Engineering.

Enterprise Product Portfolio

Featured Aluminium Sliding Partition Systems

Precision-engineered extruded aluminum sliding partitions for residential luxury, corporate offices, hospitality space management, and high-load structural applications.
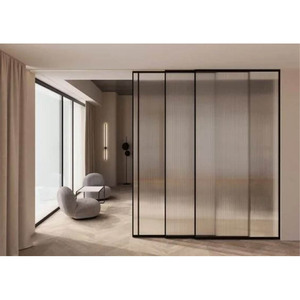
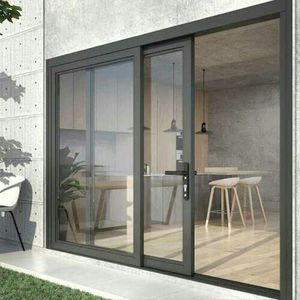
Hidden Track Slim Aluminium Glass Sliding Door

Hidden Track Sliding Door Aluminium Slim Narrow Frame Partition

Contact Us
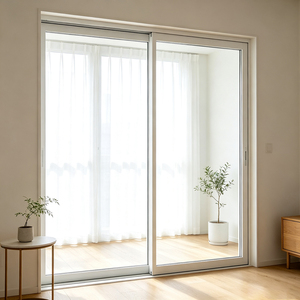
Dustproof Soundproof Slim Frame Safety Aluminium Sliding Door

Dustproof Soundproof Easy Clean Slim Frame Tempered Safety Aluminium Door

Contact Us
High Quality Aluminium Double Tempered Glass Sliding Door

Customized Energy Efficient Multi-Panel Double Glazed Aluminium Partition Door

Contact Us
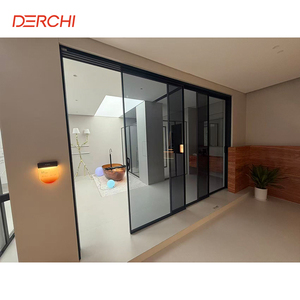
Contemporary CE Certified Triple Glass Aluminium Sliding Door

DERCHI Contemporary CE Certified Narrow Frame Triple Glass Sliding Partition

Contact Us
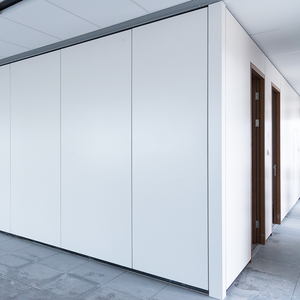
Steel Office Partition Wall System Sliding Aluminium Partition

Steel & Aluminium Commercial Office Partition Wall System for Conference Rooms

Contact Us
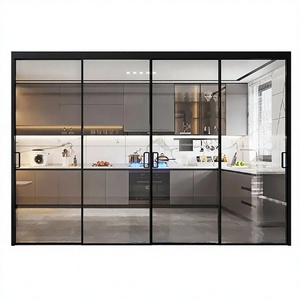
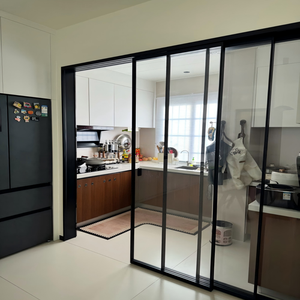
Thermal Break Aluminium Alloy Sliding Glass Kitchen Partition Door

Thermal Break Aluminium Alloy Double Glazing Acoustic Kitchen Partition Door

Contact Us
Kitchen Aluminium Sliding Door Oil Proof Easy Clean Glass

Oil-Proof Waterproof Easy-Clean Tempered Glass Kitchen Sliding Partition Door

Contact Us
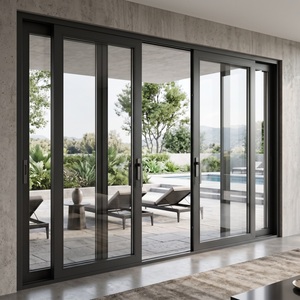
Aluminium Alloy Soundproof Double Glazed Balcony Sliding Door

Heavy-Duty Soundproof Double Glazed Aluminium Sliding Door for Hotel Balconies

Contact Us
Enterprise Benchmarks

Foshan Manufacturing Power & Export Infrastructure

Operating from China's premier aluminum extrusion ecosystem, Doorreme delivers structural reliability and bespoke architectural glazing systems across 140+ countries.

2004
Year Founded
123km²
Production Complex
800+
Skilled Personnel
140+
Global Markets
500km²
Annual Capacity
Engineering Whitepaper: Deep Dive

Metallurgical Standards & Extrusion Architecture of Aluminum Partitions

In modern architectural design, aluminium sliding partition doors serve a dual imperative: achieving maximum spatial adaptability while enforcing strict thermal, acoustic, and structural performance thresholds. Top-tier Chinese manufacturers utilize prime-grade 6063-T5 and 6063-T6 aluminum alloys to extrude multi-chamber profiles with cross-sectional wall thicknesses ranging from 1.4 mm for standard residential interior partitions up to 3.0 mm for heavy-duty commercial wall systems.

The T5 temper designation indicates profile extrusion cooled from an elevated temperature shaping process and artificially aged, achieving an ultimate tensile strength of $\ge 185\text{ MPa}$ and a yield strength of $\ge 145\text{ MPa}$. For high-traffic commercial dividers and typhoon-rated exterior slide systems, 6063-T6 temper profiles are specified to deliver superior deflection resistance (Modulus of Elasticity $\approx 69\text{ GPa}$) under static and dynamic lateral wind pressure.

Surface Metallurgy & PVDF

Extrusions receive fluoropolymer PVDF (Polyvinylidene Fluoride) 3-coat architectural finishes conforming to AAMA 2605 standards. Provides 5,000+ hours of continuous salt-spray corrosion resistance, critical for coastal installations and high-humidity interior zones.

Acoustic Damping Mechanics

Utilizing double-insulated tempered glass units (e.g., 5mm + 12A + 5mm) with argon gas fill and perimeter EPDM dual-soft co-extruded gasket seals. Achieves Sound Transmission Class (STC ratings from 32 dB to 48 dB), isolating executive conference rooms from ambient office noise.

PA66GF25 Thermal Barriers

Polyamide 66 reinforced with 25% glass fiber (PA66GF25) structural thermal break strips interrupt conductive heat transfer through the aluminum frame, yielding optimized thermal transmittance (U-values down to 1.6 W/m²·K).

Technical Reference Data

Aluminium Sliding Partition Engineering Matrix

Comparative technical benchmarks for architects, structural engineers, and commercial procurement directors.

Partition Series Type Wall Profile Thickness Glass Configuration Acoustic Rating (STC) Thermal Transmittance (U-Value) Hardware & Track Mechanism
Ultra-Slim Narrow Frame 1.4 mm – 1.6 mm 8mm / 10mm Monolithic Tempered STC 28 - 32 dB 3.2 W/m²·K Top-Hung Heavy Duty Concealed Roller System
Double-Glazed Office Divider 2.0 mm – 2.5 mm 5mm + 12A + 5mm Double Glazed STC 38 - 42 dB 2.2 W/m²·K Soft-Closing Hydraulic Sync Carriage
Thermal Break Acoustic Sliding 2.5 mm – 3.0 mm 6mm Low-E + 16A + 6mm Laminated STC 44 - 48 dB 1.6 W/m²·K German Roto / Siegenia Heavy Lift-Slide Hardware
Steel-Reinforced Wall System 3.0 mm Composite 6mm + 1.14PVB + 6mm Laminated Safety STC 45 - 50 dB 1.8 W/m²·K Multi-Point Steel Locking & Floor Guide Rails
Kitchen Oil-Proof Partition 1.4 mm – 1.8 mm 5mm Easy-Clean Hydrophobic Tempered STC 30 - 34 dB 2.8 W/m²·K Low-Profile Flush Floor Track or Trackless Suspended
Industry Horizon

Future Sourcing & Procurement Trends in China

Key technology shifts driving global buyer preferences in commercial and residential interior glass partition ecosystems.

16mm Ultra-Minimalist Frames

Architectural demand has shifted decisively toward invisible frame profiles. Modern extrusions achieve structural rigidity with sightlines down to 16 mm to 20 mm, maximizing daylight penetration while concealing roller tracks inside ceiling soffits.

Smart Motorization & Mag-Lev Tracks

Next-generation sliding partitions incorporate magnetic levitation drive motors and IoT sensors. Smooth, near-silent automation enables touchless operation via smart building management systems (BMS) and mobile applications.

Low-Carbon Recycled Aluminum BOM

Global ESG mandates require suppliers to provide Environmental Product Declarations (EPD). Chinese manufacturing leaders utilize up to 75% post-consumer recycled aluminum ingot smelted via clean hydropower, reducing embodied carbon footprints.

Enterprise Trust & OEM Capability

Why Top Global Developers Partner with Doorreme

Established in 2004 in Shishan Town, Foshan—the heart of China's aluminum industry—Doorreme operates a modern 123,000 m² manufacturing plant equipped with high-precision German and Italian CNC machining lines.

  • Drawing-to-Factory Engineering Precision: Full CAD/BIM shop drawings, structural deflection calculations, and wind pressure simulations provided prior to production sign-off.
  • Premium Global Hardware Supply Chain: Option to specify authentic German Roto, Siegenia, or top-tier Chinese hardware with 100,000+ cycle fatigue testing guarantee.
  • Rigorous Export Packaging Protocols: Custom A-frame steel/wooden crates with corner protection, moisture-vapor barriers, and shock absorbers to guarantee zero-breakage ocean shipping.
  • Comprehensive International Certifications: Certified compliance with CE, ISO9001, ISO14001, NFRC, and CSA standards for global building code acceptance.

Streamlined B2B Procurement Workflow

1

Architectural CAD & Requirement Review

Send your opening dimensions, elevation drawings, or site schematics for engineering evaluation.

2

Technical BOM & Cost Optimization

Our structural team proposes optimal extrusion alloy, glass stack, and surface treatment combinations.

3

CNC Precision Fabrication & QC

Automated extrusion cutting, corner crimping, glass sealing, and factory trial assembly before packing.

4

Global Logistics & Installation Support

Container loading supervision, ocean logistics, and comprehensive step-by-step installation guides.

Procurement Guidance

Frequently Asked Questions by Overseas Buyers

Direct technical and commercial answers addressing common engineering inquiries, custom fabrication parameters, and global shipping standards.

Can Doorreme manufacture aluminium sliding partition doors to exact architectural drawings?
Yes. Every aluminium partition system fabricated at our Foshan facility is 100% built to order. You can submit structural elevation drawings, project CAD files, or field-measured rough opening dimensions. Our engineering team reviews structural wind loads, deflection ratios, and hardware clearance before generating final shop drawings for your sign-off prior to extrusion cutting.
What glass configurations and safety performance specs are available?
We provide a wide array of high-performance glass options conforming to SGCC and EN 12150 safety standards. Standard setups include single tempered glass (8mm, 10mm, 12mm), double insulated glass (e.g., 5mm+12A+5mm or 6mm+16A+6mm) with Low-E soft coatings, laminated safety glass (5mm+1.14PVB+5mm) for elevated acoustic barrier performance, and specialized acoustic PVB interlayers for office privacy dividers.
How do top-hung sliding partition systems compare to bottom-track floor systems?
Top-hung suspended systems eliminate visible floor tracks completely, creating seamless interior floor transitions ideal for open-plan offices and ballroom dividers. However, top-hung installations require reinforced overhead structural steel beams capable of carrying the entire dead load of the glass panels ($\approx 30\text{--}45\text{ kg/m²}$). Bottom-supported roller systems distribute the door weight onto the subfloor, requiring only a concealed slim floor guide track at top, making them easier to retrofit into standard drywall structures.
What surface treatments and color options are supplied for aluminum profiles?
We offer three primary surface finishing technologies: Fluorocarbon PVDF coating (superior UV resistance for coastal or high-exposure areas), Architectural Anodizing (Class I 18μm finish in matte silver, bronze, or champagne), and Durable Powder Coating (RAL custom color matching with textured or ultra-matte finishes). All finishes comply with AAMA 2604/2605 specifications.
What is the minimum order quantity (MOQ) and production lead time for export project orders?
Our flexible manufacturing lines accommodate both large commercial developments and custom luxury residential projects. While container-load orders yield maximum freight efficiency, we accept project-based MOQs starting from 50 square meters. Typical manufacturing lead time is 20 to 28 calendar days following final drawing confirmation and deposit receipt.
How does Doorreme ensure zero-breakage transport during ocean container shipping?
All finished sliding partition panels undergo rigorous multi-layer protective packaging: individual foam wrapping, corner rubber protectors, vacuum shrink film, and reinforced fully-enclosed fumigation-free plywood A-frame crates with integrated lifting straps. Heavy glass units are secured with internal bracing to absorb dynamic vibration during ocean transit.

Ready to Engineer Your Architectural Partition Project?

Connect directly with our engineering team in Foshan. Submit your project drawings or specification requirements to receive customized factory-direct technical proposals and competitive factory quotes within 24 hours.

Contact Us