Factory-direct engineered architectural fenestration, structural curtain walls, and thermal break sliding systems certified for international building codes.
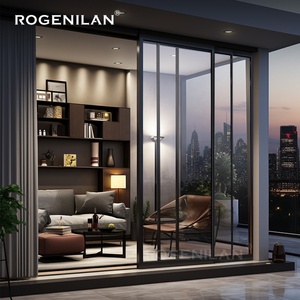
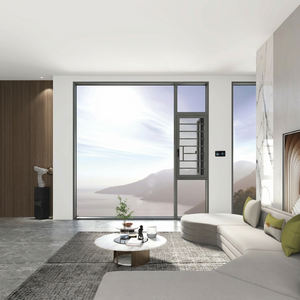
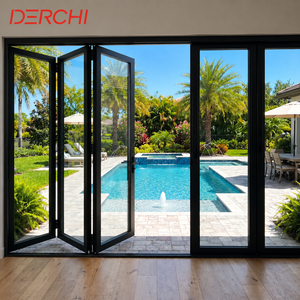
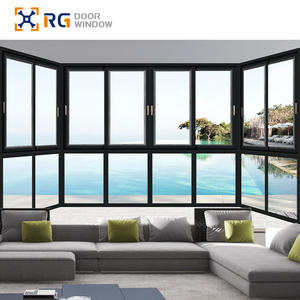
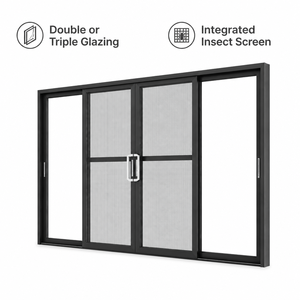
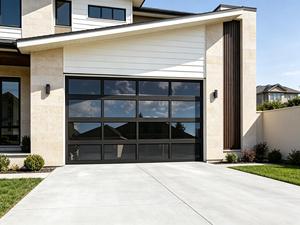
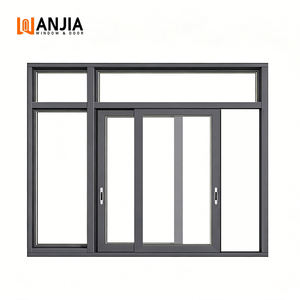
Why Tier-1 real estate developers, facade engineers, and general contractors select Doorreme Aluminum Industry Co., Ltd. as their primary OEM/ODM partner.
Spanning 123,000 square meters in Shishan Town, Foshan, our industrial complex integrates high-precision aluminum extrusion lines, automated anodizing, PVDF powder coating, and thermal break assembly under one centralized quality management system.
Equipped with imported multi-axis CNC machining centers, automated double-head mitre saws, and robotic corner crimping units, achieving manufacturing tolerances within ±0.5mm for flawless structural joinery.
Our architectural systems hold verified compliance with Australian AS2047 / AS1288, North American NFRC / AAMA, European CE standards, and Florida Building Code (FBC) hurricane impact resistance specifications.
E-E-A-T Enterprise Insight: Unlike commercial traders, Doorreme operates as a true direct manufacturer with 800+ specialized staff. Every project is backed by structural wind-load calculations, thermal insulation modeling (THERM/WINDOW software), and customized shop drawings signed off by certified structural engineers prior to profile extrusion.
The global demand for high-performance building envelopes has transformed architectural aluminum fenestration from simple daylight openings into highly engineered thermal and structural barriers. As energy codes become stricter across North America (IECC 2024), Europe (EPBD recast), and Australia (NCC Section J), Chinese manufacturers have taken a leading role in combining advanced metallurgy, thermal physics, and structural silicone glazing (SSG) mechanics.
Uninsulated aluminum exhibits a thermal conductivity ($k$) of approximately $160 \text{ W/m}\cdot\text{K}$, making raw aluminum frames significant thermal bridges in building envelopes. Modern high-efficiency systems utilize "Broken Bridge" technology, mechanically crimping structural polyamide insulating struts between inner and outer extruded aluminum profiles.
Doorreme's thermal break systems utilize PA66 GF25 (Polyamide 66 reinforced with 25% glass fiber). Glass fiber reinforcement aligns the thermal expansion coefficient of the insulating strut ($\approx 2.4 \times 10^{-5}/\text{K}$) with the surrounding 6063-T5 aluminum alloy ($\approx 2.3 \times 10^{-5}/\text{K}$). This dimensional equilibrium prevents structural delamination or seal degradation caused by extreme thermal cycling between indoor and outdoor ambient temperatures.
Contemporary architectural aesthetics favor expansive glass panels with minimal visible frame sightlines. Achieving slim interlocking stiles (down to 16mm visible width) while supporting wind loads exceeding $3.0 \text{ kPa}$ requires advanced structural design:
For coastal installations in typhoon-prone zones (such as Florida, the Caribbean, Southeast Asia, and Coastal Australia), fenestration must resist cyclic wind pressure and high-velocity missile impacts. Impact-rated sliding doors incorporate heavy-gauge extrusions (wall thickness $\ge 2.0\text{mm}$ to $3.0\text{mm}$) combined with SentryGlas® (SGP) or high-impact PVB laminated glass build-ups.
Under ASTM E1996 and AS2047 protocols, the glass pane must absorb severe kinetic impact (e.g., a $4.5 \text{ kg}$ 2x4 timber shot at $15 \text{ m/s}$) without breaching the building envelope. Even when the outer tempered glass shatters, the stiff SGP interlayer maintains structural integrity, accommodating cyclic wind pressures up to $\pm 5.0 \text{ kPa}$.
The table below provides detailed engineering benchmarks across key product lines for architectural specification and procurement planning:
| System Category | Profile Spec & Alloy | Glass Configuration | Thermal Performance (U-Value) | Acoustic Rating (STC/Rw) | Structural Wind Load |
|---|---|---|---|---|---|
| Ultra-Slim Sightline Sliding Door | 6063-T6 Aluminum / 2.0mm Wall / 16mm Interlock | 6mm Low-E + 16Ar + 6mm Tempered | 1.6 – 1.9 W/m²K | 38 dB | 2.5 – 3.5 kPa |
| Heavy-Duty Thermal Break Patio Door | 6063-T5 / 2.0–3.0mm Wall / 24mm PA66 Strut | 5mm Low-E + 20Ar + 5mm Tempered | 1.2 – 1.5 W/m²K | 42 dB | 4.0 – 5.0 kPa |
| AS2047 Bi-Fold Patio Door System | 6063-T5 / 2.0mm Wall / Top-Hung Track | 6mm + 12Ar + 6mm Double Glazed | 1.8 – 2.1 W/m²K | 36 dB | 2.2 – 3.0 kPa |
| Soundproof Balcony Casement Window | 6060-T66 Broken Bridge / 1.4–1.8mm Wall | 5mm + 1.14PVB + 5mm + 12Ar + 6mm Laminated | 1.3 – 1.6 W/m²K | 45 dB (High Acoustic) | 3.5 – 4.5 kPa |
| Hurricane Impact Sliding Window | 6063-T6 Reinforced Frame / 2.5mm Wall | 6mm Temp + 1.52SGP + 6mm Temp (Impact) | 2.0 – 2.4 W/m²K | 40 dB | 5.5+ kPa (ASTM E1996) |
As international construction contracts transition toward decarbonization and digitized procurement, developers sourcing from China must align with several macro trends:
Embargoes and carbon border adjustment mechanisms (such as EU CBAM) are making Environmental Product Declarations (EPD) essential. Procurement strategies are shifting toward primary aluminum smelted using hydroelectric power or post-industrial recycled billets, reducing embedded carbon from $18\text{kg CO}_2\text{/kg Al}$ down to $<4\text{kg CO}_2\text{/kg Al}$.
General contractors expect suppliers to deliver native Autodesk Revit family models (.RFA) with embedded thermal parameters, structural load capacities, and precise assembly nodes, enabling seamless integration into building information workflows.
The integration of smart dynamic tinting glass (electro-chromic) and Building-Integrated Photovoltaics (BIPV) into aluminum sliding frames allows building envelopes to actively control solar heat gain coefficient (SHGC) while generating clean power.
Detailed answers to technical, logistical, and compliance questions commonly raised by overseas project owners and facade buyers.
Connect directly with Doorreme's architectural engineering team for factory pricing, structural feasibility reviews, and technical proposals within 24 hours.
Get a Quote English