 English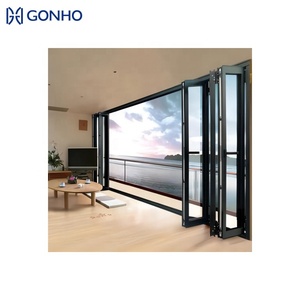
Manufactured under ISO 9001 quality controls in Foshan, China. Built to NFRC, CE, and AS2047 international performance benchmarks.
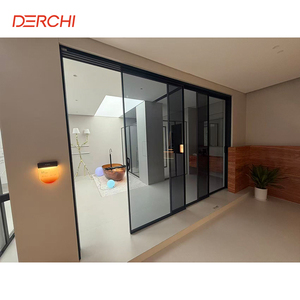
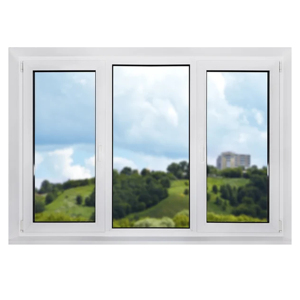
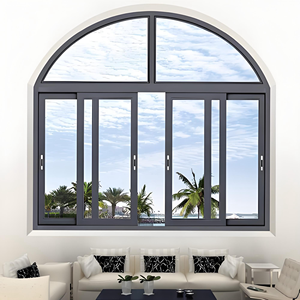
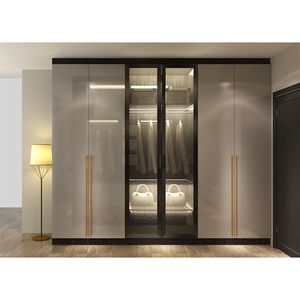
An executive analysis for real estate developers, facade engineers, and B2B importers on technical specifications, thermal break evolution, and supply chain decarbonization.
Global energy codes (NFRC, Title 24, CE EN 14351-1) are enforcing strict U-factor limits. Procurement strategies have shifted heavily toward polyamide thermal break profiles (PA66GF25) and Low-E insulated glass units (IGU) filled with 90%+ Argon gas.
Modern architectural language favors maximum daylighting. The demand for narrow-frame sliding doors and hidden-frame casement windows has surged over 45% year-over-year in high-end residential and hospitality sectors.
Importers are demanding rigorous wind pressure resistance (ASTM E330) and sound transmission class (STC) compliance for urban and hurricane-prone coastal deployments.
Prefabricated modular aluminum doors and windows reduce job site installation labor by up to 60%. Factories equipped with Italian 5-axis CNC machining centers deliver sub-millimeter precision, enabling direct site drop-in for commercial curtain walls and residential developments.
Comprehensive engineering reference for selecting profile alloy grades, surface finishes, glass assemblies, and hardware systems for overseas projects.
| System Category | Profile Alloy Grade | Thermal Barrier | Glass Configuration | Hardware Integration | Target U-Factor (W/m²K) |
|---|---|---|---|---|---|
| USA Standard Bi-Folding Door | 6063-T6 High Strength | PA66GF25 (24mm) | 6mm Low-E + 12A + 6mm Tempered | German Roto / Siegenia Heavy-Duty Rollers | 1.4 - 1.8 |
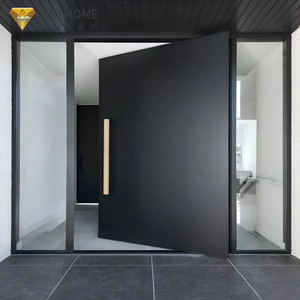
| Heavy-Duty Pivot Entrance Door | 6063-T5 Architectural | Multi-Chamber Thermal Insulation | 8mm + 1.52PVB + 8mm Laminated Security | Concealed Hydraulic Pivot Hinge System | 1.6 - 2.0 |
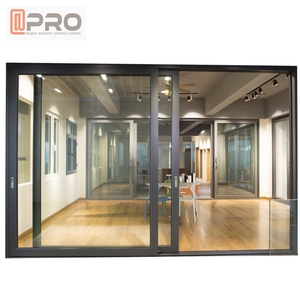
| Narrow-Frame Patio Sliding Door | 6063-T6 Precision Die | Polyamide Strip + EPDM Gaskets | 5mm + 20A + 5mm Double Glazed Argon | Stainless Steel 304 Silent Track & Locks | 1.5 - 1.9 |
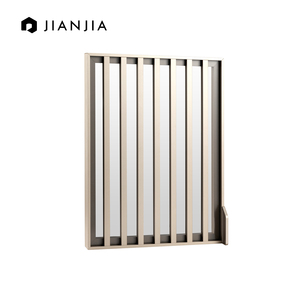
| Acoustic Louvered & Shutter Window | 6063-T5 Extruded | Optional Thermal Insert | Integrated Blind System / Double Sealed | Motorized Somfy / Manual Blind Control | 1.8 - 2.2 |
| Commercial Glass Curtain Wall | 6061-T6 / 6063-T6 Structural | Unitized Structural Silicone Glazing (SSG) | 6mm Low-E + 16A + 6mm + 1.52PVB + 6mm | Stainless Steel 316 Spider Fittings / Brackets | 1.2 - 1.6 |
Aluminum profile alloy choice determines structural rigidity under heavy wind loads. We extrude prime primary aluminum billets (not scrap) to ensure tensile strength exceeds 205 MPa and yield strength exceeds 180 MPa. T6 artificial aging treatment provides the structural integrity required for large-span bi-fold doors and high-rise curtain walls.
Surface treatments include PPG PVDF fluorocarbon coatings (guaranteed 20+ years against fading in harsh marine environments) and high-micron anodizing for scratch resistance.
Glazing units constitute 80% of fenestration surface area. Our state-of-the-art automated glass processing lines assemble dual and triple insulated glass units (IGU) equipped with warm-edge composite spacers.
Low-E coatings reflect long-wave infrared thermal energy while maintaining visual light transmittance (VLT > 70%). For high-noise urban projects, soundproof systems utilize asymmetric glass thicknesses (e.g., 6mm + 12A + 8mm) with acoustic PVB interlayers to disrupt acoustic wave resonance.
Combining 20+ years of manufacturing heritage with an integrated supply ecosystem to deliver superior ROI for commercial and residential procurement.
Located in Shishan Town, Foshan—China's aluminum industry capital. We enjoy immediate raw material access, precision tooling ecosystem, and direct port connectivity to Guangzhou and Shenzhen for efficient shipping.
Operating German Elumatec profile machining centers and automatic corner-crimping machinery. Annual manufacturing capacity exceeds 500,000 square meters of custom fenestration products.
Our 30+ senior structural engineers provide CAD elevation drawings, 3D structural modeling, wind load verification, and shop drawing sign-offs before production begins.
A transparent engineering-first process designed to mitigate risks for commercial contractors and international distributors.
Submit project elevation drawings, schedule requirements, and opening sizes. Our engineering desk analyzes wind load, energy codes, and design feasibility.
We issue full shop drawings specifying frame profile cross-sections, thermal barrier locations, glass compositions, hardware brands, and sealant details.
Extrusion cutting, corner crimping, structural silicone curing, and hardware fitting undergo 100% factory inspection before protective film wrapping.
Units are packed into fully enclosed fumigated wooden crates or steel A-frames for sea container transport. Complete installation manuals provided.
Clear, technical responses addressing compliance, customization limits, order logistics, and factory warranties.
Send your architectural elevation drawings or schedule of quantities to our engineering team today. Receive a comprehensive CAD technical proposal and competitive factory-direct quote within 24 hours.
Get a Quote