In modern commercial and high-end residential architecture, aluminum awning windows have emerged as a paramount choice for envelope design. Hinged at the top and opening outward from the bottom, awning windows offer unmatched weather resistance, optimized continuous ventilation during precipitation, and clean geometric lines. As global energy building codes—such as ASHRAE 90.1, IECC, and Australia’s NCC—tighten thermal envelope regulations, global developers, architectural specifiers, and procurement managers increasingly turn to leading Chinese manufacturers for high-performance fenestration solutions.
China's aluminum fabrication ecosystem, headquartered in industrial hubs like Foshan, controls over 60% of global extruded architectural profiles. However, navigating the vendor selection process requires technical clarity regarding structural alloy composition, thermal break polyamide technologies, pressure-equalized drainage systems, and certified glass assemblies. This whitepaper provides architectural buyers with structural insights, manufacturing benchmarks, future procurement trends, and direct access to China’s top factory capabilities.
Explore top-tier aluminum windows, heavy-duty patio doors, and custom glass cabinet door systems engineered for residential developments, commercial towers, and industrial spaces.
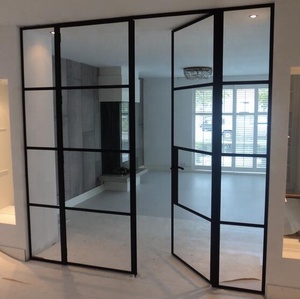
Industrial steel-look narrow profile with double tempered clear glass, multi-point lock security, and high wind-load ratings.
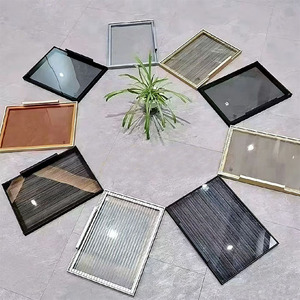
Ultra-slim extruded aluminum profile for modern luxury kitchens, wardrobe systems, and architectural interior joinery.
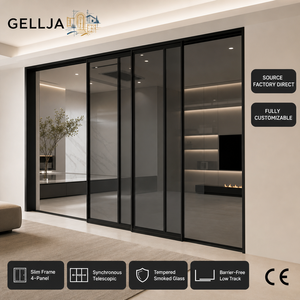
Weatherproof heavy-duty sliding design, low-profile threshold, soundproof insulation (4mm+12A+4mm tempered glass).
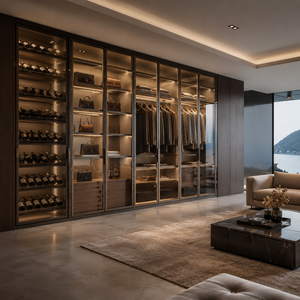
Minimalist concealed hinges, anodized matte black surface treatment, shatterproof safety laminated glass for luxury closets.
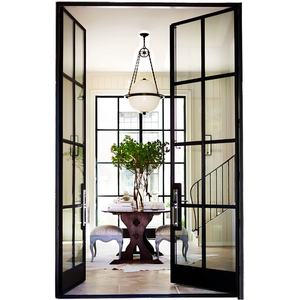
Thermal break construction, dual EPDM weatherstripping gaskets, premium powder-coated finishes for extreme climates.
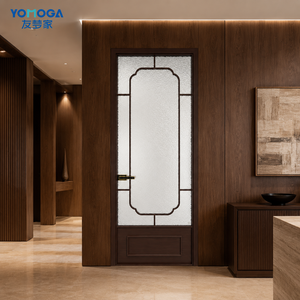
Stylish privacy fluted/reeded tempered glass, wear-resistant electro-spray coating for luxury hotels and villas.
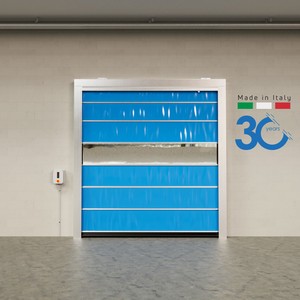
Heavy structural wind-load engineering, modular panel replacement system, corrosion-free hardware for industrial facilities.
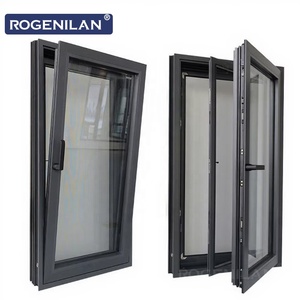
Engineered thermal break profiles, German Roto hardware system, integrated stainless steel mosquito mesh screens.
When evaluating top Chinese aluminum awning window suppliers, architectural engineers must analyze specifications beyond aesthetic profiles. Structural reliability during extreme weather events, long-term U-factor performance, and resistance to water penetration depend on four key engineering pillars:
High-grade windows utilize 6063-T5 or 6063-T6 architectural aluminum extrusion alloys. With a wall thickness ranging from 1.4mm for residential applications to 2.0mm+ for heavy structural glazing, these profiles yield a tensile strength exceeding 185 MPa, protecting sashes from frame deflection under negative wind pressure.
Standard non-thermal aluminum easily conducts ambient temperatures. Superior awning windows integrate PA66GF25 (Polyamide 66 reinforced with 25% glass fiber) thermal break strips. This mechanical barrier drops system thermal conductivity, enabling overall window U-Factors as low as 1.2 to 1.6 W/m²K when combined with Low-E glazing.
Awning windows rely heavily on hardware durability because the entire sash weight hinges top-side. Top manufacturers specify German Roto Frank or Siegenia stainless steel 304 friction stays alongside multi-point locking gear box operators to guarantee airtight continuous seal compression against dual EPDM gaskets.
| Performance Metric | Thermal Break Awning Window | Standard Casement Window | Narrow Frame Sliding Window | Testing Standard Compliance |
|---|---|---|---|---|
| Air Infiltration (Tightness) | Level 8 (Class 4) | Level 8 (Class 4) | Level 5 (Class 2) | ASTM E283 / EN 12207 |
| Water Penetration Resistance | 700 Pa (Class 9A) | 600 Pa (Class 9A) | 350 Pa (Class 5A) | ASTM E331 / EN 12208 |
| Wind Pressure Load | 5.0 kPa (Class C5) | 4.5 kPa (Class C4) | 3.0 kPa (Class C3) | ASTM E330 / EN 12210 |
| Acoustic Insulation (STC) | 38 - 44 dB | 36 - 42 dB | 28 - 34 dB | ISO 10140-2 / ASTM E90 |
| Thermal Transmittance (U-Factor) | 1.2 - 1.6 W/m²K | 1.3 - 1.8 W/m²K | 2.2 - 2.8 W/m²K | NFRC 100 / EN ISO 10077 |
As the architectural engineering sector evolves toward net-zero buildings and smart facade automation, global sourcing directors must anticipate upcoming structural shifts when partnering with Chinese OEMs.
High-rise commercial developments are rapidly phasing out manual chain winders. Future procurement contracts increasingly specify concealed 24V DC electric chain actuators integrated directly into Smart Building Management Systems (BMS), allowing automated night-purge cooling and automatic rain-sensor closures.
While double-pane Low-E glass filled with Argon gas remains the current B2B baseline, the industry is transitioning toward Vacuum Insulated Glass (VIG). VIG eliminates the gas space between panes, delivering passive-house U-factors (under 0.8 W/m²K) with slim 10mm profile thicknesses suitable for retrofits.
Architectural aesthetics demand maximum glass-to-frame ratios. Leading Chinese factories are extruding ultra-narrow visible sash sightlines (down to 35mm-45mm) without sacrificing wind pressure resistance by introducing internal structural carbon fiber inserts and structural silicone bonding (SSG).
When sourcing for projects in high-velocity hurricane zones (such as Florida’s HVHZ or Australia’s Cyclone Region C/D), always verify that your supplier provides certified SGP (SentryGlas) laminated impact glass configurations, anti-lift hinges, and ASTM E1886/E1996 missile impact test reports alongside standard quotation sheets.
As a pioneering fenestration group founded in 2004, our manufacturing infrastructure combines Italian profile cutting precision, German assembly engineering, and comprehensive project customization.
Operating out of Shishan Town, Nanhai District, Foshan, our industrial complex houses automated profile extrusion lines, vertical PVDF powder-coating plants, and state-of-the-art insulating glass assembly workshops employing over 800 skilled specialists.
We do not just produce stock windows; we engineer bespoke facade solutions. Our team of 40+ structural engineers provides shop drawings, wind-load calculations, thermal modeling, and 3D elevations customized to your project’s exact building codes before production commences.
From high-rise commercial office towers in North America to luxury beachfront resorts in the Caribbean and Pacific Islands, our products hold international certifications including CSA, NFRC, CE, and ISO9001 quality management systems.
Clear answers to critical operational, technical, and logistical questions when importing custom aluminum windows from China.
A: Yes, absolutely. Every single fenestration unit is manufactured to order based on your architect's schedule, opening dimensions, and site elevation drawings. Our technical team prepares official CAD shop drawings for your engineering sign-off prior to profile cutting.
A: For cold or high-heat climates requiring strict U-factors, we recommend 1.4mm - 2.0mm thermal break aluminum profiles with 25mm polyamide insulation strips, fitted with 5mm Low-E + 12A/20A Argon + 5mm double tempered glass. For coastal hurricane zones, 5mm + 1.14PVB/SGP + 5mm laminated safety glass is specified.
A: All products undergo multi-stage protective packaging: 1) Protective film on profile surfaces, 2) Corner guard shock absorption, 3) Bubble wrap wrap-around, and 4) Fully enclosed heavy-duty fumigated wooden crates or steel-framed export A-frames suitable for crane unloading.
A: We offer premium German hardware brands such as Roto Frank, HOPPE, and Siegenia-Aubi for high-end project specifications, as well as top-tier certified Chinese brand hardware (such as Kin Long and HOPO) which provide exceptional durability at lower price points.
A: Standard manufacturing lead time is 25 to 35 days following final CAD drawing approval and deposit confirmation. We accommodate flexible B2B order volumes, ranging from sample containers for single custom luxury residential villas to full multi-container packages for commercial projects.
A: Yes. For large-scale commercial curtain walls and complex window packages, our senior technical directors can travel directly to your job site to oversee installation sequencing, structural anchor checks, seal continuous verification, and curtain wall alignment checks.
Send us your architectural elevation drawings, window schedules, or opening dimensions. Our senior facade engineers will provide a detailed technical quotation, CAD shop drawings, and glass performance analysis within 24 hours.
 English