Explore our flagship double glazed aluminum systems engineered for structural integrity, extreme wind-load resistance, and thermal insulation.
A rigorous evaluation of thermal transmittance, structural aluminum extrusion alloys, and acoustic insulation for modern architectural procurement.
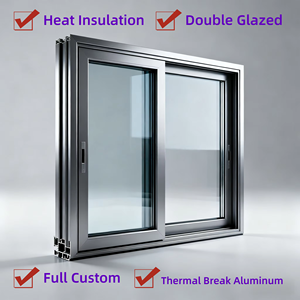
Aluminum is inherently a highly conductive material ($k \approx 200 \text{ W/m}\cdot\text{K}$). To meet modern strict energy efficiency building codes (such as ASHRAE 90.1, IECC, and European EN ISO 10077 standards), structural aluminum profiles must incorporate an insulated thermal barrier.
Top-tier Chinese manufacturers utilize PA66 GF25 (Polyamide 66 reinforced with 25% glass fiber). This specific composite matches the thermal expansion coefficient of aluminum extrusions ($2.3 \times 10^{-5} /\text{K}$), preventing structural shear failure or frame warping under extreme thermal cycles spanning $-30^\circ\text{C}$ to $+80^\circ\text{C}$.
By splitting the exterior and interior extruded aluminum frames with multi-cavity thermal struts, heat transfer via conduction is reduced by up to 70%, yielding overall system U-factors as low as $1.2 \text{ W/m}^2\cdot\text{K}$ to $1.6 \text{ W/m}^2\cdot\text{K}$.
The insulating capacity of double-glazed windows is predominantly governed by the gas cavity width, glass coating emissivity, and sealant structural integrity. Standard high-performance IGU configurations produced in Foshan manufacturing centers feature:
Direct from Foshan—China’s premier aluminum extrusion capital. Fully integrated R&D, precision fabrication, and global project engineering capabilities.
Established in 2004, our state-of-the-art facility houses 800+ skilled personnel, dual-head CNC cutting stations, and automated glass tempering lines producing 500,000 m² annually.
Products are certified and engineered to comply with CSA (North America), CE (Europe), AS2047 (Australia), and ISO9001, backed by 40+ architectural patent certificates.
From hurricane-prone Caribbean coastal resorts to high-wind skyscrapers in Manila and extreme cold developments in North America, our products excel worldwide.
In-house structural calculation, wind pressure simulations, BIM modeling, shop drawings, and on-site technical installation assistance for complex commercial projects.
Key technological shifts global real estate developers, contractors, and architects must anticipate when sourcing high-grade fenestration from China.
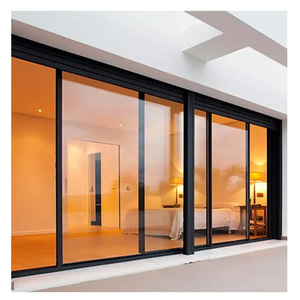
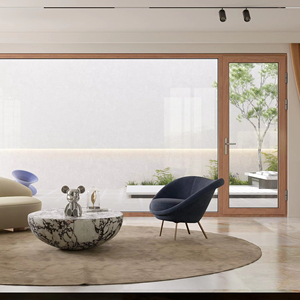
Architectural demand is moving rapidly toward ultra-narrow interlock profiles (as thin as 18mm to 25mm) for sliding patio doors and panoramic casement units. By concealing frame profiles within wall pockets and utilizing structural silicone glazing (SSG), buildings maximize daylight harvesting while preserving clean modern geometry.
As green building mandates (LEED, BREEAM, Passivhaus) intensify globally, double-glazed units are incorporating Vacuum Insulated Glass (VIG) technology. Featuring a 0.1mm micro-vacuum layer, VIG delivers U-values equivalent to solid brick walls ($U \le 0.6 \text{ W/m}^2\cdot\text{K}$) within a slim, light profile ideal for retrofits and low-carbon builds.
Next-generation commercial and residential fenestration integrates concealed motorized actuators, rain/wind sensors, and Smart Glass (Electrochromic / PDLC tinted glass). Windows seamlessly interact with central Building Management Systems (BMS) for passive night ventilation, solar glare mitigation, and voice-controlled anti-theft locking.
Use this standardized engineering matrix to align your project design requirements with standard Foshan manufacturing specifications.
| System Type | Profile Thickness | Standard Glazing Spec | U-Factor ($W/m^2\cdot K$) | Acoustic Rating (STC) | Max Wind Load (kPa) |
|---|---|---|---|---|---|
| Thermal Break Casement Window | 1.4mm - 2.0mm | 5mm + 12A + 5mm Low-E Tempered | 1.4 - 1.8 | 38 - 45 dB | ≥ 5.0 kPa (Class 9) |
| Heavy-Duty Exterior Sliding Door | 1.8mm - 3.0mm | 6mm + 20A + 6mm Toughened | 1.6 - 2.1 | 35 - 42 dB | ≥ 4.5 kPa |
| Architectural Bi-Fold Door System | 2.0mm - 2.2mm | 5mm + 16A + 5mm Argon Filled | 1.7 - 2.2 | 34 - 40 dB | ≥ 3.5 kPa |
| Unitized Glass Curtain Wall (SSG) | 2.5mm - 4.0mm | 6mm Low-E + 12A + 6mm + 1.14PVB | 1.2 - 1.6 | 42 - 48 dB | ≥ 6.0 kPa (Typhoon Grade) |
| Tilt & Turn German Hardware Unit | 1.6mm - 2.0mm | 5mm + 15A + 5mm Warm Edge Spacer | 1.3 - 1.6 | 40 - 46 dB | ≥ 5.2 kPa |
Direct expert responses to critical sourcing queries raised by international contractors, project managers, and wholesalers.
Our engineering team performs structural deflection analysis according to local standards (e.g., AS/NZS 1170, ASTM E330, or EN 12210). We evaluate structural mullion moment of inertia ($Ix, Iy$), site elevation, ground roughness, and basic wind speed (up to 70 m/s for typhoon zones). Profile wall thickness and steel reinforcement are specified to ensure frame deflection does not exceed $L/175$ or $L/240$.
For seaside applications (within 1km of ocean water), standard powder coatings can degrade over time. We mandate PVDF (Fluorocarbon Electrostatic Coating) with a minimum 3-coat system ($\ge 40\,\mu\text{m}$ thickness), complying with AAMA 2605 specifications. This ensures 20+ years of resistance against salt spray, UV degradation, chalking, and chemical atmospheric pollutants.
Yes. Every single unit is manufactured 100% custom to order. Buyers provide elevation plans, structural CAD drawings, or rough opening measurements. Our technical department drafts detailed production shop drawings detailing mullion joints, drainage sub-frames, wall anchor positions, and glass specs. Production commences only after explicit client sign-off.
All glass units undergo fully automated edge-decoating and ceramic heat tempering (conforming to ANSI Z97.1 and EN 12150). For international sea freight, products are wrapped in 5-layer protective film, corner-guarded, and secured in fully enclosed, IPPC-certified fumigated plywood crates with shock-absorption rubber pads to prevent transit damage.
We offer both top-tier Chinese brand hardware (such as HOPO, Kin Long) and original imported European hardware systems, including German Roto Frank, Siegenia, and GU. Multi-point locking mechanisms, concealed hinges, tilt-and-turn gearboxes, and heavy-duty tandem rollers (supporting panel weights up to 400kg) are fully supported.
Standard lead time for custom aluminum windows and doors is 25 to 35 calendar days following shop drawing approval and deposit receipt. For complex custom extrusion dies or special PVDF color runs, lead time is 35 to 45 days. We support flexible MOQs for project inquiries, ranging from full villa packages to multi-container commercial developments.
Contact our engineering sales team today to request complete product catalogs, technical specs, CAD details, and factory-direct project estimates.
 English