Engineered to AS2047, CSA, NFRC, and CE international standards. Custom fabricated to exact site elevation specifications.
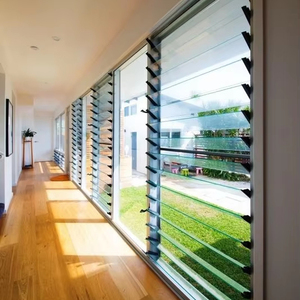
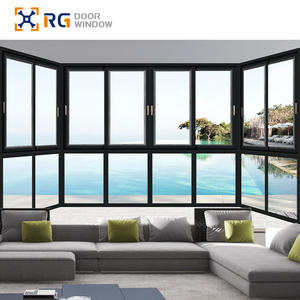
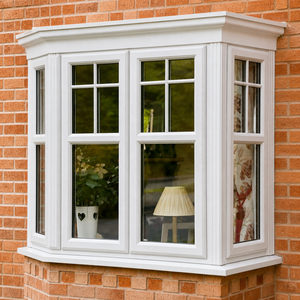
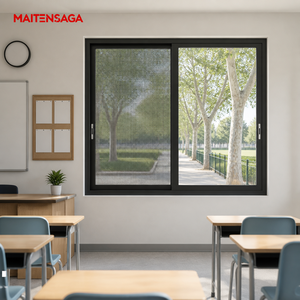
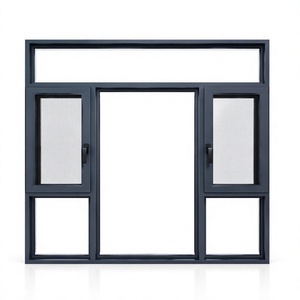
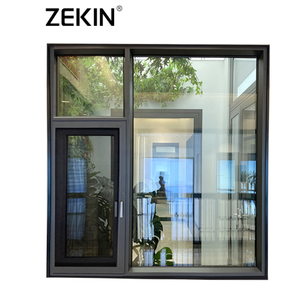
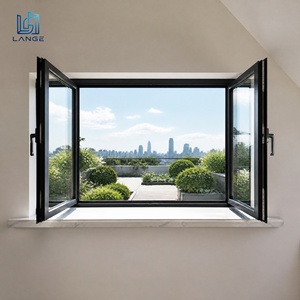
An operational guide for general contractors, real estate developers, facade engineers, and fenestration importers.
Information Gain Insight: Unlike standard vinyl or timber sash windows, modern structural aluminum sash windows utilize 6063-T5/T6 alloy profiles combined with Polyamide (PA66-GF25) thermal barriers. This architectural synthesis achieves structural deflection ratings beyond L/175 while lowering thermal transmittance (U-factors) to sub-1.4 W/m²K levels.
In modern commercial high-rises and luxury residential architecture, fenestration is no longer merely a decorative cladding element; it functions as a primary building-envelope barrier responsible for structural integrity, energy conservation, solar heat gain control, and acoustic damping. As a premier China top aluminum sash window factory and supplier, our manufacturing methodology integrates advanced metallurgical extrusion, multi-cavity thermal break technology, and automated structural silicone assembly.
Aluminum sash windows—comprising double-hung, single-hung, horizontal sliding sashes, and inward tilt-and-turn sashes—demand rigorous engineering tolerances. Operating sashes must withstand thousands of operational cycles without sash drop, track degradation, or weatherseal erosion. By utilizing high-grade primary aluminum ingots treated to T5 or T6 temper, our factory ensures profile wall thicknesses ranging from 1.4mm for standard residential windows to 2.0mm+ for heavy-duty hurricane-rated commercial facade applications.
Utilizing virgin 6063-T5/T6 aluminum profiles engineered with high tensile strength, offering superior corrosion resistance and structural load-bearing capacity for tall structural openings.
Integrated 24mm to 34mm PA66-GF25 (25% glass fiber reinforced polyamide) thermal break strips physically isolate outer and inner aluminum profiles, eliminating thermal bridges.
Architecturally tested to endure ultimate wind pressure loads exceeding 5000 Pa (equivalent to Category 5 hurricanes), backed by laminated impact glass and multi-point locking hardware.
Founded in 2004, Doorreme Aluminum Industry Co., Ltd. operates a premier 123,000 m² automated production facility located in Shishan Town, Foshan—the world-renowned epicenter of aluminum profile manufacturing. Operating under the corporate mission "Better Service, More Value", we employ over 800 skilled specialists and engineering professionals equipped with CNC machining lines imported directly from Germany and Italy.
Selecting the appropriate structural configuration based on building envelope requirements, wind load, and target thermal performance.
| Sash Typology | Profile Wall Thickness | Standard Glazing Build-Up | Thermal Transmittance (U-Value) | Air & Water Tightness Rating | Optimal Application Scenario |
|---|---|---|---|---|---|
| Double-Hung Vertical Sash | 1.4mm - 1.8mm | 5mm + 12A + 5mm Low-E Tempered | 1.6 - 2.0 W/m²K | 450 Pa Water / 600 Pa Air | Heritage Renovations, Luxury Villas, Colonial Facades |
| Horizontal Sliding Sash (RG90.7) | 1.6mm - 2.0mm | 6mm + 16A + 6mm Low-E Double Glazed | 1.4 - 1.8 W/m²K | 500 Pa Water / 700 Pa Air | High-Rise Residential, Coastal Apartments, Offices |
| Thermal Break Casement Sash | 1.4mm - 2.2mm | 5mm + 20A + 5mm Arg Warm-Edge | 1.1 - 1.4 W/m²K | 700 Pa Water / 1000 Pa Air | Passive Houses, Extreme Cold/Hot Climates, Noise Zones |
| Louver Glass Ventilation Sash | 1.5mm - 2.0mm | 6mm - 10mm Toughened Single/Laminated | 2.8 - 3.5 W/m²K | 300 Pa Water / 450 Pa Air | Tropical Resorts, Bathroom Ventilation, Utility Towers |
| Hurricane Impact French Sash | 2.0mm - 3.0mm | 6mm Temp + 1.52PVB + 6mm Temp Laminated | 1.3 - 1.7 W/m²K | 900 Pa Water / 1500 Pa Air | Coastal Cyclone Zones, Florida/Caribbean Hospitality |
Anticipating regulatory shifts, energy efficiency mandates, and material innovations in global fenestration markets.
The industry is rapidly shifting towards VIG technology, where a 0.2mm vacuum space replaces traditional argon gas fill. This reduces overall sash thickness while achieving ultra-low U-factors under 0.6 W/m²K, mimicking solid wall insulation performance.
Architectural demand favors minimalist frame visibility. Next-generation sash designs feature concealed sash frames (hidden sashes) where outer frame profiles overlap the glass sightline, maximizing natural daylight insertion by up to 18%.
Commercial sash procurement increasingly specifies concealed electric chain actuators integrated into Building Management Systems (BMS). Automated sashes adjust automatically based on internal CO2 levels, rainfall sensors, and diurnal wind patterns.
With global ESG mandates and Carbon Border Adjustment Mechanisms (CBAM), top Chinese factories utilize low-carbon primary aluminum smelted via hydropower, alongside post-consumer recycled aluminum content exceeding 75% to lower embedded carbon footprints.
Coastal developments require surface integrity capable of resisting 3,000+ hours of continuous salt-spray exposure. Advanced fluorocarbon PVDF 3-coat/3-bake system technology guarantees zero color fading or chalking for over 25 years.
To reduce expensive job-site installation labor in North America, Europe, and Australia, sashes are pre-assembled into unitized factory-glazed window-wall modules shipped in protective steel crates, accelerating site erection speeds by 40%.
Addressing key commercial, engineering, logistical, and customization queries regarding direct factory supply.
Yes. Every single order manufactured at our Foshan facility is 100% custom built to order. Once your architect or contractor provides site opening schedules, AutoCAD elevations, or project tender documents, our internal engineering team generates detailed shop drawings including structural section details, glass build-ups, and hardware specifications. Production commences strictly after your written authorization of final CAD drawings.
For cold northern regions or extreme desert heat, we engineer multi-cavity thermal break aluminum profiles using PA66-GF25 glass-fiber reinforced polyamide strips (ranging from 14.8mm to 34mm). Glass configurations include double or triple tempered insulating glass (e.g., 5mm Low-E + 16Ar + 5mm + 16Ar + 5mm), argon gas filling, warm-edge composite spacers, and triple-layer Low-E soft coatings (SGG/Xinyi glass) to achieve optimal Solar Heat Gain Coefficients (SHGC) and lower overall U-values.
Absolutely. Our hurricane-impact window series are rigorously engineered and tested in accordance with ASTM E1886/E1996 and Florida Building Code standards, as well as Australian AS2047 testing regimes. We utilize heavy-gauge 6063-T6 profiles (2.0mm+ wall thickness), structural silicone structural glazing (Dow Corning 983 / Dowsil 795), and DuPont SGP (SentryGlas) interlayer laminated glass capable of handling impact from flying debris and positive/negative wind pressures exceeding 5000 Pa.
We specify premium-grade hardware based on project budgets and architectural requirements. Options include world-leading German hardware brands such as Roto Frank, Siegenia-Aubi, and HOPPE, as well as top-tier custom Chinese hardware (CMECH, Kin Long). Sashes feature multi-point gear locking mechanisms, heavy-duty stainless steel (SS304/SS316) friction hinges, double-row EPDM weather-stripping, and anti-burglary sash locks.
Quality assurance is embedded in our ISO9001 certified workflow. Raw material aluminum profiles undergo hardness and anodic film thickness testing upon entry. During production, 100% of sashes undergo trial assembly, corner joint diagonal alignment checks, air/water seal verification, and sash operational smoothness tests. Sashes are packed using protective film, corner guards, air-bubble wrapping, and fully enclosed IPPC-stamped wooden cases or steel A-frame racks for export shipping.
Our standard production lead time is 25 to 35 calendar days following final drawing approval and deposit receipt. For large-scale commercial project tenders or custom extrusion die development, lead times are tailored to contractor construction milestones. We support both full container load (FCL 20GP/40HQ) bulk orders and project-specific LCL crate orders for luxury private villas.
Yes. For major commercial developments, landmark office towers, and hotel projects, our engineering department provides structural calculation reports, wind pressure analysis, and thermal simulation modeling for submittal to local authorities. Furthermore, for complex high-rise curtain wall or window wall projects, senior technical engineers can be dispatched to project sites worldwide to supervise installation sequencing, perimeter flashing sealing, and structural anchoring.
Submit your site opening schedules, elevation drawings, or RFQ details to receive factory-direct pricing, structural feasibility analysis, and customized material samples within 24 hours.
Send an Inquiry English