Precision-extruded, hurricane-rated, thermal break folding glass door & window hybrid systems for global architectural specifications.
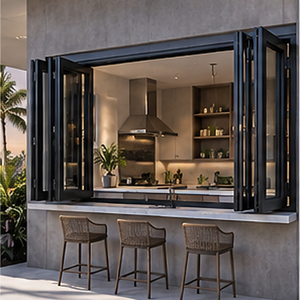
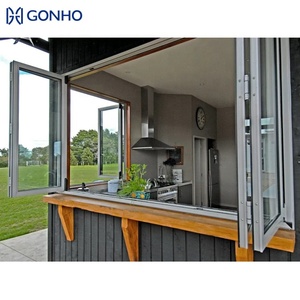
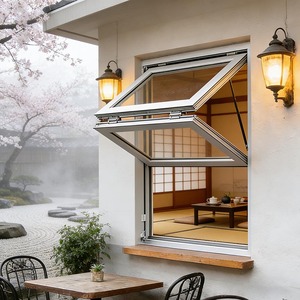
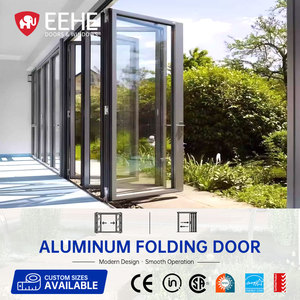
A technical whitepaper on structural extrusions, thermal performance thresholds, and acoustic attenuation for modern commercial and luxury residential fenestration.
In contemporary commercial and high-end residential architecture, the integration of aluminium folding doors with embedded window configurations represents a significant shift toward flexible spatial dynamics and high-performance building envelopes. Modern fenestration design no longer treats windows and doors as isolated mechanical openings; rather, they are engineered as continuous, structural glass wall systems capable of achieving total indoor-outdoor fluid transition while maintaining rigorous thermal, acoustic, and wind-load performance.
As a leading China wholesale aluminium folding doors with windows manufacturer and exporter, Doorreme Aluminum Industry Co., Ltd. (operating from a premier 123,000 m² facility in Shishan Town, Foshan) delivers custom-engineered bi-fold and accordion fenestration solutions. Utilizing architectural-grade 6063-T5/T6 primary aluminum profiles, our systems are fabricated to withstand extreme structural loads, coastal atmospheric corrosion, and stringent energy efficiency mandates under international codes such as AS2047, CE, NFRC, and CSA.
Unlike conventional bi-fold assemblies that suffer from thermal bridging and sash deflection over extended span widths, next-generation aluminium folding doors utilize continuous Polyamide PA66 GF25 reinforced thermal barriers combined with heavy-duty stainless steel top-hung or bottom-rolling carriage systems. This structural synergy allows for single sash heights up to 4.5 meters and sash weights up to 300kg without compromising structural integrity or operating force.
Emerging technology vectors shaping the future of bi-fold windows, patio doors, and building facades.
Market demand is accelerating toward minimal frame profiles (narrow sightlines under 30mm) that maximize daylight permeability without compromising structural moment of inertia. Concealed hinge hardware and flush threshold tracks are becoming the benchmark for high-end luxury developments.
As global energy efficiency codes tighten (e.g., EU Nearly Zero-Energy Buildings and US Title 24), manufacturers are adopting multi-chambered polyamide insulation strips with aerogel filling, reducing system U-factors down to 1.1 W/m²K for extreme climate zoning.
With extreme weather events increasing in frequency, wholesale procurement is heavily shifting toward SGP (SentryGlas) laminated structural glass configurations paired with heavy-wall profiles designed to withstand design pressures exceeding 4500 Pa (equivalent to Category 5 hurricanes).
Performance benchmark data for engineering teams, architects, and procurement officers.
| System Configuration | Profile Alloy & Wall Thickness | Glass Package (Standard/Opt) | Thermal Transmittance (U-Factor) | Acoustic Rating (Rw) | Max Wind Load Pressure |
|---|---|---|---|---|---|
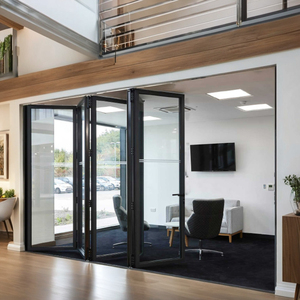
| Heavy-Duty Commercial Bi-Fold Door | 6063-T6 / 2.0mm - 3.0mm | 6mm+12Ar+6mm Low-E Tempered | 1.4 - 1.8 W/m²K | 38 - 42 dB | 4500 Pa (Hurricane Zone) |
| Narrow Frame Villa Folding Door | 6063-T5 / 1.6mm - 2.0mm | 5mm+15Ar+5mm Double Low-E | 1.6 - 2.0 W/m²K | 35 - 38 dB | 3000 Pa |
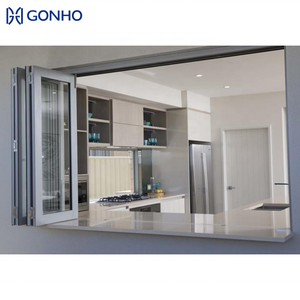
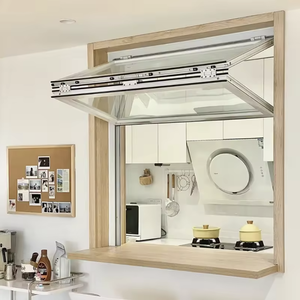
| Vertical Fold-Up Counter Window | 6063-T5 / 1.8mm | 5mm+12A+5mm Clear Tempered | 2.0 - 2.4 W/m²K | 32 - 35 dB | 2500 Pa |
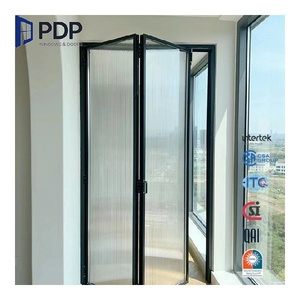
| Thermal Break Accordion Patio Door | 6063-T6 / 2.2mm (PA66 Strip) | 6mm+1.14PVB+6mm Laminated | 1.2 - 1.5 W/m²K | 40 - 45 dB | 4000 Pa |
Strategic insights for developers, wholesalers, and general contractors navigating overseas fenestration supply chains.
Procuring custom aluminum fenestration systems from China has evolved from simple cost-arbitrage buying to sophisticated, BIM-integrated supply chain partnership models. Key global market forces are reshaping how enterprise buyers evaluate and select Chinese manufacturing partners:
Built on two decades of precision extrusion, advanced CNC tooling, and relentless quality assurance.
Located in Foshan—China's aluminum capital—our massive manufacturing plant houses automated extrusion lines, Italian double-head cutting saws, and automated insulated glass assembly lines capable of handling multi-million dollar commercial contracts.
Supported by over 800 skilled employees and a dedicated R&D team of senior structural engineers, Doorreme holds over 40 patent certificates in thermal break profile design, concealed water drainage channels, and heavy-duty roller kinematics.
We work directly from architect elevation blueprints. From custom die extrusion extrusion creation to bespoke hardware matching (German Roto, Siegenia, or premium Chinese brands), we turn complex architectural drawings into delivered reality.
Every order undergoes 100% trial assembly in our factory prior to crating. We conduct rigorous water tightness, air infiltration, and frame squareness checks to ensure zero-defect installation upon container arrival.
With two decades of global logistics expertise, we export across North America, South America, Australia, the Middle East, Southeast Asia, and Africa. Protective wooden-box packaging ensures scratch-free ocean transit.
For complex commercial glass curtain walls and large-scale folding door projects, our senior technical engineering team provides overseas installation guidance, jobsite measurement verification, and technical support.
Technical clarity on ordering, shipping, customization, and performance specs direct from our engineering team.
A: Yes, absolutely. Every single unit is manufactured 100% to order based on your project's architectural drawings or structural site measurements. Once you send us your opening schedules or elevation blueprints, our engineering department provides comprehensive AutoCAD production shop drawings. Fabrication commences strictly after you sign off on final dimensions, profile cross-sections, and glass specifications.
A: We exclusively utilize high-grade 6063-T5 and 6063-T6 primary aluminum billets. For standard residential folding doors, frame wall thickness ranges from 1.4mm to 1.8mm. For heavy-duty commercial patio doors or high-wind coastal applications, we employ reinforced 2.0mm to 3.0mm structural wall profiles to eliminate sash twisting and wind deformation.
A: Water and air tightness are guaranteed through a triple-seal system featuring EPDM synthetic rubber gaskets, continuous silicone weather stripping, and engineered concealed drainage weep holes with anti-backflow valves. Furthermore, we offer flush submerged tracks with built-in drainage channels or high-step water-barrier sills designed to pass rigorous pressure testing under AS2047 and CE standards.
A: We offer a comprehensive suite of glass options: double insulated glass (e.g., 5mm+12A+5mm or 6mm+18A+6mm), triple insulating units, Low-E energy-reflective coatings, Argon gas filling, and acoustic laminated glass (5mm+1.14PVB+5mm or SGP structural interlayers). All glass products are fully tempered and certified under SGCC, CE, and AS/NZS 2208 safety standards.
A: Top-tier hardware is paramount for smooth bi-fold operation. We specify world-renowned German hardware brands such as Roto and Siegenia, as well as top-grade Chinese hardware lines (CMECH, Kin Long). Heavy-duty stainless steel (SS304) multi-wheel carriage rollers are utilized to ensure whisper-quiet gliding and long-term durability tested up to 100,000 operational cycles.
A: Products are packaged using a rigorous 5-layer export protective protocol: (1) Protective film covering profile surfaces, (2) Corner guard protection, (3) Bubble wrap cushioning, (4) Waterproof PE wrapping, and (5) Fully enclosed non-fumigation plywood crates. This ensures absolute protection against salt air, impact, and vibration during sea transport.
A: Yes. We offer fully integrated retractable SS304 stainless steel mesh insect screens, pleated accordion flyscreens, and magnetic interior glass blinds sealed inside the double-glazed unit (Corded or Motorized Somfy smart control) for effortless light control and privacy without dust accumulation.
A: Standard production lead time is 25 to 35 business days following final shop drawing confirmation and deposit receipt. For complex custom extrusion profiles requiring new dies, add 10-15 days. Standard payment terms are T/T (30% deposit, 70% balance prior to container loading) or Irrevocable L/C at sight for large enterprise project orders.
Have project blueprints, elevation drawings, or opening schedules? Talk directly with our senior structural engineers today for a free technical consultation and competitive factory quote.
Inquire Now English