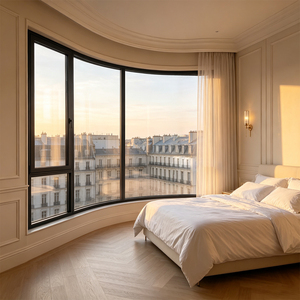
Featured Commercial Architectural Systems
Factory-direct structural aluminum fenestration, UL-rated fire doors, minimalist sliding systems, and energy-optimized hopper configurations engineered for international project compliance.
1. Technical Architecture & Engineering Fundamentals of Aluminium Hopper Windows
Aluminium hopper windows—bottom-hinged fenestration units that tilt inward at the top—represent a critical architectural category for modern commercial basements, industrial facilities, medical complexes, and high-density residential developments. Designed specifically for controlled overhead micro-ventilation, structural security, and atmospheric sealing, sourcing these assemblies from China wholesale exporters requires an in-depth understanding of material science, extrusion mechanics, thermal dynamics, and compliance standards.
At the core of an export-grade aluminium hopper window is the primary frame alloy specification. Standard architectural extrusions utilize 6063-T5 or 6060-T66 grade aluminum, offering an ideal balance between tensile yield strength (≥170 MPa) and intricate die design capabilities. High-performance units specified for high-rise or hurricane-prone coastal regions employ 6005A-T6 extrusions to achieve higher wind-load structural resistance (EN 12210 Class C5 / ASTM E330).
Information Gain Insight: Unlike standard casement or awning windows that open outward, inward-tilting hopper windows rely on specialized friction stays, multi-point locking scissor hinges, and internal drop-down drainage channels. When importing from China, requesting EPDM triple-seal weatherstripping with vulcanized corner gaskets prevents internal water pooling under extreme pressure differentials (tested up to 750 Pa under EN 12208).
Thermal Barrier & Acoustic Insulation Dynamics
To meet strict international energy conservation codes such as North America's NFRC guidelines or Europe's EN ISO 10077-2, top-tier Chinese exporters incorporate structural polyamide thermal break strips (PA66GF25 with 25% glass fiber reinforcement). These thermal barriers separate the exterior and interior extruded aluminum profiles, reducing the overall thermal transmittance coefficient (U-factor) from a un-insulated 5.8 W/m²·K down to 1.1–1.6 W/m²·K when paired with double or triple insulated glass units (IGUs).
Thermal Performance
PA66GF25 Thermal Strips
Incorporates 25% reinforced fiberglass polyamide barriers preventing conductive heat loss, eliminating condensation risk in humid basement environments.
Acoustic Shielding
Sound Reduction (Rw 38-45dB)
Assembled with 6mm + 12A + 6mm laminated Low-E double glazing to damp low-frequency urban sound and heavy industrial equipment noise.
Surface Longevity
AAMA 2605 PVDF Coating
Fluorocarbon 3-coat spray finishes providing salt-spray corrosion protection exceeding 3,000 hours for harsh marine environments.
2. Global B2B Procurement & Strategic Sourcing Trends (2025–2030)
The global market for aluminum windows and building envelope hardware is undergoing rapid shifts. B2B procurement managers, architectural specifiers, and real estate developers looking to source aluminium hopper windows from Chinese exporters must evaluate four structural megatrends redefining the industry:
- 1. Zero-Carbon Energy Mandates & Ultra-Low U-Values: Municipal building codes across North America, Australia (AS2047), and Europe are driving demand for argon-gas-filled triple insulated glass units with Warm-Edge spacer bars (e.g., Technoform glass-fiber reinforced spacers), dropping total assembly U-values to sub-1.0 W/m²·K levels.
- 2. Smart Building Automation & Concealed Actuators: Modern commercial hopper windows are shifting from manual latch handles to integrated 24V DC chain-driven electric linear actuators. These smart units connect directly to Building Management Systems (BMS) for automated smoke evacuation and night purge cooling.
- 3. Prefabricated Modular & Offsite Construction Integration: B2B buyers increasingly demand pre-assembled window units fitted with exterior sub-frame mounting flanges (nailing fins) tailored to steel-frame or cross-laminated timber (CLT) modular construction, reducing job-site installation labor costs by up to 40%.
- 4. Circular Economy & Recycled Low-Carbon Aluminum: Top-tier Chinese exporters are transitioning profile smelting to hydroelectric-powered low-carbon aluminum billets containing over 75% post-consumer recycled content, meeting strict ESG criteria for LEED v4 certified developments.
3. Architectural Technical Specifications Matrix
To assist project engineers and procurement officers in selecting the exact window configuration for their regional building codes, the matrix below outlines benchmark specifications across four core window series available from our Foshan production facility:
| Performance Parameter |
Standard Commercial Hopper |
Thermal Break High-R Hopper |
Hurricane Impact Hopper |
Acoustic-Shielded Hopper |
| Profile Thickness |
1.2 mm - 1.4 mm |
1.8 mm - 2.0 mm |
2.2 mm - 3.0 mm |
1.6 mm - 1.8 mm |
| Structural Alloy |
6063-T5 |
6060-T66 High Yield |
6005A-T6 Heavy Duty |
6063-T5 |
| Glass Configuration |
5mm + 9A + 5mm Tempered |
6mm Low-E + 16Ar + 6mm |
6mm + 1.52PVB + 6mm Impact |
8mm + 12A + 6mm Laminated |
| Thermal Transmittance (U-Value) |
~2.8 W/m²·K |
1.2 - 1.5 W/m²·K |
~2.2 W/m²·K |
~1.8 W/m²·K |
| Air Infiltration (ASTM E283) |
Class A3 |
< 0.1 ft³/min/ft² |
Certified Hurricane Level |
Class A3 |
| Acoustic Rating (STC / Rw) |
30 dB |
36 dB |
38 dB |
42 - 45 dB |
| Hardware Specification |
Top-Tier Chinese Hardware |
German Roto / Siegenia |
Heavy-Duty Friction Stays |
Concealed Multi-Point Locks |
4. Manufacturing Rigor, Quality Control & Enterprise Ecosystem
Based in Foshan, China's premiere aluminum industrial hub, Doorreme Aluminum Industry Co., Ltd. has established a comprehensive 123,000 square meter smart manufacturing base since 2004. Exporting to over 140 countries and operating with a workforce of 800+ employees, our facility bridges high-capacity industrial output with bespoke architectural engineering.
Our manufacturing methodology follows rigorous ISO9001 and ISO14001 quality management protocols. Profile extrusion dies are maintained with digital laser micrometers to ensure dimensional tolerance within ±0.15mm. Precision corner crimping utilizes dual-component structural epoxy adhesives combined with German-imported mechanical corner keys, delivering frame corner shear resistance exceeding 5,000 N.
End-to-End Engineering Verification
Before fabrication, our technical team executes finite element analysis (FEA) and structural wind pressure simulation modeling. Detailed shop drawings are submitted to project architects for written approval.
International Certification Compliance
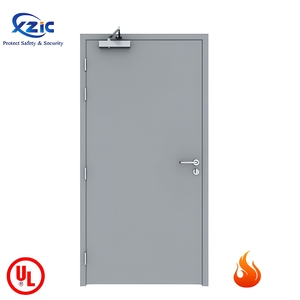
Our export lines meet diverse regional standards including Australia’s AS2047, North America’s NFRC/CSA certification guidelines, and UL 1-3 hour fire rating standards for specialized hollow metal doors.
5. B2B Search Intent Mining & Comprehensive Procurement FAQ
Q1: Why choose inward-tilting aluminium hopper windows over traditional awning or sliding windows for commercial basements?
Aluminium hopper windows tilt inward from the top, making them ideal for ground-level or basement walls where external space is restricted or obstructed by landscaping and walkways. Inward tilting protects the opening from exterior rain ingress while allowing warm air (which naturally rises to the ceiling) to exhaust efficiently. Furthermore, from a security standpoint, small-aperture hopper windows fitted with internal multi-point locking mechanisms provide superior intrusion protection compared to sliding windows.
Q2: How does your factory handle custom sizes, structural calculations, and shop drawings for overseas bids?
Every order is custom engineered to exact project specifications. Upon receipt of architectural drawings or rough opening schedules, our 40+ member engineering department creates 3D CAD/BIM models, verifies local wind-load requirements, and prepares detailed shop drawings showing frame sections, glass build-ups, and anchor details. Production only commences after formal sign-off from the buyer or project architect.
Q3: What glass specifications are available to meet local thermal efficiency codes?
We provide a wide array of double and triple insulated glass units (IGUs), including double tempered 5mm+12A+5mm clear, Low-E solar control coated glass (such as Saint-Gobain or PPG solar reflectives), argon gas filling (90%+ concentration), laminated safety glass (5mm+1.14PVB+5mm) for overhead applications, and acoustic privacy frosted glass. Warm-edge composite spacers are integrated to eliminate perimeter cold bridges.
Q4: What surface finishes are recommended for high-humidity or coastal saltwater environments?
For coastal zones or industrial urban areas prone to acid rain, we strongly recommend Fluorocarbon (PVDF) 3-coat spray finishes compliant with AAMA 2605 specifications, which retain color integrity and gloss for over 20 years. Alternatively, hard anodized surface treatments with a film thickness of ≥25 microns provide exceptional scratch resistance and salt-fog corrosion barrier protection.
Q5: What hardware brands do you supply, and can we specify local hardware for maintenance ease?
We offer premium domestic Chinese hardware lines with proven cycle testing (exceeding 25,000 open/close cycles) as standard, as well as premium European hardware options including German Roto, Siegenia, and Hoppe hardware systems. If your project mandates specific keying or hardware components, our CNC milling centers can prepare custom cutouts to accommodate specified mortise locks or actuators.
Q6: How are windows packaged to prevent damage during ocean freight transit?
All finished window frames and glazed units undergo a multi-layer protective packing protocol. Individual units are wrapped in protective PE film, edged with foam corner protectors, sealed in waterproof bubble wrap, and loaded into fully enclosed fumigated plywood crates or ISPM-15 compliant steel A-frame racks for crane and forklift handling.
Q7: What is the typical Minimum Order Quantity (MOQ) and production lead time?
Our typical MOQ for commercial project custom extrusions is 50 square meters, though mixed container loads containing various window/door types are welcomed. Standard production lead times range from 25 to 35 working days following final shop drawing confirmation and deposit receipt. Expedited schedules can be arranged for critical project deadlines.
 English