China Wholesale Aluminium Roof Windows Manufacturer & Exporters

Precision-Engineered Architectural Skylights, Roof Hatch Systems & Custom Thermal Break Glazing Solutions for Global Commercial & Residential Projects

Featured Wholesale Aluminium Windows, Doors & Roof Glazing Systems

Direct factory supply engineered to AS2047, NFRC, CSA, and CE certification standards. Formulated for extreme wind-loads, thermal insulation, and coastal corrosion resistance.
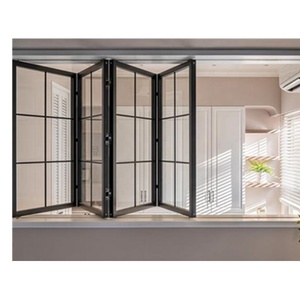
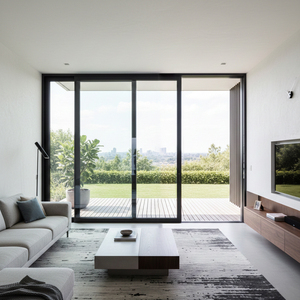
Aluminum Burglar Proof Retractable Security Sliding Folding Grill Window Doors Double Glaze Design

Aluminum Burglar Proof Retractable Security Sliding Folding Grill Window Doors Double Glaze Design

Contact Us
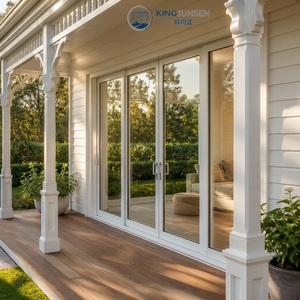
AS2047 Pearl White Aluminum Modern Double Glazed Sliding Door UV Resistant Custom Size for Heritage Villa Exterior Renovation

AS2047 Pearl White Aluminum Modern Double Glazed Sliding Door UV Resistant Custom Size for Heritage Villa Exterior Renovation

Contact Us
LEDOW Slim Frame Aluminum Lift Slide Door for Patio/Porch High Wind Resistance for North America Luxury Villa

LEDOW Slim Frame Aluminum Lift Slide Door for Patio/Porch High Wind Resistance for North America Luxury Villa

Contact Us
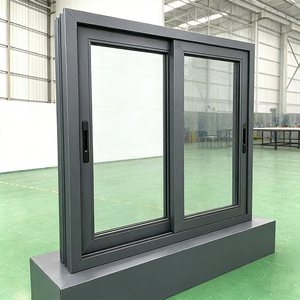
Modern Factory Direct Supply Thermal Break Commercial Aluminium Sliding Windows for Hotel Home Aluminum Glass Sliding Windows

Modern Factory Direct Supply Thermal Break Commercial Aluminium Sliding Windows for Hotel Home Aluminum Glass Sliding Windows

Contact Us
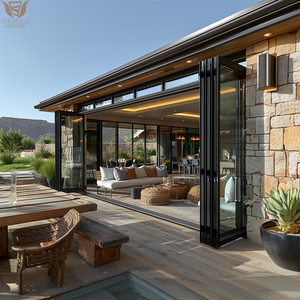
DEMEA Luxury Villa Exterior Panoramic View Soundproof Thermal Break Aluminium Frame Large Glass Panel Heavy Duty Bi Folding Door

DEMEA Luxury Villa Exterior Panoramic View Soundproof Thermal Break Aluminium Frame Large Glass Panel Heavy Duty Bi Folding Door

Contact Us
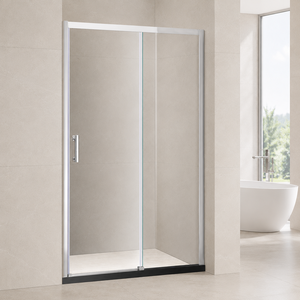
Bypass Sliding Shower Door Chrome Framed Tempered Glass Alcove Bathroom Custom Size Modern Design Factory Wholesale Supplier

Bypass Sliding Shower Door Chrome Framed Tempered Glass Alcove Bathroom Custom Size Modern Design Factory Wholesale Supplier

Contact Us
Premium Soundproof System Aluminum Casement Window for Balcony

Premium Soundproof System Aluminum Casement Window for Balcony

Contact Us
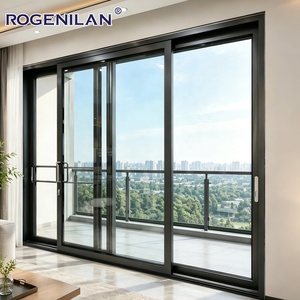
Rogenilan Foshan Custom Hurricane Proof Aluminium Sliding Slide Glass Doors And windows For House Hotel Office Balcony

Rogenilan Foshan Custom Hurricane Proof Aluminium Sliding Slide Glass Doors And windows For House Hotel Office Balcony

Contact Us

Enterprise Capabilities & Manufacturing Infrastructure

Operating from Foshan—China's global capital for high-end aluminum profile extrusion and architectural fabrication—Doorreme Aluminum Industry Co., Ltd. delivers end-to-end OEM/ODM solutions.

123,000 m²
Factory Footprint
2004
Established Year
140+
Export Destinations
500,000 m²
Annual Capacity
40+
Patent Certificates

Engineering Whitepaper: Architectural Aluminium Roof Windows & Skylight Systems

In modern architectural design, the integration of daylighting solutions via pitched roof openings and flat-roof sky glazing requires extreme structural integrity, thermal decoupling, and zero-leakage weatherproofing. As a premier China wholesale aluminium roof windows manufacturer and exporter, our engineering department optimizes fenestration products to surpass stringent international building standards including Australian AS2047, North American NFRC/CSA, and European CE standards.

Key Technical Insight: Roof windows and skylights are subject to up to 300% more solar radiation load and up to 400% higher kinetic rain strike forces compared to standard vertical wall casement windows. Mitigating heat gain while eliminating condensation requires multi-cavity thermal break extrusions paired with argon-filled low-E insulated glass units (IGUs).

1. Extrusion Alloy Engineering & Polyamide Thermal Separation

Our roof window frame profiles are extruded from high-grade 6063-T6 architectural aluminium alloy. The T6 temper treatment provides an ultimate tensile strength exceeding 205 MPa and yield strength over 170 MPa, ensuring structural deflection stays within L/300 safety limits under high wind pressure and snow loads.

To eliminate heat bridging, our thermal break roof windows utilize high-precision PA66-GF25 (25% fiberglass reinforced polyamide) thermal barrier strips. This separates the interior and exterior aluminum profiles, lowering the overall thermal transmittance (U-factor) down to 1.1 – 1.6 W/(m²·K) depending on glazing selection, preventing interior frame sweating even in extreme sub-zero exterior temperatures.

2. Advanced Water Flashing & Triple EPDM Weatherstripping Systems

Water infiltration is the primary failure mode of lower-quality skylights. Our roof window systems feature integrated step-flashing kits customized for slate, tile, corrugated metal, and flat membrane roofs. The system incorporates an primary dynamic drainage channel crafted from marine-grade anodized aluminum or PVDF-coated sheet metal.

Air permeability and water tightness are achieved through a continuous triple-gasket sealing system utilizing vulcanized EPDM (Ethylene Propylene Diene Monomer) weatherstripping. This material retains elasticity across a temperature spectrum of -40°C to +120°C, resisting ozone degradation, UV breakdown, and permanent compression set.

3. High-Performance Safety Glazing & Solar Control Matrix

Overhead glazing demands strict safety compliance. All Doorreme roof windows are equipped with dual-pane or triple-pane insulated glass assemblies featuring:

  • Outer Pane: 6mm or 8mm fully tempered glass with self-cleaning Hydrophilic/Photocatalytic nano-coating to shed rain droplets evenly and break down organic grime.
  • Air Cavity: 12mm to 20mm warm-edge spacer filled with 90%+ pure Argon gas to drastically reduce conductive and convective thermal transfer.
  • Inner Pane: 6.38mm to 12.38mm laminated safety glass (utilizing 0.76mm or 1.52mm PVB/SGP interlayers). In the rare event of outer pane fracture, the laminated interlayer keeps the pane intact, preventing glass fall-through.

4. Smart Motorization, Environmental Sensors & Automation Integration

To meet the demands of modern smart buildings, our electric roof windows feature concealed linear chain actuators operating at 24V DC or 230V AC. Motors deliver up to 600N of pushing/pulling force, allowing smooth operation of heavy triple-glazed sashes.

System controllers integrate seamlessly with building management systems (BMS) via KNX, Modbus, or RF wireless protocols. Integrated weather stations continuously monitor environmental parameters, triggering automatic window closure at the first detection of rainfall via optical rain sensors, or modulating openings based on indoor CO2 and humidity levels.

Technical Specification & Engineering Matrix

Below is a comparative breakdown of our primary roof glazing and architectural fenestration product lines, designed to assist structural engineers, commercial developers, and procurement officers in specifying the ideal solution.

Roof Window Category Frame Alloy / Thermal Strip Standard Glazing Assembly U-Value (W/m²K) Acoustic Rating (Rw) Max Wind Load (kPa)
Manual Top-Hung Roof Window 6063-T6 / PA66-GF25 (24mm) 6mm Toughened + 16A Argon + 6.38mm Low-E Lam 1.4 – 1.6 38 dB 3.5 kPa (AS2047 N6)
Electric Chain Actuator Skylight 6063-T6 / PA66-GF25 (32mm) 6mm Solar Control + 18A + 8.76mm SGP Lam 1.2 – 1.4 42 dB 4.5 kPa
Flat Roof Glass Exit Hatch 6063-T6 Heavy Duty Rail 8mm Toughened + 16A + 10.38mm Lam 1.3 – 1.5 40 dB 5.0 kPa (Hurricane Proof)
Fixed Continuous Vault Glazing Structural Silicone Glazing (SSG) 6mm Low-E + 12A Argon + 6mm Toughened 1.5 – 1.7 36 dB 3.0 kPa

Future Procurement & Architectural Trends (2025–2030)

Key evolutionary directions shaping the global wholesale procurement of aluminium roof windows, skylights, and facade systems.

BIPV Skylight Integration

Building-Integrated Photovoltaics (BIPV) are rapidly transforming passive skylights into active clean energy generators, utilizing semi-transparent cadmium telluride (CdTe) or thin-film solar glass to harvest solar energy without obstructing natural daylighting.

Passivhaus Vacuum Insulated Glass

Vacuum Insulated Glass (VIG) technology eliminates gas conduction entirely, allowing ultra-thin sashes to achieve thermal performance ratings down to U-values of 0.4 - 0.6 W/(m²·K), meeting net-zero carbon building regulations in Europe and North America.

Recycled Low-Carbon Aluminum

Global developers demand full Environmental Product Declarations (EPDs). We utilize low-carbon secondary aluminum billets produced via renewable hydro-powered smelting, drastically slashing embedded carbon emissions by up to 70% per ton of extrusion.

Electrochromic Smart Tinting

Electronically switchable electrochromic glass allows users to modulate light transmission and solar heat gain coefficient (SHGC) from clear to dark blue at the touch of a button, removing the need for mechanical exterior shades or interior blinds.

Frequently Asked Questions (FAQ) for Global Buyers

Clear answers on custom fabrication, compliance certifications, shipping protection, and factory lead times.

Q Can Doorreme manufacture roof windows and skylights to exact architectural CAD drawings?
Yes. Every unit produced in our Foshan facility is 100% custom-built to order. We accept DWG, DXF, REVIT BIM, and PDF elevation files. Our engineering team prepares detailed shop drawings detailing frame cross-sections, glass build-ups, motor placement, and flashing interfaces for your sign-off before raw material cutting begins.
Q What certifications do your aluminum windows and roof systems comply with?
Our window and door systems are engineered and tested against global standards: AS2047 and AS1288 for Australia/New Zealand, NFRC and CSA standards for North America, and CE marking (EN 14351-1) for European Union project compliance. Certified test reports for wind pressure, water penetration, air infiltration, and acoustic insulation are available upon request.
Q How do you guarantee watertight performance on pitched or flat roof installations?
We provide pre-engineered, factory-matched aluminum flashing skirts designed specifically for your roof covering type (e.g., asphalt shingles, clay tile, standing seam metal, or TPO/EPDM membranes). When combined with our continuous vulcanized triple EPDM rubber gaskets and dual-stage corner welded joints, dynamic water tightness is guaranteed up to 700 Pa test pressure.
Q What glass options are recommended for cyclone or hurricane-prone coastal regions?
For hurricane zones (such as Florida, the Caribbean, or Northern Australia), we specify SGP (Kuraray SentryGlas®) structural laminated glass combined with heavy-duty 2.5mm+ wall thickness 6063-T6 aluminum profiles. SGP interlayers are 5 times tougher and up to 100 times stiffer than standard PVB, maintaining structural integrity even if both glass panes are fractured by debris impact.
Q What is the typical production lead time and export packaging method?
Standard production turnaround is 25 to 35 business days following final CAD drawing approval and deposit receipt. For international ocean freight, units are wrapped in 100-micron protective film, corner-guarded with EPE foam, and fully enclosed in fumigated plywood crates with internal steel banding to prevent handling damage.
Q How do you support project contractors and wholesalers with installation?
We supply comprehensive 3D step-by-step installation manuals, video walkthroughs, and annotated section diagrams. For large-scale commercial developments or complex curtain wall skylight integrations, our senior technical engineers can provide remote video support or travel directly to the project site to supervise installation sequencing and structural alignment checks.

Ready to Engineer Your Architectural Glazing Project?

Connect directly with Doorreme's senior engineering team to receive complimentary technical consultations, structural calculations, shop drawings, and competitive factory-direct wholesale pricing.

Contact Us