Factory-Direct Engineered Aluminium Fenestration Solutions for Global Projects
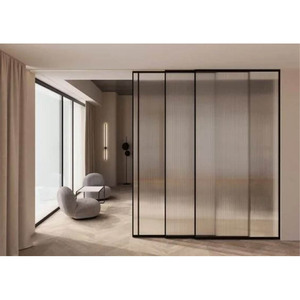
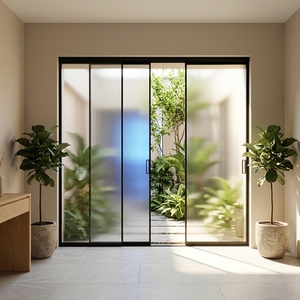
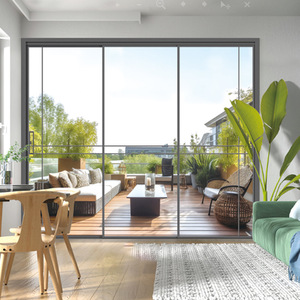
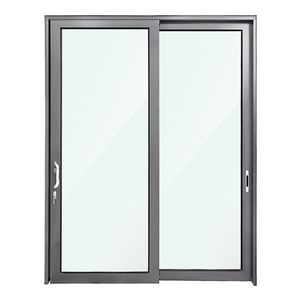
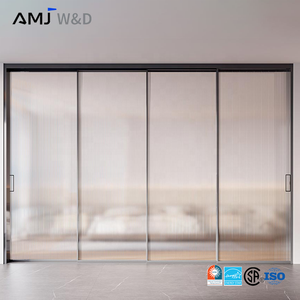
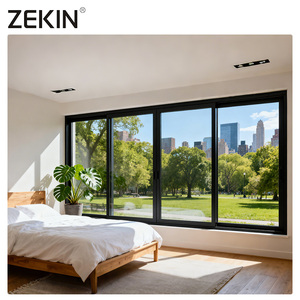
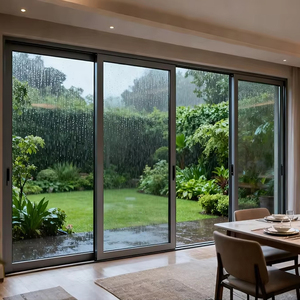
In contemporary architectural engineering, the Aluminium Single Sliding Door represents a critical intersection between minimalist spatial efficiency and high-performance building envelope physics. As commercial real estate developers, general contractors, and fenestration importers look to optimize project budgets without compromising structural integrity, sourcing directly from top-tier Chinese manufacturers has become standard global procurement practice.
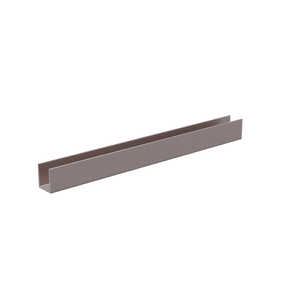
A single sliding door mechanism operates on a mono-rail or dual-rail track configuration where one panel glides horizontally along stainless steel precision rollers while maintaining tight weather seals against fixed architectural elements or pocket wall recesses. Unlike bi-fold or multi-track systems, the single sliding configuration minimizes track width, presenting a clean profile depth ranging from 1.2mm to 2.0mm wall thickness utilizing high-tensile 6063-T5 or 6061-T6 aluminum extrusion alloys.
Utilizing virgin 6063-T5 aluminum extrusions yielding ultimate tensile strength ≥ 185 MPa and yield strength ≥ 110 MPa for extreme structural rigidity under wind loads.
Integrated PA66-GF25 (Polyamide 66 reinforced with 25% glass fiber) thermal barriers prevent thermal bridging, reducing overall frame U-factors significantly.
Precision multi-layered EPDM gasket seals paired with insulating glass units (IGU) achieve sound transmission class (STC) ratings from 32 dB up to 45 dB.
| System Category | Profile Depth / Thickness | Glazing Options | Wind Load Resistance | Thermal U-Factor | Primary Application |
|---|---|---|---|---|---|
| Slim Frame Interior Sliding | 1.2mm - 1.4mm / 6063-T5 | 8mm - 10mm Single Tempered / Frosted | Class 3 (1.5 kPa) | U ≤ 3.5 W/m²·K | Living room partitions, interior doors, offices |
| Thermal Break Exterior Single Slide | 1.6mm - 2.0mm / 6063-T5 | 5mm + 12A + 5mm Double Low-E Tempered | Class 5 (3.0 kPa) | U ≤ 1.6 W/m²·K | Balconies, residential villas, patio entrances |
| Heavy-Duty Hurricane Impact Slide | 2.0mm - 3.0mm / 6061-T6 | 6mm + 1.52PVB + 6mm Laminated Double IGU | ASTM E1300 / TAS 202 (5.0 kPa) | U ≤ 1.4 W/m²·K | Coastal resorts, high-rise luxury towers |
The global demand for wholesale aluminium single sliding doors is undergoing structural shifts driven by evolving international building codes, net-zero carbon mandates, and micro-architectural preferences. B2B buyers must align their procurement strategies with four key emerging industry trends:
Architectural specifications are rapidly transitioning toward extreme narrow interlock sightlines. Contemporary single sliding doors now feature vertical profile face widths as slim as 16mm to 25mm. To maintain wind-load structural integrity, Chinese manufacturers are embedding concealed steel stiffeners or carbon-fiber composite rods within aluminum mullions, enabling floor-to-ceiling glass panel heights exceeding 3.5 meters without structural deflection.
With strict thermal regulations in North America (Energy Star v7.0) and Europe (EPBD targets), traditional double-glazed IGUs are yielding market share to advanced triple-pane Low-E and Hybrid Vacuum Insulated Glass (VIG). VIG technology eliminates gas convection spaces while achieving center-of-glass thermal conductivity below 0.60 W/m²·K, allowing single sliding doors to match solid insulated wall thermal retention.
Commercial developments, hotels, and luxury multi-family projects increasingly mandate motorized sliding access. Procurement trends show a surge in requests for linear motor magnetic levitation (Maglev) drive tracks. These systems operate frictionlessly at noise levels under 30 dB, seamlessly interfacing with modern Smart Home automation protocols (Matter, Zigbee, KNX) and touchless sensor arrays.
Major overseas buyers now require environmental product declarations (EPDs) and low-carbon aluminium certifications. Leading exporters in China are adopting recycled aluminum billets (post-consumer and post-industrial scrap utilization up to 75%) and sourcing aluminum extruded via hydro-electric energy grids, drastically cutting the embodied carbon footprint per square meter of finished door frame.
The manufacturing process for high-end aluminium single sliding doors involves rigorous engineering steps to guarantee dimensional stability, weatherproofing, and smooth hardware operation. Below is an overview of the production workflow maintained by Tier-1 Chinese suppliers:
Profile cutting executed on 5-axis German CNC machining centers achieving tolerances within ±0.2mm, ensuring seamless corner joint crimping and hardware lock pocketing.
Application of 3-coat PPG/AkzoNobel PVDF coatings baked at high temperatures, offering superior resistance against coastal salt spray, UV degradation, and chemical pollutants.
Electrolytic anodizing producing protective oxide layers (15µm–25µm thickness) that resist scratching, abrasion, and harsh climate wear while enhancing metallic luster.
Founded in 2004 in Foshan, Guangdong—China's world-renowned aluminum processing capital—Doorreme has established itself as an engineering benchmark for global fenestration projects.
Every batch of single sliding doors undergoes six rigorous inspection steps prior to export container loading:
 English