Direct factory supply manufactured in our 123,000 m² ISO9001-certified Foshan facility, precision-engineered to international wind-load and thermal insulation standards.
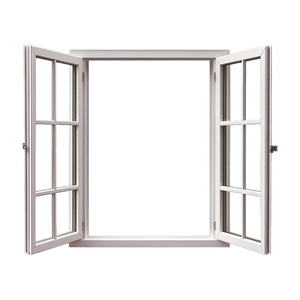
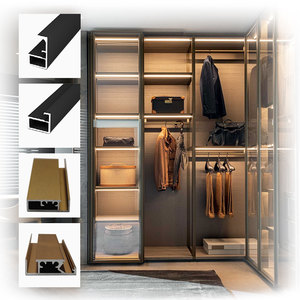
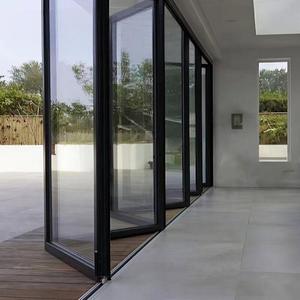
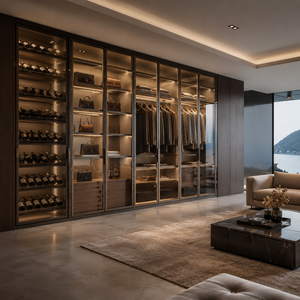
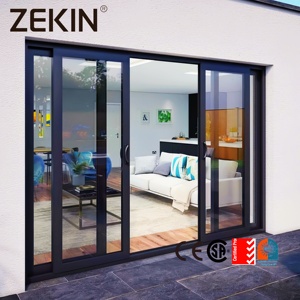
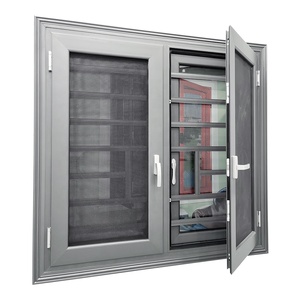
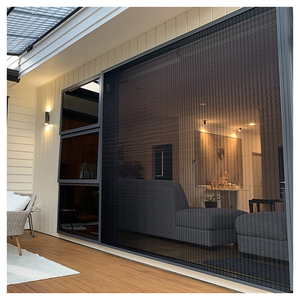
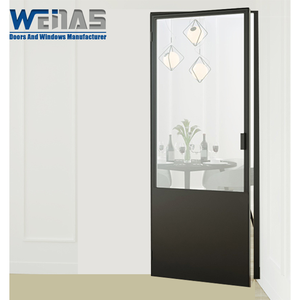
The global architectural fenestration sector is experiencing a structural transition. Commercial developers, facade engineers, and volume distributors are increasingly shifting from traditional timber and unreinforced uPVC vertical slider systems toward architectural-grade aluminium sliding sash windows (also known as vertical sliding hung windows). As modern building codes mandate stringent thermal insulation performance (U-values below 1.4 W/m²K), structural wind resistance in excess of 3000 Pa, and extended lifecycle requirements exceeding 30 years, precision-extruded aluminium systems have emerged as the definitive material choice for modern residential high-rises, commercial developments, and luxury heritage restorations.
Key Engineering Insight: Sourcing high-performance vertical sliding sash windows directly from specialized Foshan manufacturers reduces material procurement budgets by 35% to 50% compared to European or North American fabricators while providing fully certified structural calculations, custom extrusion dies, and advanced PVDF surface coatings tailored for extreme coastal and tropical environments.
China's Guangdong province—specifically the Foshan industrial cluster—represents the global apex of architectural aluminium processing. Integrating primary ingot smelting, micro-precision profile extrusion, advanced Polyamide (PA66 GF25) thermal breaking, automated insulating glass unit (IGU) fabrication, and multi-axis CNC machining within localized supply chains enables Chinese factories to manufacture complex vertical sliding mechanisms with unparalleled dimensional tolerances (±0.5mm). For procurement directors, understanding the underlying engineering parameters of these systems is crucial to selecting a qualified manufacturing partner capable of delivering structural integrity, regulatory compliance, and sustained operational durability.
Unlike standard horizontal sliding windows, vertical sliding sash windows operate against gravity, requiring sophisticated dynamic counterbalance mechanisms, weather-sealing geometries, and structural profile designs to prevent frame deflection and air-water infiltration. Below is an analytical breakdown of critical system components essential for B2B technical evaluations:
Utilizing high-purity architectural aluminium alloy with wall thicknesses ranging from 1.4mm to 2.0mm. T6 heat treatment provides superior tensile strength (>205 MPa) ensuring zero frame warping under high wind pressures.
Structural thermal barriers reinforced with 25% glass fiber seamlessly join interior and exterior profiles, reducing structural U-values down to 1.2–1.6 W/m²K and eliminating interior condensation risks.
Precision-calibrated stainless steel coil spring counterbalance systems allow smooth single-finger vertical operation up to 50,000 cycles, supporting sash weights exceeding 60 kg with minimal operational force.
When issuing Requests for Quotation (RFQs) to Chinese factories, procurement teams must evaluate hardware specs, glass configurations, and performance certifications against target building codes:
| Performance Parameter | Standard Commercial Spec | High-Performance / Coastal Spec | Testing Standard Compliance |
|---|---|---|---|
| Aluminium Profile Thickness | 1.4 mm - 1.6 mm (6063-T5) | 1.8 mm - 2.2 mm (6063-T6) | ASTM B221 / GB 5237 |
| Thermal Transmittance (U-Value) | 2.2 - 2.8 W/m²K (Non-Thermal Break) | 1.2 - 1.6 W/m²K (PA66 GF25 Break) | NFRC 100 / EN ISO 10077 |
| Structural Wind Load | 1500 Pa - 2500 Pa | 3500 Pa - 5000 Pa (Typhoon Grade) | ASTM E330 / BS EN 12210 |
| Acoustic Insulation (STC/Rw) | 28 dB - 32 dB (Double Tempered) | 38 dB - 45 dB (Acoustic Laminated) | ASTM E90 / ISO 10140 |
| Surface Finish Coating | Qualicoat Powder Coating (60-80μm) | PVDF Fluorocarbon 3-Coat (AAMA 2605) | AAMA 2604 / AAMA 2605 |
| Counterbalance System | Spiral Tension Balance System | Heavy-Duty Constant Force Spring | AAMA 902 Operational Test |
As sustainability regulations intensify across Europe, North America, Australia, and the Middle East, the procurement requirements for custom aluminum sliding sash windows are evolving rapidly. B2B buyers must align their supply chain specs with four core industry megatrends over the next decade:
Modern luxury residential design demands maximum daylighting and uninterrupted views. Traditional vertical sliders suffered from bulky interlock profiles where top and bottom sashes meet. Advanced Chinese manufacturing now produces ultra-slim vertical sliding sash profiles with interlock widths under 35mm, maintaining structural moment of inertia through concealed structural steel reinforcements and high-modulus structural silicone bonding.
For multi-family residential towers and commercial hospitality buildings, exterior window cleaning presents a major operational expense. Modern commercial sash profiles integrate quick-release tilt-in latch mechanisms, allowing both upper and lower sashes to pivot 90 degrees inward. This allows safe, low-cost maintenance from inside the building envelope.
Commercial facades are increasingly requiring automated natural ventilation systems. Leading OEM/ODM factories in Foshan are now embedding 24V DC brush-less linear actuators concealed within the window head frame. These motorized sash windows interface directly with BMS software, rain/wind sensors, and automated smoke evacuation systems for fire safety compliance.
With stringent global Net-Zero carbon targets, standard double glazing is being superseded by warm-edge triple-glazed insulating units (5mm Low-E + 12Ar + 4mm Float + 12Ar + 5mm Low-E) featuring argon gas fills and warm-edge composite spacers (e.g., Technoform or Swisspacer). Leading manufacturers now offer deep pocket extrusions (>40mm glazing cavity) to house these heavy IGUs while maintaining fluid counterbalance operation.
Founded in 2004, Doorreme Aluminum Industry Co., Ltd. has grown into China's premier manufacturer of engineering-grade aluminum windows, doors, and structural curtain wall systems. Operating out of a state-of-the-art 123,000 square meter production complex in Shishan Town, Foshan, our workforce of over 800 skilled technicians and senior facade engineers delivers custom fenestration solutions to projects across 140+ countries.
Our commitment to "Better Service, More Value" is reflected in our rigorous operational workflow: zero mass production commences without client approval of fully detailed 2D/3D CAD shop drawings and wind-pressure calculation books validated against local building codes.
Yes. Every single unit is manufactured 100% to order based on your structural architectural openings and elevation drawings. Our engineering team reviews your site constraints, proposes appropriate aluminum profiles, glass specifications, and hardware, and provides detailed production shop drawings. Fabrication begins only after your written sign-off.
We supply non-thermal break profiles (1.4mm to 1.6mm wall thickness) for tropical regions and high-performance PA66 GF25 polyamide thermal break profiles (1.8mm to 2.2mm wall thickness) for harsh cold or hot climates requiring strict U-value ratings. Surface finishes include powder coating, anodizing, and marine-grade PVDF coatings.
We specify heavy-duty, corrosion-resistant constant-force spring counterbalance hardware imported or sourced from tier-1 specialized manufacturers. Systems are factory-calibrated according to the exact weight of the glass-and-sash assembly, tested to over 50,000 operational open/close cycles without force degradation.
For optimal noise reduction and thermal insulation, we recommend 5mm Low-E + 12Ar + 5mm double tempered insulating glass or 6mm Low-E + 1.14PVB + 6mm acoustic laminated glass. Triple glass units and specialized argon-filled warm-edge spacers are also available for Passive House target builds.
All finished windows undergo protective plastic wrapping, corner guard application, and foam padding. Units are then secured inside custom-built, heat-treated plywood crates (ISPM-15 compliant) with internal steel banding to prevent shift, moisture ingress, or glass breakage during sea transit.
Once final CAD production drawings are approved and deposit is received, standard manufacturing lead time is 25 to 35 days depending on profile finish complexity (PVDF or wood grain finishes may require 5 additional days). Sample orders can be expedited within 15 to 20 days.
Yes. Our in-house structural engineering department provides wind pressure analysis, structural deflection calculations, thermal modeling reports, and document packages required for local building authority approvals across North America, Europe, Australia, and the Middle East.
Our standard MOQ is 50 square meters for standard extrusion profiles. For commercial project developments requiring custom profile dies, our engineering team can accommodate trial prototype runs and scale up to full container loads (20GP / 40HQ) with competitive volume pricing.
 English