 English
Factory Direct Aluminum Windows & Doors Collection
High-performance fenestration solutions custom-built for international developers, architects, and wholesale distributors.
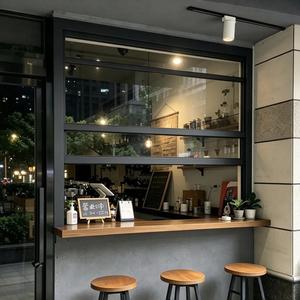
Modern Aluminum Single Hung Double Glazed Guillotine Vertical Sliding Soundproof Window For Residential Projects-ODM Supply
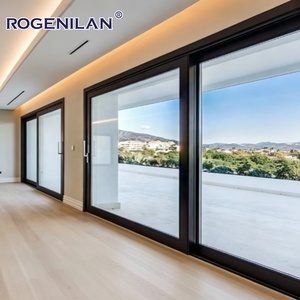
Rogenilan Patio AS2047 Aluminum Hurricane Proof Slide Doors windows Florida Double Glazed Lifting Sliding Glass Door
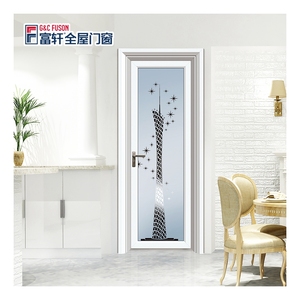
Fuson New Modern Double Glass Interior Doors Aluminium House Swing Door Grill French Casement Doors
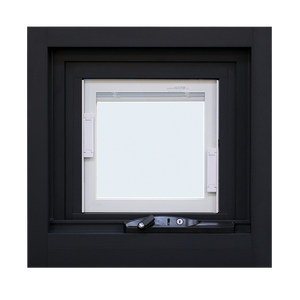
Janelas De Aluminio / Pictures Aluminum Window and Door / Australian Standard windows
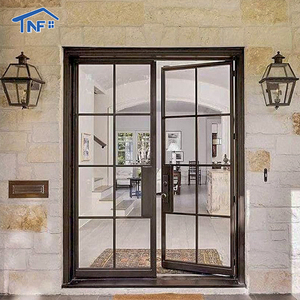
Custom Factory AS2047 NFRC Interior Aluminum Door Soundproof Entrance Low-e Double Tempered Glass Casement French Doors
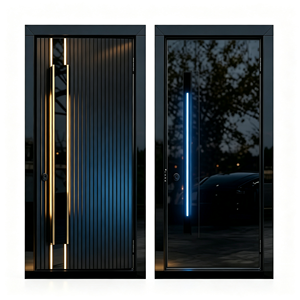
High Quality Villa & Hotel Cast Aluminium Front Entry Swing Door with Smart Lock Modern Residential Security Entrance Doors
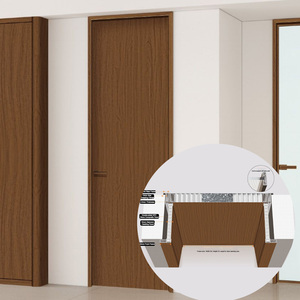
Modern Slim Edge Full Aluminum Bedroom Door Aluminum Honeycomb Core Wood Grain SPC Composite Panel Ultra Narrow Frame Door
2004
Established Year
123,000m²
Manufacturing Base
140+
Global Export Markets
500,000m²
Annual Capacity
Architectural Engineering Insights: Sourcing Bifold Doors from China
As global architectural trends lean heavily toward seamless indoor-outdoor transition design, high-span aluminum folding patio door systems have shifted from a luxury feature to a standard specification in luxury residential villas, hospitality projects, and modern multi-family developments. When evaluating a China wholesale aluminum folding patio doors manufacturer, procurement officers and structural engineers must evaluate more than base unit pricing. Performance matrix considerations—including structural deflection limits, thermal bridge break strip integration, water tightness under heavy wind-driven rain, and cycle testing on heavy-duty stainless steel carriage rollers—form the core evaluation baseline.
Doorreme Aluminum Industry Co., Ltd., located in Shishan Town, Foshan, Guangdong, operates a 123,000 square meter automated manufacturing hub optimized specifically for structural aluminum processing, precision assembly, and architectural glass integration. Understanding the structural dynamics of aluminum extrusion alloys, thermal break design, and sealing engineering provides B2B buyers with the information gain required to mitigate supply chain risks and pass rigorous local building codes such as Australia's AS2047, North America's NFRC/CSA standards, and Europe's CE regulations.
Technical Insight Note: Standard non-thermal profiles often fail stringent energy calculations in North America and Northern Europe. Specifying multi-cavity thermal break profiles integrated with 24mm or 32mm Technoform Polyamide (PA66 GF25) insulation strips lowers frame U-factors down to structural minimums below 1.6 W/m²K.
Structural Profile Metallurgy & Extrusion Precision
The core structural skeleton of any high-span bi-fold patio door relies on primary 6063-T6 architectural grade aluminum profile extrusions. Unlike secondary recycled billet scrap, prime-grade 6063-T6 offers superior tensile strength (exceeding 205 MPa) and yield strength (exceeding 170 MPa), ensuring that multi-leaf folding door configurations (such as 6-leaf or 8-leaf spans reaching 8 meters wide and 3.2 meters high) resist operational frame deflection under high structural wind pressure load (DP ratings).
Extrusion Wall Thickness
Structural door stiles utilize heavy-duty profile wall thicknesses ranging from 1.6mm to 2.2mm, matching heavy wind-load demands without adding excessive inertia weight during folding operations.
Surface Finish Coatings
Finishing options include architectural-grade PVDF (Fluorocarbon) coating for severe coastal salty environments (AAMA 2605 compliance) and AkzoNobel powder coating providing 15-25 year UV resistance.
Multi-Point Locking Safety
German-engineered hardware assemblies (such as Roto, Siegenia, or top-tier OEM options) incorporate heavy-duty stainless steel gearboxes, continuous shoot bolts, and anti-lift top guides.
Technical Matrix: Comparing Folding Door Performance Profiles
The benchmark technical performance matrix below illustrates standard configurations manufactured at our Foshan facility. Every system parameter can be adapted to specific structural engineering specifications based on architectural blueprints.
| System Category | Profile Depth & Wall | Glass Configuration | Thermal Transmittance (U-Value) | Acoustic Insulation | Max Panel Load |
|---|---|---|---|---|---|
| Standard Heavy-Duty Bi-Fold | 70mm Depth / 1.6mm Wall | 5mm + 12A + 5mm Tempered Clear | 2.8 - 3.2 W/m²K | 32 dB | 120 kg per leaf |
| Thermal Break Energy Saver | 75mm Depth / 2.0mm Wall | 5mm + 20A + 5mm Low-E Argon | 1.5 - 1.8 W/m²K | 38 dB | 150 kg per leaf |
| Hurricane Impact System | 80mm Depth / 2.2mm Wall | 6mm + 1.52PVB + 6mm Laminated | 2.2 - 2.5 W/m²K | 42 dB | 200 kg per leaf |
| Ultra-Narrow Sightline Bifold | 60mm Slim / 2.0mm Wall | 6mm + 16A + 6mm Double Low-E | 1.7 - 2.0 W/m²K | 35 dB | 100 kg per leaf |
Future Sourcing & Procurement Trends (2025–2030)
Understanding where the architectural fenestration sector is moving helps distributors and development groups make future-proof purchasing decisions when partnering with a China wholesale aluminum folding patio doors manufacturer.
1. Ultra-Narrow Sightlines and Concealed Frame Architecture
Modern architectural preferences prioritize high transparency and minimal frame exposure. Future bi-fold door iterations integrate concealed sub-frames embedded within finished wall openings, vertical interlock stiles narrowing under 35mm, and flush floor sill tracks that satisfy ADA compliance without compromising water penetration barriers.
2. Advanced Thermal Isolation & Decarbonization Mandates
With international energy conservation codes tightening globally, thermal efficiency expectations are rising. The use of multi-cavity insulating strips made of glass fiber reinforced polyamide, vacuum insulated glass (VIG) integration, and warm-edge spacer technology allow bi-fold door assemblies to hit net-zero building envelope energy compliance targets.
3. Motorized Smart Bi-Fold Automation and Smart Home Integration
Large-span folding patio doors are rapidly integrating smooth, low-noise motorized drive systems capable of handling multi-leaf panels over 500kg total system weight. These automated systems connect seamlessly with smart home automation platforms, allowing remote control via mobile apps, wind sensor safety auto-retraction, and motorized micro-ventilation settings.
4. Factory-Direct Modular OEM/ODM Prefabrication
To reduce expensive on-site installation labor costs overseas, leading Chinese manufacturers are focusing on high-precision pre-assembly. Delivering pre-drilled, pre-framed, and sub-assembled bi-fold door kits reduces field installation time by over 40%, ensuring factory-level sealing quality while minimizing structural installation errors on remote project sites.
Why Partner with Doorreme Aluminum Industry Co., Ltd.?
With over two decades of dedicated manufacturing experience since 2004, Doorreme has developed into a premiere manufacturer of custom architectural aluminum windows, bi-fold patio doors, sliding doors, and curtain wall systems. Based in Foshan, Guangdong—the core of China's aluminum manufacturing hub—our team supports global developers, commercial main contractors, residential builders, and regional wholesale importers.
123,000 m² Production Base
Our expansive industrial plant houses modern German extrusion lines, Italian CNC machining centers, and automated insulating glass production lines capable of supplying over 500,000 m² of building openings annually.
Rigorous International Testing
Our window and door lines are systematically lab-tested and engineered to satisfy AS2047, NFRC, CSA, CE, and ISO9001 certifications, ensuring smooth compliance approvals with local building authorities worldwide.
End-to-End Technical Service
From initial shop drawing reviews, structural wind-load calculation modeling, and customized sample delivery to strict export packaging and site installation guidance, our senior technical engineers support your projects every step of the way.
Frequently Asked Questions (FAQ) for Global Buyers
Essential technical and operational details to streamline wholesale orders and custom fabrication project delivery.
1. Can your factory manufacture aluminum bi-fold patio doors based on custom architectural drawings and project dimensions?
Yes, absolute customization is our core operational strength. Every bi-fold patio door system, casement window, and sliding glass assembly is fabricated to match your specified structural opening dimensions, frame colors, glass specifications, and hardware layout preferences. Our engineering team provides detailed CAD elevation and section drawings for your sign-off prior to production.
2. What energy performance and glazing configurations are available for international export orders?
We offer a comprehensive matrix of glass configurations including double and triple tempered insulated glass units (e.g., 5mm+12A+5mm, 6mm+16A+6mm), Low-E coatings (single, double, or triple silver), solar reflective tinted glass, acoustic laminated glass (using Solutia PVB or SGP interlayers), and thermal break aluminum profile systems featuring Technoform PA66 polyamide insulation strips.
3. How does Doorreme ensure high-span bi-fold patio doors operate smoothly without frame sagging over time?
To eliminate frame sagging on multi-leaf systems, we combine heavy-wall 6063-T6 aluminum profile extrusions with top-hung or bottom-rolling trolley carriage assemblies featuring precision sealed stainless steel (SS304/SS316) bearings. Each individual door leaf roller carriage assembly is structural load-tested to comfortably support weights up to 150kg-200kg per panel.
4. What hardware brands and multi-point locking mechanisms do you supply?
Depending on target project budgets and market positioning, we supply premium imported German hardware systems (such as Roto, Siegenia, or Hoppe) as well as top-tier Chinese hardware brands (such as Hopo or Kinlong). All bi-fold exterior doors feature integrated multi-point shoot-bolt locking mechanisms to provide exceptional forced-entry security and air-tight perimeter sealing.
5. How are glass products packaged to prevent damage during long-distance ocean shipping freight?
Export shipments undergo rigorous protective packaging protocols. Profile surfaces are covered with protective anti-scratch films, frame corners are reinforced with high-density protective foam pads, and fully assembled units or knock-down (KD) glass panels are secured inside fully enclosed heat-treated plywood crates (ISPM 15 fumigation-free compliant) to ensure safe arrival.
6. What is the standard lead time for factory sample orders and container-load mass production?
Custom sample orders typically take 15 to 20 days following technical shop drawing approval. Full container-load (20GP / 40HQ) mass production orders average 30 to 35 business days, depending on specified surface finishes (powder coating vs PVDF) and glass configuration complexity.
Plan Your Architectural Fenestration Order Today
Upload your architectural elevation plans, door schedules, or preliminary opening sizes. Our engineering team will supply complete shop drawings, structural feasibility analysis, and factory-direct pricing within 24 hours.
Inquire Now