 English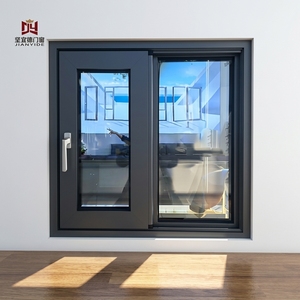
Fabricated inside our 123,000 m² state-of-the-art Foshan manufacturing complex. All systems are fully customizable to meet structural wind pressure requirements, thermal performance metrics, and sound transmission class (STC) acoustic criteria for global commercial and luxury residential projects.
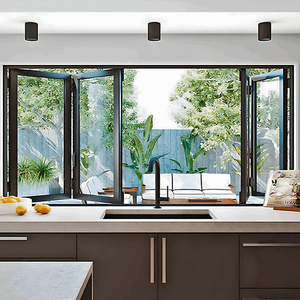
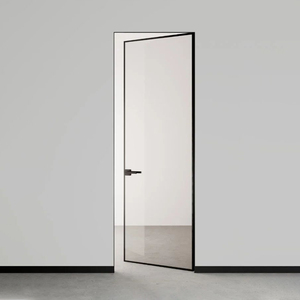
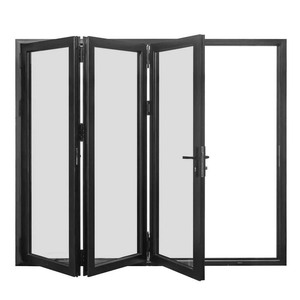
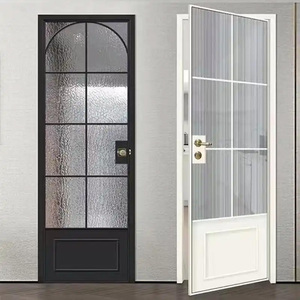
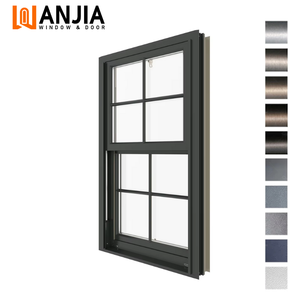
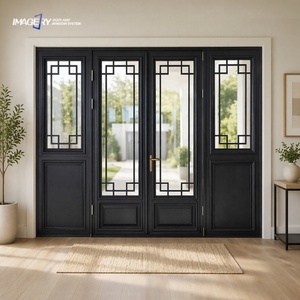
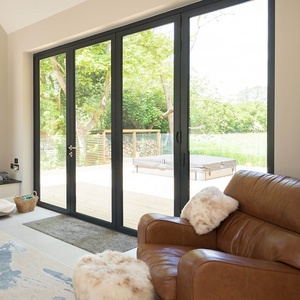
Technical Executive Summary: Modern architectural interior framing demands a balance between structural load resistance, sound privacy control, slim profile optics, and environmental durability. Sourcing from premier Foshan original equipment manufacturers (OEM) allows B2B buyers—including general contractors, commercial facade specifiers, and real estate developers—to acquire custom-engineered 6063-T5/T6 aluminum partition wall assemblies at factory-direct scale while strictly adhering to international building standards (EN 12150, ANSI Z97.1, ASTM E90).
The global demand for high-end interior glass wall partitions, ultra-slim frame sliding room dividers, thermal-break interior casement doors, and modular office partition wall systems has experienced an unprecedented surge. As commercial workspaces pivot toward flexible spatial design and modern luxury residential interiors favor open-plan flow with acoustic demarcation, choosing the right manufacturer and supplier in China becomes a critical strategic lever for procurement profitability and project engineering safety.
At the core of top-tier OEM aluminum partition door manufacturing is raw material metallurgy. Premium Chinese manufacturers utilize primary aluminum billets extruded strictly from 6063-T5 or 6063-T6 architectural grade aluminum alloys. Compared to recycled secondary aluminum scrap which introduces structural micro-fractures, primary 6063-T6 alloy delivers tensile strengths exceeding 205 MPa and yield strengths over 170 MPa.
Using multi-axis automated CNC machining centers (imported from Germany and Italy), aluminum profiles undergo precision cutting, milling, routing, and drilling under digital control. Corner joints are joined using heavy-duty cast aluminum corner cleats combined with two-component anaerobic corner crimping adhesives. This structural jointing process ensures total frame squareness, eliminates frame sag over long usage spans, and provides complete air-tight and water-tight sealing across large panel openings.
Reference specs engineered across delivered commercial office towers, hospitality projects, and residential multi-family developments.
| System Type | Wall Thickness | Glazing Specification | Acoustic Rating (STC / Rw) | Surface Finish Standard | Hardware Integration |
|---|---|---|---|---|---|
| Slim-Frame Glass Partitions | 1.2 mm – 1.6 mm | 8mm / 10mm Laminated Single Tempered Glass | STC 35 dB – 38 dB | Anodized Mat Black (15µm) / Powder Coat | Soft-Close Hydraulic Rollers / Flush Handles |
| Heavy-Duty Office Acoustic Partitions | 2.0 mm – 3.0 mm | 5mm + 12A + 5mm Double Glazed / Acoustic Interlayer | STC 42 dB – 48 dB | PVDF Coating (Fluoropolymer 3-Coat) | Concealed German Roto / Mortise Locksets |
| Bifold Exterior & Interior Partition Doors | 1.8 mm – 2.2 mm | 6mm + 15A + 6mm Low-E Double Tempered | STC 36 dB – 40 dB | Qualicoat Powder Coating (60–80µm) | Stainless Steel 304 Bottom Track Rollers |
| Thermal Break Hinged Swing Doors | 1.4 mm – 2.0 mm | 5mm + 20A + 5mm Insulating Glass Unit | STC 38 dB – 42 dB | Wood Grain Heat Transfer / Anodized | Multi-Point Lock Mechanism & Heavy-Duty Hinges |
Corporate buyers increasingly prioritize acoustic isolation. Sourcing trends favor double-glazed partition systems incorporating PVB/EVA acoustic interlayers and perimeter EPDM rubber seals that achieve STC ratings above 45 dB, preventing cross-talk in executive boardrooms and medical clinic suites.
Static privacy glass is giving way to dynamic Polymer Dispersed Liquid Crystal (PDLC) switchable smart glass integrated directly into factory-assembled aluminum partition frames. With a single switch or smart building command, partitions instantly transition from transparent to opaque.
Architectural preferences lean heavily toward minimalist sightlines—sightlines as narrow as 16mm to 28mm visible face width. Global developers prefer prefabricated "kit-of-parts" modular systems that snap-fit on-site, cutting job-site installation labor costs by up to 40%.
The manufacturing landscape for wholesale aluminum partition doors in Foshan, China, has evolved from low-cost extrusion to high-precision engineering and sustainable surface finishing. Understanding these key technical developments allows sourcing directors to evaluate vendor capacity effectively:
High-performance partition doors designed for external envelope division utilize fiberglass-reinforced Polyamide PA66-GF25 thermal barrier strips. These non-conductive mechanical bridges physically isolate the outer aluminum extrusion from the interior frame, eliminating heat transfer, condensation buildup, and structural thermal bowing.
To resist scratch damage, chemical cleaning agents, and salt spray in coastal projects, leading suppliers deploy vertical automated powder coating lines and continuous fluorocarbon (PVDF) spray bays. Fluorocarbon coatings certified under AAMA 2605 specifications guarantee color retention and gloss integrity for over 20 years.
Frameless aesthetics are made possible through structural silicone sealant bonding (using Dow Corning or Tremco structural sealants). Glass panels are structurally adhered directly to hidden aluminum sub-frames, absorbing wind pressure while creating smooth, uninterrupted all-glass glass partition facades.
A partition door system is only as durable as its hardware. High-end door fabricators integrate multi-point lock systems, stainless steel 304 concealed pivot hinges, hydraulic soft-closing floor springs, and German-engineered Roto or Hoppe hardware handles capable of supporting panel weights exceeding 300 kg.
Founded in 2004 in Foshan, China, Doorreme Aluminum Industry Co., Ltd. has grown into a premiere manufacturer of custom architectural aluminum doors, windows, and glass partition systems.
Our expansive factory footprint houses automated extrusion lines, glass processing workshops (tempering, laminating, IGU assembly), CNC machining centers, and an annual production capacity exceeding 500,000 m².
We don't just sell products—we solve structural challenges. Our engineering department delivers structural deflection calculations, wind load analysis, CAD shop drawings, and 3D BIM models for fast municipal building approval.
With project footprints across North America, Australia, Europe, Southeast Asia, and the Middle East, our door systems carry certifications for CSA, NFRC, CE, and AS2047 international compliance.
Clear, engineering-backed answers to essential procurement, technical, and shipping questions.
Contact our Foshan engineering sales office today. Receive a free technical consultation, custom CAD shop drawing evaluation, and factory-direct wholesale pricing quote within 24 hours.