Precision-engineered casement doors, slim sliding profiles, hurricane-proof window systems, and structural architectural glass built to exact project specifications.
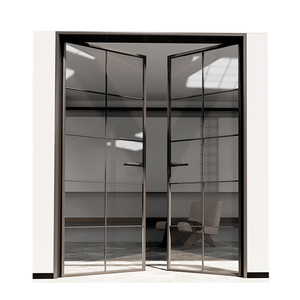
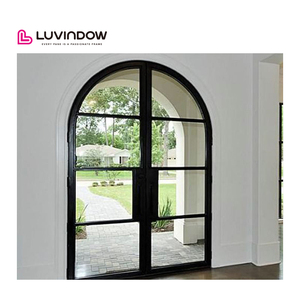
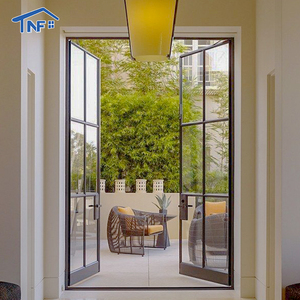
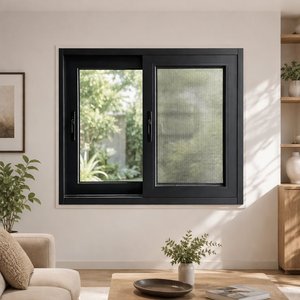
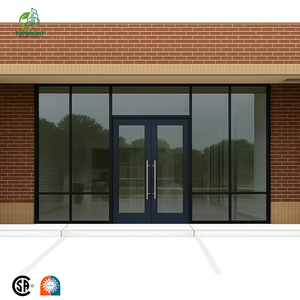
In modern architectural design, casement doors represent one of the most structurally demanding and thermally critical components of modern fenestration. Unlike sliding mechanisms, an aluminium casement door operates on a swinging pivot hinge system, placing immense concentrated loads on the frame jamb, structural hinges, and perimeter EPDM seals. When procuring from custom OEM aluminium casement door manufacturers, tier-1 architects, facade consultants, and general contractors require rigorous technical validation—spanning metallurgical alloy grades, thermal break polyamide structural design, sound transmission loss factors (STC), and severe weather tightness metrics under hurricane conditions.
Technical Insight for B2B Buyers: A casement door's air-tightness and water-tightness parameters exceed standard sliding configurations by up to 300%. This is achieved through continuous multi-point compression locking hardware combined with co-extruded EPDM weatherstripping across the outer frame and inner sash profiles.
The foundation of any high-performance custom OEM aluminium casement door lies in the chemical composition and thermal treatment of the aluminum alloy profiles. Premier OEM manufacturers utilize 6063-T5 or 6061-T6 structural aluminum extrusions, engineered with wall thicknesses ranging from 1.6mm for interior light-commercial applications up to 3.0mm+ for heavy-duty entry pivots and hurricane-resistant exterior fenestration.
Standard commercial profiles often suffer from deflection under sustained wind pressures exceeding 2.5 kPa. By integrating structural internal webbing and finite element analysis (FEA) calculated mullion reinforcements, custom OEM casement profiles support expansive double and triple glass units weighing upward of 150 kg per sash without sag or operational binding over decades of use.
High-precision 24mm to 34mm polyaminde thermal barrier strips reinforced with 25% fiberglass reduce overall U-values down to ≤1.4 W/m²K, preventing structural thermal bridging.
Integration of authentic German Roto, Siegenia, or Hoppe multi-point locking gear paired with heavy-duty 3D adjustable friction hinges for burglar resistance up to RC2/RC3 grades.
Fluorocarbon PVDF (2-coat or 3-coat Kynar 500) and AkzoNobel powder coatings providing maximum salt-spray (ASTM B117 >3000 hours) resistance for coastal installations.
Architects specifying casement doors for hotel suites, upscale residential villas, or corporate headquarters demand quantifiable energy-efficiency and acoustic barrier data. By combining dual-seal EPDM gaskets with insulated glass unit (IGU) build-ups (such as 6mm Low-E + 12A/20A Argon + 6mm Toughened Glass), OEM door manufacturers achieve exceptional noise reduction and solar heat control.
| System Type | Profile Depth | Glass Configuration | U-Value (W/m²K) | STC Rating (Acoustic) | Air / Water Tightness |
|---|---|---|---|---|---|
| Thermal Break Casement Door | 70mm - 90mm | 6mm Low-E + 16Ar + 6mm Tempered | 1.3 - 1.6 | 42 dB - 46 dB | Class 4 / Class 9A (600 Pa) |
| Narrow Frame Interior Casement | 45mm - 55mm | 8mm / 10mm Single Tempered | 3.2 - 3.8 | 30 dB - 34 dB | Class 2 / Class 3A |
| Hurricane Impact Casement | 85mm - 110mm | 6mm + 1.52PVB + 6mm + 12A + 6mm | 1.5 - 1.8 | 45 dB - 48 dB | Design Pressure ≥ 90 PSF |
| Aluminum Clad Wood Casement | 88mm - 108mm | 5mm + 18Ar + 5mm Low-E | 1.1 - 1.4 | 40 dB - 44 dB | Class 4 / Class 9A |
The global commercial building fenestration sector is experiencing structural shifts driven by decarbonization mandates, smart home automation, and radical minimalist architectural aesthetics. B2B procurement professionals must align with OEM suppliers who actively invest in next-generation manufacturing technologies:
Established in 2004 in Foshan—China's global hub for aluminum extrusion manufacturing—Doorreme Aluminum Industry Co., Ltd. operates a state-of-the-art 123,000 square meter production facility. Equipped with imported German and Italian automated processing machinery, double-headed precision miter saws, and robotic corner-crimping stations, Doorreme delivers customized fenestration solutions across 140+ countries.
From CAD elevation drawings to shop-ready 3D BIM models, our engineering team provides structural wind pressure calculations and custom profile extrusion die development.
Rigorous multi-stage quality control from raw billet spectrographic analysis to pre-shipment water leakage testing and protective protective corner wrapping.
Turnkey export packaging using custom wooden crates, steel pallets, container loading optimization, and overseas on-site technical installation guidance.
Doorreme's custom door and window engineering systems have been deployed in world-class commercial developments, high-density residential towers, and luxury coastal hospitality projects:

Engineered 14,000 m² glass curtain wall facade, 4,300 m² skylights, and heavy-duty automatic casement entry doors tailored to high solar gain and wind load specs.

Delivered custom top-hung casement windows and thermal-break entrance doors featuring specialized Low-E glazing for extreme tropical coastal climates.

120 sets of high-salinity resistant PVDF-coated aluminium casement doors and sliding systems designed for hurricane wind velocities up to 250 km/h.
Send us your project elevations, architectural drawings, or technical specifications. Our structural engineers will provide a detailed quotation and CAD proposal within 24 hours.
Inquire Now English