Explore our factory-direct, high-performance architectural systems engineered to international standards (NFRC, AS2047, Miami-Dade hurricane standards).
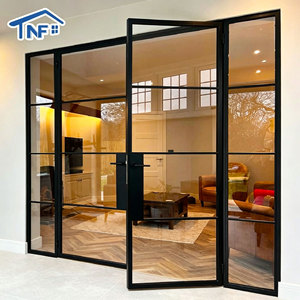
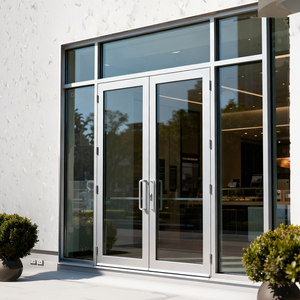
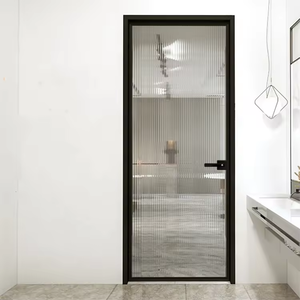
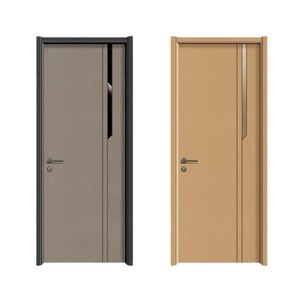
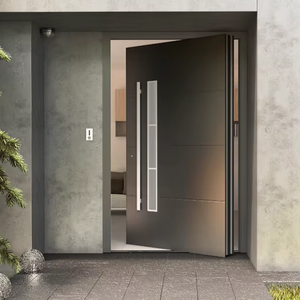
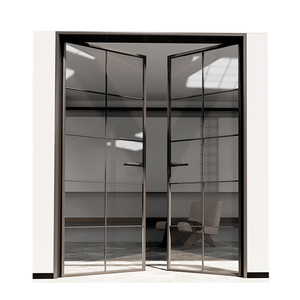
A deep technical dive into profile geometry, thermal breaks, glazing technologies, and factory procurement protocols for real estate developers, commercial contractors, and facade consultants.
Traditional cottage pane windows rely on individual glass lites, which compromise structural strength and thermal insulation. Modern OEM extruded aluminum cottage pane windows utilize advanced Simulated Divided Lites (SDL) or authentic structural muntin bars paired with double or triple insulated glass units (IGU).
By engineering ultra-thin internal aluminum spacers combined with surface-mounted extruded glazing beads, suppliers achieve a timeless Tudor or Cape Dutch aesthetic while preserving structural integrity against severe wind loads.
Standard aluminum extruded profiles exhibit high thermal conductivity. Premier OEM factories employ double-strand Polyamide PA66GF25 (25% Glass Fiber Reinforced) thermal barrier strips to physically sever the exterior aluminum frame from the interior profile.
This thermal break mechanism reduces overall assembly U-factors down to 1.2 - 1.6 W/m²K (NFRC certified), preventing thermal bridging, interior condensation, and HVAC energy loss in demanding climate zones.
To resist UV degradation, marine salt spray, and atmospheric corrosion, OEM factories apply advanced surface coating matrices. Fluorocarbon PVDF (Polyvinylidene Fluoride) 3-coat finishes (AkzoNobel or PPG certified) guarantee color retention for over 20 years.
For high-traffic commercial installations, 25-micron anodic oxidation provides superior scratch resistance, meeting AAMA 2605 and AS3715 rigorous global architectural testing specs.
Choosing the optimal grid integration method determines structural wind resistance, thermal efficiency, cleaning maintenance, and manufacturing cost structure.
| Glazing Grid Technology | Aesthetic Authenticity | U-Factor Range (W/m²K) | Structural Wind Load (Pa) | Cleaning & Maintenance | Optimal Project Application |
|---|---|---|---|---|---|
| Simulated Divided Lite (SDL) Surface Aluminum Profile + Internal Spacer Bar |
Highest (3D Profile Contour) | 1.3 – 1.7 | Up to 4500 Pa (Wind Zone 3) | Moderate (Surface Bars) | Luxury Heritage Villas, High-End Residential Resorts |
| Grids Between Glass (GBG) Internal Sealed Aluminum Muntin Bars |
Sleek / Flush Visual Profile | 1.1 – 1.4 (Optimal IGU Seal) | Up to 5500 Pa (Hurricane Impact) | Effortless (Flat Exterior Glass) | Commercial Office Buildings, Multi-Family Apartments |
| Authentic Structural Divided Lites (True T-Bar) Individual Double-Glazed Glass Panes |
Traditional Craftsman Look | 1.8 – 2.2 (Increased Frame Deflection) | Up to 3000 Pa | High Maintenance per Grid Pane | Historic Landmark Renovations & Heritage Conservation |
| Clip-On Removable Aluminum Grids Snapping Internal Grid Frames |
Flexible Retrofit Look | 1.4 – 1.8 | Up to 3500 Pa | Easy (Unclips for Glass Cleaning) | Mid-Tier Residential Housing & Rental Properties |
How evolving zero-carbon building directives, smart glass technologies, and lean B2B supply chains are reshaping custom OEM fenestration manufacturing.
Architectural demand is rapidly migrating toward minimalist profile frames with sightlines as thin as 18mm to 25mm. OEM factories are employing structural silicone sealant (SSG) technology bonded directly to high-tensile 6063-T6 aluminum alloys.
This allows larger expanded glazing spans with integrated cottage pane grids, offering unobstructed natural light without sacrificing structural deflection performance under lateral wind pressure loads.
Next-generation OEM cottage pane windows are incorporating aerogel granule insulation within the polyamide thermal break cavities, drastically lowering frame thermal conductivity.
Furthermore, integration of Electrochromic Dynamic Smart Glass allows cottage panes to automatically tint based on solar azimuth angle and solar heat gain coefficient (SHGC) requirements, eliminating the need for heavy manual interior blinds.
Global environmental mandates (such as the EU's Carbon Border Adjustment Mechanism - CBAM) mandate lower embodied carbon footprint in construction. Factories are transitioning to primary low-carbon aluminum smelted with hydropower or recycled aluminum billit stock (min. 75% scrap ratio).
Reputable OEM suppliers now provide third-party verified Environmental Product Declarations (EPD) to streamline LEED and BREEAM building certifications for commercial project tenders.
B2B procurement has shifted from static CAD drawings to interactive Building Information Modeling (BIM) object libraries. OEM manufacturers provide parametric Revit and IFC files featuring automated mullion grid adjustments.
This allows facade engineers to run real-time daylighting analysis, structural finite element modeling (FEM), and thermal simulations directly within their architectural workflow prior to issuing purchase orders.
Headquartered in Shishan Town, Foshan—China’s premier aluminum extrusion capital—Doorreme delivers complete architectural window, door, and curtain wall engineering solutions backed by 20+ years of manufacturing mastery.
Spanning a massive 123,000 m² industrial footprint, Doorreme operates automated extrusion, precision CNC machining, insulating glass processing, and surface treatment lines utilizing advanced German and Italian machinery.
Every custom OEM cottage pane order undergoes strict multi-stage inspection—from raw 6063-T5 aluminum billet spectral chemical verification to final water tightness chamber pressure testing.
Expert answers to common engineering, logistical, and commercial inquiries from overseas architects, contractors, and wholesale buyers.
Yes, absolutely. Every window and door unit manufactured by Doorreme is built-to-order. Our engineering department reviews your architectural elevation drawings, CAD files, or BIM models to generate shop drawings detailing profile cross-sections, thermal breaks, drainage channels, and hardware placement. Mass production begins only after your written approval of the final shop drawings.
We supply four primary cottage grid configurations: Simulated Divided Lites (SDL with internal spacer bars), Grids Between Glass (GBG sealed inside the IGU), True Structural Divided Lites (individual glass panes in aluminum sub-frames), and Clip-on Removable External Grids. Grid profile widths range from ultra-narrow 15mm profiles up to 45mm heavy-duty commercial mullions.
Our standard double glass specifications feature 4mm/5mm double tempered units with 12A/20A argon gas-filled spacers (e.g., 5mm Low-E + 12Ar + 5mm Clear). For high-acoustic or impact zones, we offer triple glazing, vacuum insulating glass (VIG), and laminated safety glass (e.g., 5mm + 1.14PVB/SGP + 5mm). U-factors range from 1.2 to 1.8 W/m²K depending on the profile thermal break build-up.
For coastal and tropical installations, we specify 100% AkzoNobel or PPG PVDF (Polyvinylidene Fluoride) fluorocarbon coatings or 25µm anodic oxidation treatments. These finishes withstand extreme salt fog corrosion, UV radiation, chalking, and color fading. Hardware options include German Roto, Siegenia, or top-tier SS304/SS316 stainless steel friction hinges and multi-point locking locks.
Our Minimum Order Quantity (MOQ) is highly flexible to support commercial prototype projects, typically starting at 50 m². Lead time for standard powder-coated profiles is 25 to 30 days upon shop drawing sign-off. For custom aluminum profile extrusion mold development, add 10 to 14 days for tooling fabrication and sample extrusions.
All finished windows and doors are wrapped with protective film, foam edge corner protectors, and sealed inside fully enclosed, fumigated wooden crates or steel-framed export A-frame racks. This eliminates container transit shifting and guarantees zero glass breakage during sea freight transport to global ports.
Connect directly with our senior facade engineering team for structural consultation, product catalogs, sample kits, and factory-direct pricing for your project.
 English