Explore our factory-direct architectural exterior French doors, custom-engineered for extreme wind loads, thermal insulation, acoustic sealing, and high-security installations worldwide.
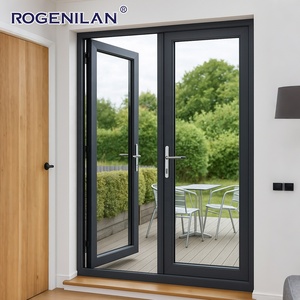
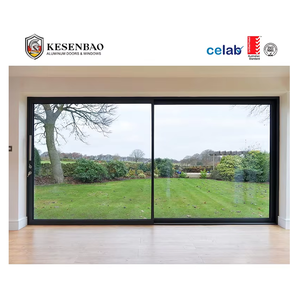
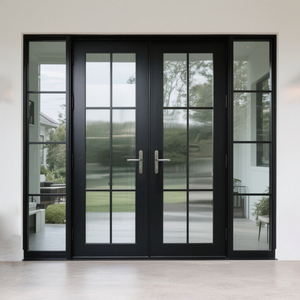
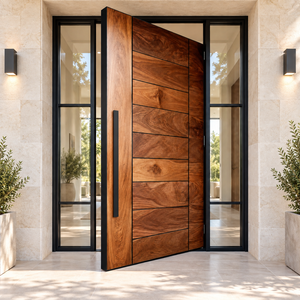
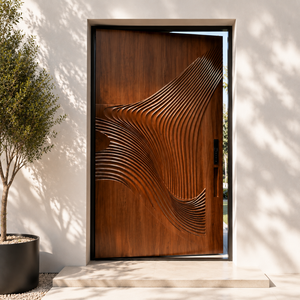
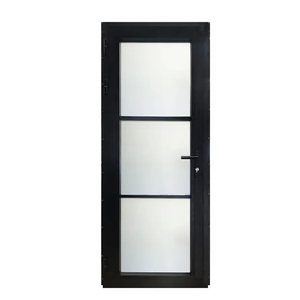
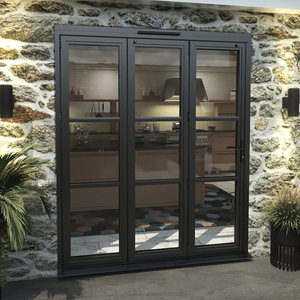
In modern architectural design, the demand for Custom OEM Aluminium External French Doors has shifted from pure aesthetics to rigorous structural and thermodynamic performance. Global real estate developers, commercial facade contractors, andfenestration distributors face growing pressure to comply with stringent regional energy codes—such as North America's NFRC/CSA thermal performance standards, Europe's EN 14351-1 CE mandates, and Australia's AS2047 structural compliance. Sourcing directly from an established OEM/ODM factory in Foshan—China's primary aluminium manufacturing hub—provides a distinct competitive edge in balancing precision engineering, scalable production, and cost efficiency.
External French doors serve as critical building envelope transitions. Unlike standard interior doors, exterior hinged and swing French door systems endure dynamic wind pressure loads, rain penetration, thermal cycling, and potential mechanical intrusion. OEM manufacturing requires exact extruded alloy tempers (primarily 6063-T5 or high-tensile 6063-T6), structural silicone joint sealing, and custom CNC routing for heavy-duty concealed hinges or multi-point hardware integration.
Fabricated utilizing 6063-T5/T6 architectural-grade aluminium profiles with nominal wall thicknesses ranging from 1.6mm to 2.5mm, ensuring structural rigidity under intense wind load pressure (up to 5000 Pa design pressure).
Integrated 24mm to 34mm PA66GF25 (25% fiberglass reinforced polyamide) thermal barrier strips drastically reduce frame thermal conductivity, achieving U-factors as low as 0.24 Btu/h·ft²·°F (1.4 W/m²K).
Equipped with European standard multi-point gearboxes, stainless steel 304 security latches, anti-lift pins, and heavy-duty 3D adjustable hinges capable of supporting up to 200 kg sash weight.
When auditing an OEM factory for aluminium external French doors, procurement engineers must evaluate raw material specifications, extrusion tolerances, thermal break joining integrity, and glazing cavity designs. The structural longevity of an exterior French door system depends directly on these foundational parameters.
| Technical Parameter | Standard Specification | High-Performance Commercial Spec | Testing / Standard Compliance |
|---|---|---|---|
| Aluminium Alloy & Temper | 6063-T5 Architectural Profile | 6063-T6 High-Tensile Structural Profile | GB/T 5237 / ASTM B221 |
| Profile Wall Thickness | 1.4 mm – 1.8 mm (Residential) | 2.0 mm – 3.0 mm (Commercial & High-Wind) | EN 12020-2 Structural Deflection |
| Thermal Barrier Material | 20mm PA66GF25 Polyamide Strip | 34mm Technoform Multi-Cavity PA66 | ISO 10077-2 Thermal Calculation |
| Glazing Unit Assembly | 5mm + 12A + 5mm Tempered Clear | 6mm Low-E + 16Ar + 6mm Laminated Double Glazed | IGCC / EN 1279 / ASTM E2190 |
| Surface Finish Coating | Powder Coating (60-80 microns) | PVDF / AkzoNobel Fluorocarbon (3-Coat) | AAMA 2605 / QUALICOAT Class 2 |
| Weather Seals & Gaskets | EPDM Continuous Compression Gasket | Dual-Duo Foam Co-extruded EPDM Gaskets | ASTM E283 / E331 Water & Air Tightness |
| Acoustic Insulation (STC) | 32 dB – 35 dB STC Rating | 40 dB – 45 dB High Acoustic Dampening | ASTM E90 Sound Transmission Class |
The visual transparency and energy profile of external French doors depend on custom glass configurations. Factories offering direct OEM customization provide multiple insulated glass unit (IGU) builds tailored to regional climate demands:
As real estate architectural paradigms evolve toward seamless indoor-outdoor living, the procurement specs for external French doors are undergoing rapid transformation. B2B buyers must align with factories capable of adapting to these emerging technology trends:
Architects are abandoning bulky traditional French door frames in favor of ultra-slim aluminum profiles (down to 20mm visible sightline). OEM manufacturers must utilize high-strength 6063-T6 alloy extrusions to ensure thin stiles remain structurally sound under high wind loading.
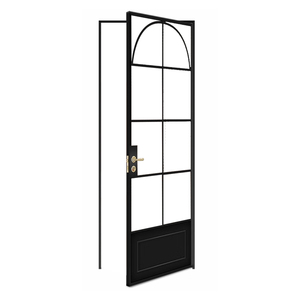
The market demand for industrial, steel-look French doors (Art Deco / Heritage style) has surged. OEM factories produce these aesthetic profiles using lightweight, rust-proof thermally broken aluminium extrusions with applied grid glazing bars (Georgian bars).
Integration of biometric fingerprint readers, smart-home automation hubs, electromagnetic multi-point lock systems, and hidden electric swing actuators directly routed into the aluminum frame profile during CNC machining.
With global ESG policies expanding, top-tier factories utilize eco-friendly recycled aluminium billets processed via renewable hydropower, reducing embedded carbon emissions by up to 70% per ton of extrusion.
Founded in 2004 in Foshan, China, Doorreme Aluminum Industry Co., Ltd. (also operating under the recognized enterprise brand HiHaus) operates a massive 123,000 m² modern production facility with over 800 skilled workers and an annual output capacity exceeding 500,000 m² of architectural windows, doors, and curtain walls.
Equipped with high-precision German CNC double-head cutting saws, Italian corner crimping systems, and automated glass insulating lines for micron-level tolerance accuracy.
Exported to over 140 countries across North America, Europe, Australia, Southeast Asia, and the Middle East, certified under CE, NFRC, CSA, and AS2047 frameworks.
Dedicated engineering teams provide structural wind load calculations, thermal energy simulations, CAD shop drawings, and 3D BIM models prior to mass production.
To guarantee zero error rates in multi-unit real estate projects, Doorreme adheres to a strict 4-step manufacturing protocol:
Submission of project CAD elevations, wall opening measurements, structural wind load mandates, and regional U-factor requirements by the client.
Our engineering office generates detailed 1:1 section shop drawings, profile extrusions, glass build-ups, and hardware placement drawings for sign-off.
Automated aluminum extrusion cutting, thermal break polyamide insertion, multi-point lock routing, corner crimping, and automated double glazing assembly.
100% water tightness testing, corner load test, protective foam wrapping, steel frame palletizing, and export container loading.
Yes. Every unit manufactured at our Foshan facility is built to order according to your exact site opening dimensions, wall thickness, and architectural CAD elevations. Our engineering team reviews all structural spans and recommends thermal profile series, glass builds, and hardware configurations. Mass production commences only after final customer sign-off on factory shop drawings.
We offer comprehensive thermodynamic glass configurations including double insulated glass (e.g., 5mm+12A+5mm or 6mm+16Ar+6mm), triple insulated glass with dual Low-E coatings for cold climates, and laminated safety glass (e.g., 5mm+1.14PVB+5mm) for hurricane or impact zones. Thermally broken aluminium frames utilizing PA66GF25 polyamide thermal barriers are standard for high energy efficiency requirements.
For coastal or tropical regions exposed to high salt spray and atmospheric humidity, we apply 3-coat PVDF (Fluorocarbon) surface finishes certified to AAMA 2605 standards, offering high resistance to UV fading, chalking, and salt oxidation. All external hardware components, hinges, screws, and mesh screens are specified in SS304 or SS316 marine-grade stainless steel.
Clients can select from top-tier international hardware manufacturers such as German Roto, Siegenia, Hoppe, Sobinco, or top-tier domestic Chinese hardware brands (CMECH, Kin Long). We support concealed 3D adjustable hinges, multi-point lock gearboxes, anti-tamper security locks, and integrated insect screen rollers.
Standard manufacturing lead times range between 25 to 35 working days following CAD drawing sign-off and deposit receipt. For standard extrusion profiles, our MOQ is flexible to support custom high-end villa projects, while bulk commercial orders benefit from tiered FOB/CIF pricing and container loading optimization.
All door frames and assembled sashes undergo a multi-stage protective wrapping procedure: 1) Protective PE film applied directly to aluminium extrusions; 2) Corner guard shock protectors; 3) Bubble wrap cushioning; 4) Fully enclosed fumigated plywood crates or heavy-duty steel A-frame pallets designed for safe forklift unloading.
Yes. Our structural engineering department provides wind load pressure calculations, glass stress analysis, thermal simulation reports, and product technical datasheets necessary for local council or municipal building permit approvals worldwide.
Send us your architectural elevations, opening schedules, or tender drawings for a comprehensive technical estimate and factory-direct quote within 24 hours.
 English