Explore our export-grade aluminum architectural units manufactured to international building standards, custom-configured for commercial, industrial, and high-end residential installations.
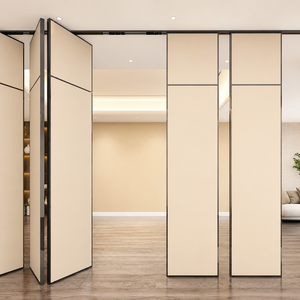
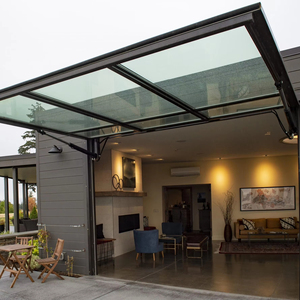
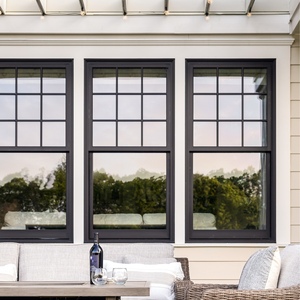
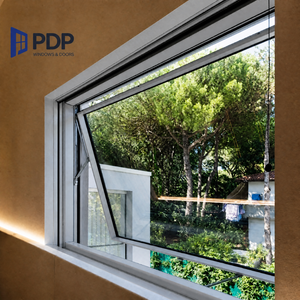
Modern architectural fenestration demands that slanted and sloped glazed openings provide structural integrity, solar heat gain management, and watertight perimeter integrity under extreme climatic stress. Custom OEM aluminium pitched roof windows represent a sophisticated intersection of high-tensile extrusions, advanced thermal barrier technology, and specialized drainage engineering designed specifically for roofs angled between 15° and 85°.
Unlike standard vertical window assemblies, roof skylights and pitched roof windows face continuous gravity loads, intense solar radiation, thermal expansion dynamics, and elevated impact pressures from rain, snow, and ambient hail. Establishing an optimal balance between structural rigidity and thermal resistance ($U_w$ values) requires precise extrusion chemistry, typically employing 6063-T6 or 6060-T6 structural aluminum alloys combined with wide polyamide (PA66-GF25) thermal break strips.
Technical Consensus: According to global facade performance metrics, pitched roof windows engineered with multi-chamber thermal breaks and triple-seal EPDM gaskets reduce thermal transmittance by up to 42% compared to non-thermal aluminum frames, effectively eliminating interstitial condensation in high-humidity indoor zones.
Engineering a high-performance roof glazing unit involves several critical physical layers:
Calculated for extreme wind lift-off forces and heavy snow loading, utilizing high-tensile 6063-T6 aluminum profiles engineered to prevent frame deflection over long span glass lengths.
Integrated PA66-GF25 structural fiberglass-reinforced polyamides break the thermal bridge, yielding system U-factors as low as 0.8 to 1.2 W/m²K for passive house standard compliance.
Custom aluminum apron flashing kits ensure a seamless 100% watertight seal between roof tile/slate layers and the window casing, eliminating long-term water infiltration risks.
To assist architects, structural engineers, and commercial procurement directors in evaluating OEM roof window specifications, the following technical baseline highlights key engineering parameters across standard vs. thermal break aluminum pitched roof assemblies:
| Performance Specification | Standard Aluminum Roof Unit | Thermal Break OEM Roof Unit | High-End Passive Architectural Unit |
|---|---|---|---|
| Profile Alloy & Temper | 6063-T5 Aluminum | 6063-T6 High-Tensile Alloy | 6063-T6 Heavy-Duty Architectural |
| Thermal Transmittance ($U_w$) | ~2.8 - 3.4 W/m²K | ~1.4 - 1.8 W/m²K | ≤ 0.8 - 1.1 W/m²K |
| Glazing Unit Structure | 5mm + 12A + 5mm Tempered | 5mm Low-E + 16Ar + 5mm Toughened | 6mm Low-E + 12Ar + 5mm + 1.14PVB Laminated |
| Air Infiltration Rating | Class 3 (EN 12207) | Class 4 (EN 12207) | ASTM E283 / Class 4 Superior |
| Water Tightness Limit | 600 Pa (Class 9A) | 900 Pa (E900 Standard) | ≥ 1200 Pa Structural Waterproofing |
| Hardware & Actuators | Manual Friction Hinges | Hidden Pivot / Electric Actuator | Smart Motorized BMS Integrated (Rain/Wind) |
Doorreme Aluminum Industry Co., Ltd. (operating from a premier 123,000 m² modern production facility in Foshan, Guangdong, China) has established itself as an authoritative global manufacturer of high-end custom aluminum fenestration and structural facade systems since 2004. Backed by over two decades of technical evolution, our factory bridges the gap between complex architectural concepts and mass-scale structural realization.
Sourcing directly from an established OEM/ODM exporter grants international developers, facade contractors, and regional distributors substantial commercial and structural advantages. With an annual production output exceeding 500,000 m² and a dedicated workforce of 800+ industry specialists, Doorreme guarantees project schedule adherence, strict dimensional tolerances, and unyielding quality control.
Equipped with imported multi-axis CNC machining centers, automated profile cutting lines, and precision corner crimping systems ensuring zero-gap structural corner jointing.
Continuous R&D investments yield proprietary innovations in invisible drainage channels, anti-finger-pinch hinges, micro-ventilation locks, and heavy-load pivot systems.
Deep experience catering to regional building codes across North America (NFRC/CSA), Europe (CE/EN standards), Australia (AS2047), and high-wind tropical hurricane zones.
Our OEM services extend far beyond profile extrusion. We offer complete custom design engineering, structural wind-pressure analysis, glass selection advice, custom color powder coating (AkzoNobel / Qualicoat standards), PVDF exterior finishing for marine environments, and full pre-assembly testing before sea freight packaging.
As international construction paradigms shift heavily toward decarbonization and operational energy efficiency, global procurement strategies for roof fenestration are undergoing radical transformations. B2B buyers must adapt to emerging regulatory, technological, and logistical trends:
Commercial developers in Western Europe and North America increasingly demand Environmental Product Declarations (EPDs) evaluating embodied carbon within aluminum extrusions. Sourcing secondary recycled aluminum billets (low-carbon green aluminum) combined with energy-efficient manufacturing processes is rapidly becoming a non-negotiable procurement standard.
To mitigate on-site labor shortages and rising construction costs, general contractors are transitioning from stick-built skylight assemblies to fully unitized, factory-sealed roof window modules. Pre-glazed, pre-flashed, and factory-wired units lower site installation time by up to 60% while drastically minimizing human error in waterproofing installation.
The modern envelope is no longer passive. Sourcing trends highlight a rapid increase in demand for motorized low-voltage (24V DC) chain actuators integrated into automated BMS networks. These systems automatically open roof windows for natural night-purge cooling, indoor air quality management (CO2 sensing), and emergency smoke heat exhaust ventilation (SHEV systems).
The structural fenestration sector is experiencing accelerated technological iterations aimed at enhancing occupant comfort and extending hardware longevity:
Integration of switchable dynamic tinting glass that modifies visible light transmittance (VLT) and solar heat gain via digital controls, eliminating external blinds.
Exterior glass surfaces treated with titanium dioxide ($TiO_2$) self-cleaning nano-coatings that decompose organic dirt via UV exposure, washed away cleanly by rain.
Structural glass-to-edge designs that maximize daylight clearance while presenting a sleek exterior flush appearance that seamlessly integrates with roof planes.
Answers to critical technical, manufacturing, and logistical questions commonly raised by facade engineers, wholesalers, and general contractors during the sourcing process:
Submit your architectural drawings, window schedules, or structural opening dimensions to receive a comprehensive technical proposal, structural calculations, and competitive direct factory pricing from Doorreme's senior engineering team.
Inquire Now English