Explore our certified OEM/ODM sliding window series engineered for hurricane wind resistance, structural soundproofing, and extreme thermal insulation.
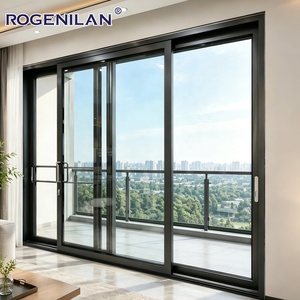
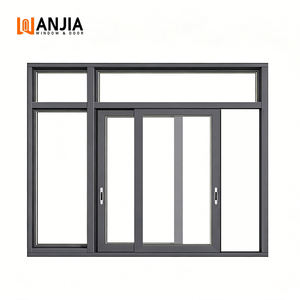
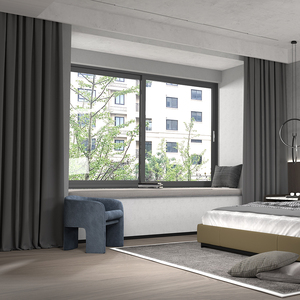
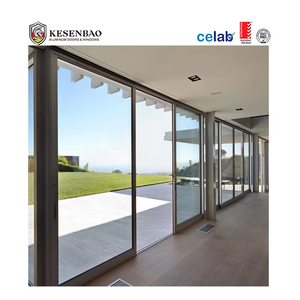
An in-depth analysis of metallurgical alloy selection, surface treatment chemistry, thermal break mechanics, and structural wind pressure loads for global real estate development.
In modern architectural fenestration, the baseline reliability of a sliding window system relies on the metallurgical purity of its extrusions. Leading OEM custom manufacturers like Doorreme Aluminum Industry Co., Ltd. utilize primary 6063-T5 and 6063-T6 aluminum billets. Compared to remelted scrap aluminum, primary billets provide superior tensile strength (yield strength ≥ 170 MPa for T5, ≥ 210 MPa for T6) and exceptional ductility.
Wall thickness plays a critical structural role. Standard residential sliding windows utilize profile wall thicknesses ranging from 1.2 mm to 1.4 mm. However, for commercial high-rises, seaside resort villas, and coastal hotel developments, structural integrity demands heavy-duty profile gauges of 1.8 mm to 2.5 mm to withstand lateral wind loads exceeding 3000 Pa (equivalent to Category 5 hurricanes under AS2047 and Florida Building Code standards).
Powder coating offers significant technical advantages over conventional liquid paints, particularly for architectural sliding windows subjected to harsh solar ultraviolet radiation, coastal salt spray, and urban pollution. The electrostatic powder coating process applies dry thermosetting resin particles uniformly onto the pre-treated aluminum profile, followed by thermal curing at 180°C to 200°C.
Custom OEM manufacturers offer an extensive array of surface textures, including ultra-matte black, RAL architectural matte grey, fine-textured bronze, metallic anodic powder finishes, and woodgrain sublimated textures. Selecting Qualicoat Class 1, Class 2, or AAMA 2605 certified coatings guarantees that the color integrity, gloss retention, and chalk resistance of the sliding window system remain uncompromised even after decades of intense environmental exposure.
A breakdown of high-performance sliding window components engineered to achieve compliance with international energy codes and acoustic attenuation standards.
Non-thermal break aluminum frames act as thermal bridges, transferring external cold or solar heat into the interior. Modern high-efficiency custom sliding windows incorporate Polyamide PA66 GF25 (25% Glass Fiber Reinforced) thermal barrier strips.
This structural break drastically lowers the overall window frame U-value (down to 1.6 - 2.2 W/m²K), mitigating condensation buildup, lowering building HVAC loads, and fulfilling stringent energy efficiency mandates (such as US Title 24, European CE Mark, and Australian WERS standards).
A window's acoustic performance is largely determined by its double- or triple-glazed insulating glass unit (IGU). OEM manufacturers configure custom glass matrixes tailored to site requirements:
A common vulnerability in traditional sliding windows is water leakage along the bottom track during heavy downpours. Precision OEM designs solve this through stepped, concealed pressure-equalized drainage channels.
Equipped with German Roto or high-grade stainless steel SS304 tandem roller assemblies, each sash can effortlessly glide under panel weights of up to 300 kg, supporting expansive floor-to-ceiling glass openings without track deformation.
This reference guide outlines typical configuration parameters for commercial, hospitality, and residential procurement.
| Window Series / Application | Profile Thickness | Thermal Insulation | Standard Glazing Assembly | Hardware & Security | Performance Rating |
|---|---|---|---|---|---|
| Heavy-Duty Commercial Sliding | 1.8 mm – 2.2 mm | Polyamide PA66 24mm Break | 6mm Low-E + 16A Argon + 6mm Tempered | Multi-point Crescent / German Roto Lock | Wind Load: 3500 Pa / Water: 450 Pa |
| Hurricane Impact Sliding Window | 2.0 mm – 2.5 mm | Reinforced Thermal Aluminum | 6mm Tempered + 1.52 SGP + 6mm Insulating | Heavy-Duty Stainless Steel Lock & Keepers | ASTM E1300 / Florida Approval / AS2047 |
| Narrow-Frame Minimalist Sliding | 1.4 mm – 1.6 mm | Optional Thermal Break | 5mm + 12A + 5mm Clear Tempered IGU | Concealed Mortise Latch & Flush Handle | STC Acoustic Rating: 36–40 dB |
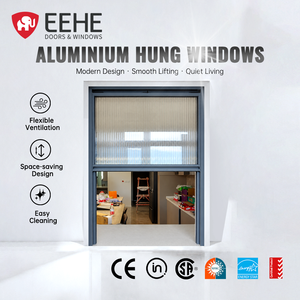
| Single / Double Hung Vertical Slide | 1.4 mm – 1.8 mm | Thermal Break Profile | 5mm + 14A + 5mm Low-E Insulated | Constant Force Spring Balancer System | CE / CSA Certified Anti-Fall Sash |
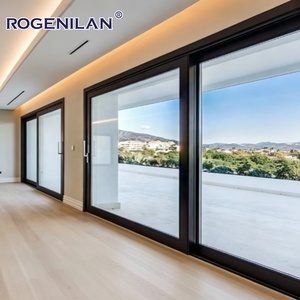
| Multi-Track Patio & Balcony Slide | 1.6 mm – 2.0 mm | Standard or Thermal Profile | 5mm + 20A + 5mm Double Glazed + Flyscreen | SS304 Tandem Rollers + Mesh Lock | Air Infiltration: < 0.1 L/s·m² |
How decarbonization mandates, BIM integration, and smart home automation are transforming global fenestration supply chains over the next decade.
Global real estate developers are accelerating compliance with ESG (Environmental, Social, and Governance) targets. B2B procurement of custom aluminum windows is rapidly shifting toward low-carbon primary aluminum smelted via hydropower, alongside recycled secondary aluminum alloys.
OEM manufacturers offering certified Environmental Product Declarations (EPDs) provide developers with a clear edge in acquiring LEED Gold, BREEAM, and WELL building certifications.
The boundary between traditional fenestration and building automation is disappearing. The next generation of powder-coated sliding windows integrates concealed linear actuators, magnetic levitation sliding motors, and IoT rain/wind sensors.
Commercial buyers are increasingly requesting factory-routed electrical conduits and smart home control protocol compatibility (Zigbee, Matter, RS485) directly from OEM custom suppliers.
Architects and project engineers no longer rely solely on static 2D shop drawings. Procurement now relies on 3D Building Information Modeling (BIM) files and Design for Manufacture and Assembly (DfMA) workflows.
Leading suppliers like Doorreme accept direct Revit BIM files to drive 5-axis CNC profile machining centers, virtually eliminating site measurement discrepancies and reducing installation rework costs.
From simple single-track sliders to ultra-slim architectural glass walls: understanding the technological leaps in structural design.
Historical powder coatings often suffered from degradation, chalking, and color fading within 3 to 5 years when exposed to high ultraviolet radiation zones (such as Florida, Australia, and the Middle East).
Modern powder chemistry leverages Superdurable Polyester Resins (SDP) and FEVE Fluoropolymer resins. These advanced coatings resist gloss degradation, handle thermal expansion cycle stress, and feature hydrophobic nanostructures that make the frame self-cleaning during rain events.
Traditional sliding windows required heavy interlock profiles (often 60mm to 90mm wide) to meet wind load deflection requirements. Modern system engineering utilizes internal steel-reinforced mullions and structural silicone glass bonding (SSG).
This allows OEM manufacturers to create ultra-narrow interlocks measuring just 18mm to 25mm, providing unhindered panoramic views while maintaining full structural compliance against hurricane wind forces.
Headquartered in Foshan, China—the world's premier aluminum manufacturing capital—Doorreme Aluminum Industry Co., Ltd. delivers factory-direct engineering excellence to over 140 countries.
Established in 2004, our expansive production base houses state-of-the-art German and Italian CNC machining centers, automated powder-coating lines, and glass insulating facilities operating under ISO 9001 standards.
Every OEM/ODM order is assigned a dedicated project engineer. From initial architectural review to final shop drawings, wind pressure calculations, and installation sequence guides, we eliminate site errors.
100% pre-shipment trial assembly, corner joinery shear stress testing, water tightness chamber verification, and protective film wrapping ensure flawless delivery to global job sites.
Over two decades of experience navigating international shipping, wooden crate packing standards, and customs compliance across North America, South America, Southeast Asia, Australia, and the Middle East.
Get authoritative technical answers to standard commercial procurement inquiries regarding custom OEM powder-coated aluminum sliding windows.
Yes, absolutely. Every custom sliding window unit manufactured at Doorreme is built-to-order based on your specific structural opening dimensions, elevation drawings, and performance requirements. Our technical team works directly from your CAD or Revit files to generate factory production shop drawings showing profile cross-sections, glass build-up, anchorage details, and drainage paths. Bulk profile extrusion and assembly begin only after you review and formally sign the final production drawings.
For standard architectural projects, we offer Qualicoat Class 1 and Class 2 certified thermosetting polyester powder coatings with 5 to 10-year warranties against peeling, cracking, and fading. For severe coastal environments (within 1 km of ocean saltwater) or high-UV regions, we recommend specifying AAMA 2605 compliant PVDF/FEVE fluoropolymer coatings or anodized finishes. These ultra-durable coatings include salt spray corrosion resistance testing exceeding 3,000 hours and offer up to 20-year formal performance warranties.
Our hurricane-resistant sliding window series utilize heavy-gauge primary aluminum extrusions (1.8mm to 2.5mm wall thickness) equipped with internal structural steel reinforcements and multi-point locking hardware. The glazing matrix incorporates laminated safety glass with Dupont SentryGlas® (SGP) or high-tensile PVB interlayers. These assemblies are engineered and tested to satisfy large missile impact tests, cyclic wind pressure loadings up to ±3,500 Pa, and water resistance pressure thresholds required under Florida Product Approval and Australian AS2047 standards.
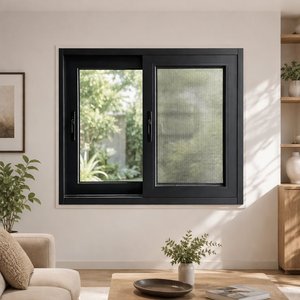
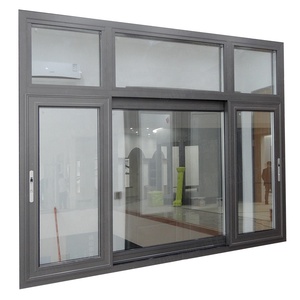
Horizontal sliding windows utilize tracks where sashes slide left or right on stainless steel tandem rollers, making them ideal for wide wall openings and expansive patio views. Single or double-hung vertical sliders move sashes upward and downward using constant-force spring counterbalances or spiral balances. Vertical sliders are frequently specified for North American residential architecture, space-constrained facades, or traditional elevation designs requiring integrated tilt-in cleaning functionality.
We offer full customization of hardware configurations based on your project tier and budget. Hardware options include premium German hardware systems (such as Roto, Siegenia, or Hoppe) as well as top-tier Chinese commercial hardware (Kin Long, HOPO). Multi-point mortise locks, crescent locks, flush latches, and keyed security handles are fully supported. Integrated insect screen options include durable SS304 stainless steel security mesh, high-visibility fiberglass mesh, and retractable pleated screens.
Our standard Minimum Order Quantity (MOQ) for custom profile extrusion and powder coating color matching is 50 square meters or 1x20GP full container load for optimal freight economics. For established developers or commercial project tenders, sample units and mock-up prototypes can be fabricated upon request. Standard production lead times range from 25 to 35 calendar days following technical drawing sign-off and deposit confirmation.
Packaging integrity is vital for overseas delivery. Every individual window frame and glazed sash undergoes a multi-layer protective process: first, profiles are wrapped with protective adhesive anti-scratch film; second, corner plastic protectors are installed; third, units are wrapped in shock-absorbing bubble wrap; and finally, frames are secured inside fully enclosed fumigated plywood crates or steel A-frame racks designed for forklift loading and container shipping without transit damage.
Send your project elevation drawings, opening schedules, or window performance specifications to our engineering team for an instant factory-direct quote.
 English