Engineered for extreme structural wind loads, high thermal efficiency, sound isolation, and effortless mechanical sliding performance. Certified for NFRC, AS2047, CSA, and CE global compliance.
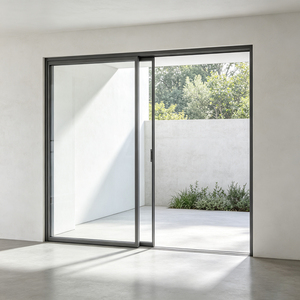
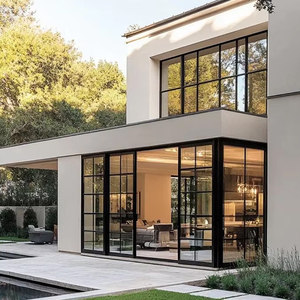
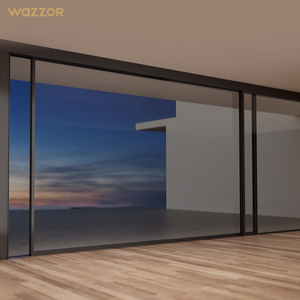
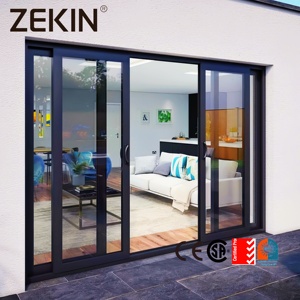
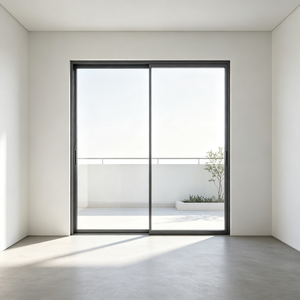
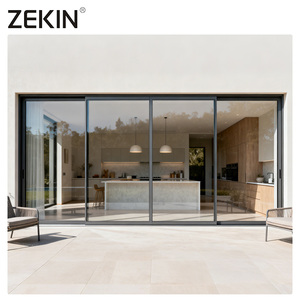
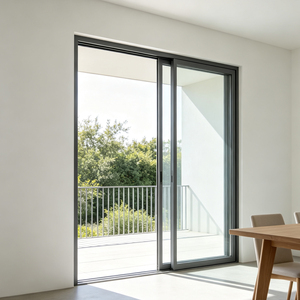
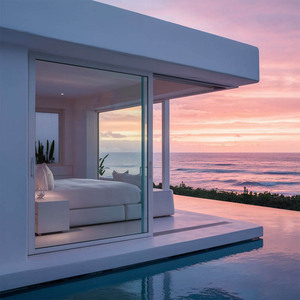
An analysis of structural load capacity, thermal break engineering, micro-slim frame aesthetics, and high-velocity hurricane zone (HVHZ) performance metrics for high-density modern developments.
Modern structural engineering dictates a shift from solid extrusions to thermally broken profiles using PA66-GF25 (25% Glass Fiber Reinforced Polyamide) thermal struts. This structural barrier decouples exterior ambient temperatures from interior spaces, drastically cutting thermal conductivity, eliminating condensation risk, and driving total window assembly U-factors down to ≤ 1.1 W/m²·K.
The evolution of luxury residential and commercial architecture prioritizes minimal interlock profiles (< 20mm visible sightline) combined with heavy-duty structural steel-reinforced tracks. Modern OEM manufacturing now accommodates massive glass panels weighing up to 400kg per sash, delivering uninterrupted panoramic views without compromising dynamic wind deflection tolerances.
High-velocity coastal zones require rigorous compliance with hurricane impact certifications (such as Florida TAS 201/202/203, ASTM E1886/E1996, and Australian AS2047 cyclonic tests). Incorporating SentryGlas (SGP) or thick PVB laminated glass within heavy-gauge 6063-T6 aluminum alloys guarantees resistance against debris impact and design pressures exceeding 4500 Pa.
Global building codes are mandating stricter Solar Heat Gain Coefficients (SHGC) and U-factors. Modern factory specifications for export sliding doors heavily emphasize Insulated Glass Units (IGUs) filled with 90%+ Argon gas, utilizing double or triple silver Low-E coatings, warm-edge silicone spacer bars, and EPDM multi-cavity triple-sealing weatherstripping to achieve superior energy modeling in thermal simulation software (LBNL THERM/WINDOW).
How international real estate developers, general contractors, and hardware distributors can optimize supply chains, ensure code compliance, and mitigate procurement risks over the next decade.
Standard off-the-shelf profile dimensions are rapidly losing market share to bespoke architectural dies. Global buyers increasingly demand direct factory OEM customization for multi-track configurations (double, triple, and 4-track sliding patio profiles) with integrated flush-threshold drainage channels, hidden tracks, and pocket door sub-frames matching localized structural wall thicknesses.
Navigating international building regulations requires verifiable third-party certification. Leading global importers prioritize factory partners capable of issuing audited NFRC thermal performance stickers, AS2047 compliance testing documentation for the Australian market, CSA standards for Canada, and CE marking for the European Union directly from accredited testing laboratories.
Commercial and high-end residential projects are embedding concealed motorized drive systems within the top track head. Future-proof procurement requires sliding doors designed with integrated wiring channels, magnetic lock compatibility, smart sensor pinch protection, and smart home automation control protocols (Zigbee, Z-Wave, KNX, or dry contact relay interfaces).
With expanding development along coastal zones, demand for high-durability surface coatings has surged. Sourcing standards now prioritize PVDF (Fluorocarbon) 3-coat spray finishes and Qualicoat Class 2 / Class 3 powder coatings tested to withstand 3,000+ hours of continuous salt spray testing without pitting, chalking, or color degradation.
Standard factory technical baseline parameters for custom OEM architectural sliding door and window systems.
| System Category | Aluminum Profile Alloy & Thickness | Standard Glazing Build-Up | Surface Treatment / Finish | Performance Ratings (AAMA/WDMA/CSA) |
|---|---|---|---|---|
| Heavy-Duty Exterior Patio Sliding Door | 6063-T6 Aluminum / 2.0mm - 3.0mm Wall Thickness | 6mm Clear + 12A + 6mm Low-E Double Tempered Glass | PVDF Fluorocarbon (AkzoNobel / PPG) | Wind Pressure: ≥ 4000 Pa Water Tightness: 600 Pa U-Factor: 1.4 - 1.8 W/m²K |
| Narrow-Frame Minimalist Sliding Glass Door | 6063-T5 Thermal Break / 1.6mm - 2.5mm Wall Thickness | 5mm + 14Argon + 5mm Triple Silver Low-E Glass | Qualicoat Powder Coating / Anodized Matte | Air Infiltration: < 0.1 L/s·m² Acoustic Rating: STC 38 / OITC 32 U-Factor: ≤ 1.2 W/m²K |
| Hurricane Impact Balcony Sliding System | 6063-T6 High-Tensile / 2.5mm - 3.2mm Structural Gauge | 6mm Tempered + 1.52PVB/SGP + 6mm Tempered Laminated | Super Durable Powder Coat / PVDF Coastal Grade | Impact Test: ASTM E1886/E1996 Pass Design Pressure: ± 70 PSF (3350 Pa) AS2047 Structural: Pass |
| Commercial & Residential Sliding Windows | 6063-T5 Profile / 1.2mm - 1.6mm Wall Thickness | 5mm + 12A + 5mm Clear Double Tempered IGU | Architectural Powder Coating / Electroplating | Water Tightness: 450 Pa Sound Proofing: STC 32 Operable Cycles: 50,000+ Cycles |
Based in Foshan, China's premier aluminum manufacturing hub, Doorreme combines two decades of extrusion expertise with rigorous international project execution capabilities.
Equipped with imported German and Italian CNC machining centers, automated profile extrusion lines, precise corner-crimping machinery, and dust-free glass insulating workshops producing over 500,000 m² of windows, doors, and curtain walls annually.
Our dedicated engineering department provides turnkey technical support—including wind pressure load calculations, CAD shop drawings, 3D BIM structural modeling, thermal simulation reports, and job-site installation guidance for complex commercial towers and luxury private estates.
With successful project deliveries across 140+ countries and regions—including North America, Australia, the Middle East, Southeast Asia, and the Caribbean—our stringent 5-stage QC inspection guarantees profile tolerances, glass seal integrity, and hardware durability prior to ocean transport packing.
Direct answers to crucial technical, logistical, and customization questions asked by international buyers, developers, and trade importers.
Yes. Every unit produced in our Foshan factory is custom-engineered built-to-order. Overseas clients submit structural opening sizes, CAD architectural elevation drawings, or site photos. Our engineering department reviews the load requirements and climate conditions, recommends profile depth and glass build-ups, and generates final production drawings for client sign-off prior to extrusion cutting.
We offer a wide spectrum of glass solutions: double or triple tempered insulating glass (e.g., 5mm+12A+5mm, 6mm+16A+6mm), Low-E soft coated glass for UV isolation, SGP/PVB laminated safety glass for railings and cyclone zones, and tinted or reflective privacy options. Profiles can be equipped with PA66-GF25 thermal break strips for cold or hot regions requiring low U-factors.
Our technical team performs structural wind pressure analysis based on local building codes (such as AS2047 in Australia, NFRC/ASTM in North America, or Eurocodes in Europe). We utilize reinforced mullions, heavy-duty 6063-T6 aluminum alloys, and multi-point locking systems capable of resisting wind pressures upwards of 4500 Pa and water penetration tests up to 600 Pa.
Clients can specify premium German hardware systems (such as Roto, Siegenia, or Hoppe) or top-tier Chinese hardware brands (CMECH, Kin Long) tested to 50,000+ opening cycles. Surface finishes include PVDF (Fluorocarbon 3-coat) for intense UV/coastal salt spray protection, powder coating (Qualicoat standard in custom RAL colors), anodizing, and wood-grain thermal transfer prints.
To eliminate transit damage, finished windows and doors are packed using a 5-layer protective system: protective scratch-resistant film on aluminum profiles, corner protective caps, bubble wrap, corrugated cardboard wrapping, and fully enclosed IPPC-certified fumigated plywood crates. We support FOB, CIF, DDU, and DDP shipping terms to major ports worldwide.
Inquiries can be initiated by submitting project bill of quantities (BOQ), CAD elevation drawings, or specification requirements directly through our online live chat portal or via email at [email protected]. Our engineering team responds within 24 hours with budget estimates, technical recommendations, and virtual factory video audit scheduling.
Partner with China's leading OEM custom aluminium sliding door and window manufacturer. Send us your project drawings, opening schedules, or distribution requirements for an immediate factory quote.
 English