Factory-direct engineered architectural windows and structural doors certified to international building standards (AS2047, NFRC, CE, CSA).
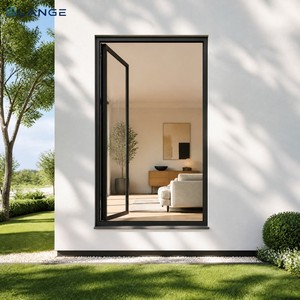
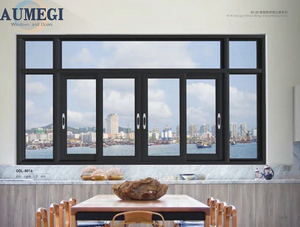
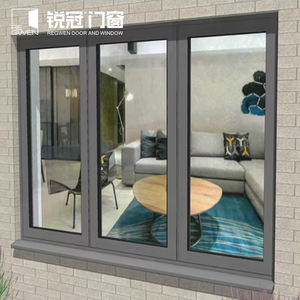
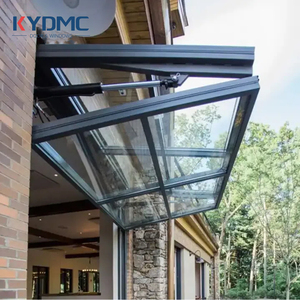
An in-depth technical guide for architects, façade consultants, structural engineers, and global commercial procurement managers specifying premium vertical sliding sash systems.
Architectural fenestration design has witnessed a massive paradigm shift toward high-performance structural aluminium profiles. Among traditional and modern operable window typologies, the custom OEM aluminium vertical sliding sash window stands out as a unique bridge between classic heritage aesthetics and 21st-century thermal and mechanical performance. Historically constructed from timber or unreinforced UPVC, traditional box sash windows suffered from severe structural degradation, frame warping, high air infiltration rates, and demanding maintenance cycles.
Today, utilizing high-grade 6063-T5 and 6063-T6 architectural aluminium alloys combined with advanced polyamide thermal break barriers (PA66GF25), original equipment manufacturers (OEMs) like Doorreme Aluminum Industry Co., Ltd. have engineered vertical sliding sash systems capable of meeting strict passive house standards, high-rise wind load requirements (DP80+), and complex acoustic attenuation goals.
The structural foundation of an OEM aluminium vertical sliding sash window rests on profile wall thickness, chamber geometry, and metallurgy. High-end commercial and residential specifications demand profile wall thicknesses ranging from 1.4 mm to 2.0 mm in accordance with GB5237 / EN 755 structural fenestration guidelines.
Aluminium alloys employed include:
To eliminate aluminium’s natural high thermal conductivity (approx. 200 W/m·K), OEM vertical sliding sash profiles integrate structural polyamide insulation strips (PA66 reinforced with 25% glass fiber). These thermal break strips separate the outer exterior aluminium chamber from the inner interior chamber, creating an effective thermal barrier.
Integrated PA66GF25 thermal break strips lower total frame U-factors to Uf ≤ 1.6 W/m²K. When paired with Low-E insulated glass units (IGUs), system Uw values reach 1.2–1.4 W/m²K.
Triple-layer EPDM seals and high-density woven brush weather-stripping line the vertical meeting stiles, head tracks, and bottom sill, preventing water entry under heavy rain conditions.
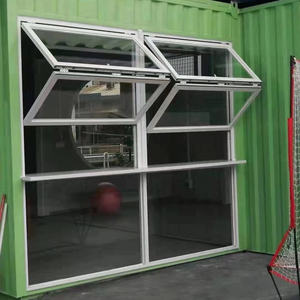
Engineered quick-release tilt latches allow both top and bottom sashes to tilt inward at 90-degree angles, enabling safe, easy exterior glass cleaning from inside the building.
Comparing structural, thermal, operational, and longevity metrics of OEM Aluminium, UPVC, and Solid Timber vertical sash window systems.
| Performance Metrics | OEM Thermal Break Aluminium | Unreinforced UPVC | Traditional Solid Timber |
|---|---|---|---|
| Structural Tensile Strength | Very High (160–230 MPa) | Low (40–50 MPa) | Medium (40–80 MPa) |
| Frame Sightline Width | Ultra-Slim (35 mm – 55 mm) | Bulky (70 mm – 95 mm) | Medium/Wide (65 mm – 90 mm) |
| Expected Service Lifespan | 40+ Years (Corrosion-free) | 15–20 Years (Yellows/Warps) | 25–30 Years (Requires Repainting) |
| Maximum Window Dimensions | Up to 1.8m W × 3.2m H per unit | Restricted (1.2m W × 2.0m H) | Medium (1.4m W × 2.4m H) |
| Hurricane Impact Resistance | Certified up to DP80 (Florida NOA) | Fails under high wind loads | Requires external storm shutters |
| Custom Surface Finish Options | PVDF, Anodizing, 200+ RAL Colors | Limited Foil Laminates | Paint / Stains (High upkeep) |
Key technological advancements driving specification changes across North American, European, Australian, and Middle Eastern markets.
Global building codes (such as Part L in the UK and Energy Star v7.0 in North America) now mandate stringent U-values. Future OEM vertical sash windows will standardly feature warm-edge spacers, triple-pane glass (argon/krypton filled), and aerogel-insulated profile chambers.
Commercial luxury developments increasingly specify integrated hidden linear actuators. Motorized vertical sash windows connect with Building Management Systems (BMS) for automated natural night-cooling, smoke evacuation, and rain-sensor auto-closure.
Urban infill and historical preservation projects require vertical sash windows that match traditional timber profiles while delivering modern performance. Narrow meeting rails (down to 35mm) and authentic plant-on Georgian bars are high-growth B2B procurement vectors.
Doorreme Aluminum Industry Co., Ltd. brings over 20 years of fenestration manufacturing experience from Foshan, China to high-profile international projects.
Located in Shishan Town, Foshan (China's aluminum industry epicenter), our factory features state-of-the-art Italian CNC extrusion centers, automated glass insulating lines, and robotic powder coating facilities, yielding over 500,000 m² of annual output.
Every commercial OEM order is supported by dedicated project engineers who generate shop-ready CAD drawings, finite element stress models, wind load calculations, and thermal analysis reports required for local authority building consent.
Our products undergo comprehensive in-house and third-party laboratory testing for air infiltration (ASTM E283), water penetration resistance (ASTM E331), structural adequacy (ASTM E330), and acoustic attenuation (STC/OITC ratings).
With exports delivered to 140+ countries across the Americas, Middle East, Southeast Asia, Australia, and Europe, our custom steel-frame crates and foam wraps ensure zero-breakage arrival on jobsites worldwide.
Answers to essential technical and commercial questions regarding OEM aluminum vertical sliding sash window manufacturing.
Yes. 100% of our production is custom-engineered to order. You can supply architectural elevations, CAD files, or opening dimensions, and our engineering team will produce shop drawings showing frame sections, glass specs, hardware placements, and installation anchor details for your approval prior to manufacturing.
We specify heavy-duty spiral balances, block & tackle balances, or constant-force spring balances sourced from premier global manufacturers (such as Caldwell or Truth Hardware). The balance force is mathematically calculated based on individual sash weight to guarantee smooth, low-effort upward and downward operation.
We provide double and triple insulated glass units (IGUs) with configurations like 5mm Low-E + 12A/16A Argon + 5mm Tempered glass. For hurricane zones, we supply laminated impact glass (e.g., 6mm Tempered + 1.52mm PVB/SGP + 6mm Tempered) compliant with Florida Building Code (NOA) and Australian AS2208 standards.
For high-UV and salty marine environments, we strongly recommend PVDF (Fluorocarbon) coating utilizing AkzoNobel or Kynar 500 resins, which offer a 20+ year guarantee against chalking and fading. Anodized finishes (15-25 microns) and Qualicoat-certified powder coatings are also available.
Standard factory production lead time is 25 to 35 calendar days following drawing sign-off and deposit receipt. We support both full container load (FCL) orders for major developments and mixed project orders with low minimum order quantities (MOQ).
Yes. In addition to supplying installation shop manuals and 3D detail models, Doorreme can dispatch senior technical directors and engineers directly to international job sites to guide installation sequencing, structural anchor checks, and curtain wall curtain-line alignment.
Connect directly with Doorreme’s senior fenestration engineers to request structural technical proposals, BIM/CAD drawings, sample mockups, and competitive factory-direct pricing.
 English