Explore our factory-engineered composite window frames, concealed aluminum-wood systems, and heavy-duty building envelope solutions manufactured to exact project specifications.
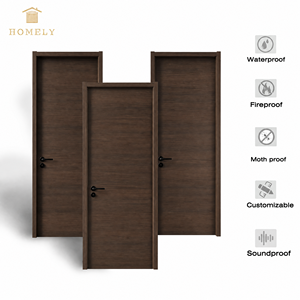
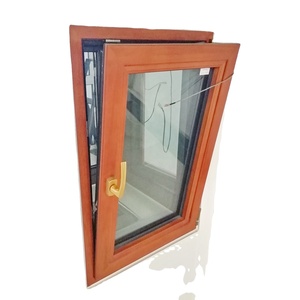
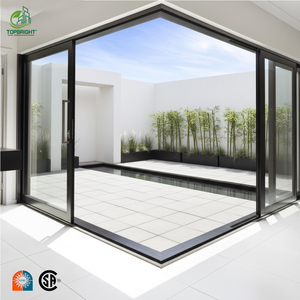
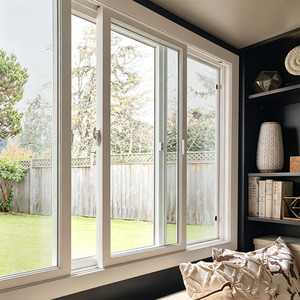
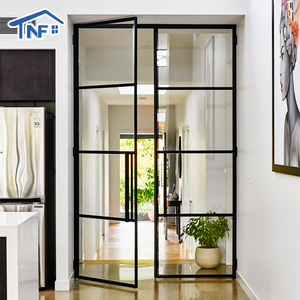
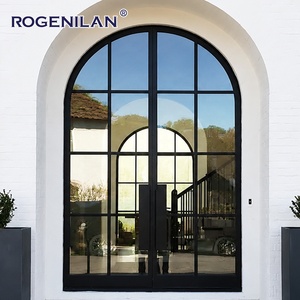
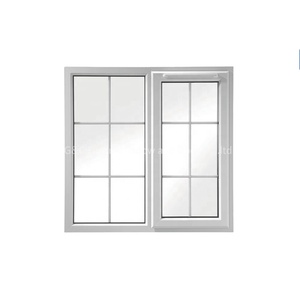
In high-end architectural fenestration, Aluminum Clad Casement Windows represent the pinnacle of structural synergy—combining the unyielding weather resistance, structural integrity, and low-maintenance characteristics of exterior extruded aluminum with the natural thermal insulation, acoustic damping, and luxurious warmth of interior solid timber. For global real estate developers, facade contractors, architects, and trade wholesalers, selecting a certified OEM/ODM manufacturing partner in Foshan—China's primary hub for architectural aluminum processing—is a critical strategic choice.
Modern energy efficiency codes (such as US Energy Star 7.0, European Passive House Standards, and Australian NatHERS requirements) demand unprecedented thermal resistance metrics. Plain aluminum profile systems, even with basic nylon thermal breaks, can struggle to hit ultra-low U-factors without expansive profiles. Conversely, pure timber windows require perpetual exterior paint maintenance and are vulnerable to rot, UV degradation, and water ingress in tropical or coastal environments. Custom OEM aluminum-clad casement windows resolve this material dichotomy through an engineered composite architecture: an outer heavy-gauge extruded aluminum shield mechanically fastened via snap-in nylon clips to an inner structural wood frame, leaving an expansion gap that accommodates differential thermal movement.
Achieving superior structural wind pressure performance, air infiltration resistance, and water tightness requires rigorous metallurgical, chemical, and mechanical engineering. Premium OEM manufacturers like Doorreme Aluminum Industry Co., Ltd. (operating from a 123,000 m² facility with over 800 skilled personnel) employ precise material choices across four core window assembly zones:
Utilizes high-precision 6063-T5 or T6 grade architectural aluminum alloy profiles with wall thicknesses ranging from 1.4 mm to 2.0 mm. Finished with Fluorocarbon (PVDF) or high-durability AkzoNobel powder coatings, capable of surviving 3,000+ hours of continuous salt-spray testing in coastal environments.
FSC-certified timber species such as American Oak, Larch, Teak, or White Pine. Kiln-dried to an exact 8%-12% moisture content to prevent twisting or checking, then coated with multi-layer eco-friendly water-based primers and clear topcoats for UV and fungi resistance.
Employs imported Technoform 24 mm to 34 mm PA66-GF25 (25% fiberglass reinforced polyamide) thermal barrier strips. This structural bridge minimizes conductive heat transfer between inner timber and outer aluminum profiles, lowering the overall K-value.
Below is a reference baseline for typical custom OEM aluminum-clad casement windows engineered for high-end villa and commercial tower applications:
| Performance Parameter | Standard Specification Baseline | Premium Heavy-Duty OEM Build | Testing Standard Compliance |
|---|---|---|---|
| Aluminum Profile Alloy | 6063-T5 (1.4 mm - 1.6 mm thickness) | 6063-T6 Structural (1.8 mm - 2.2 mm thickness) | GB/T 5237 / ASTM B221 |
| Exterior Surface Finish | Polyester Powder Coating (60-80 microns) | PVDF Fluorocarbon Paint (3-Coat, >40 microns) | AAMA 2605 / ISO 9001 |
| Interior Wood Selection | Finger-Jointed Larch / Pine Wood | Solid North American Red Oak / Teak | FSC Certified / Sustainable Sourcing |
| Glass Configuration | 5mm + 12A + 5mm Double Tempered Low-E | 6mm + 16A + 6mm + 16A + 6mm Triple Low-E Argon | IGCC / SGCC / EN 1279 |
| Thermal Transmittance (U-Value) | 1.6 - 1.8 W/m²K (0.28 - 0.31 BTU/h·ft²·°F) | 0.8 - 1.2 W/m²K (0.14 - 0.21 BTU/h·ft²·°F) | NFRC 100/200 / ISO 10077 |
| Air & Water Tightness | Air: Class 4 / Water: 450 Pa | Air: Class 4 / Water: 700 Pa - 1000 Pa | ASTM E283 / E331 / AAMA 101 |
| Hardware Lock Systems | Top-Tier Chinese Multi-Point Locks | German Roto Frank / Siegenia Multi-Point Gear | EN 13126 / PAS 24 Security |
As global green building regulations tighten and architectural aesthetics favor expansive daylighting with minimal frame sightlines, procurement officers, developers, and trade importers must align with key structural trends driving the fenestration industry:
Modern architectural design favors minimal visible frame profiles. OEM factories are developing hidden-sash aluminum-clad casement systems where exterior aluminum frames sit flush with the rough opening masonry, maximizing daylight yield while retaining deep interior wood profiles.
To replace bulky triple-pane units, manufacturers are integrating thin VIG units (0.3 mm vacuum gap between glass panes). This allows aluminum-clad frames to achieve U-values under 0.6 W/m²K while reducing window weight and hardware wear.
Smart building integration requires casement windows equipped with hidden chain actuators, rain-sensing automatic closure systems, and electronic multi-point locking mechanisms compatible with Zigbee, KNX, or BACnet protocols.
Sourcing custom aluminum-clad casement windows directly from an established Foshan OEM factory eliminates intermediary markups while ensuring direct control over engineering, shop drawing approvals, material traceability, and delivery schedules.
Doorreme Aluminum Industry Co., Ltd. (also known as HiHaus) has operated at the forefront of custom aluminum doors, windows, and architectural curtain wall systems since 2004. Here is how our operational model translates into information gain and measurable ROI for B2B buyers:
Our 123,000 square meter standardized production complex in Foshan is equipped with automated German Elumatec CNC profile processing centers, Italian double-head miter saws, and high-capacity glazing assembly lines capable of delivering 500,000 m² annually.
From custom profile extrusion design, corner crimping, wood specie selection, and anodizing colors to structural calculation reports for high-rise wind loads, our in-house engineering team provides complete shop drawing sign-offs prior to production.
Backed by 40+ patent certificates and proven export track records in over 140 countries across North America, South America, Southeast Asia, Australia, and the Middle East, our windows satisfy local code criteria (AS2047, NFRC, CSA, CE).
Navigating an overseas architectural fenestration contract requires a clear, risk-mitigated technical workflow. Our standard operating procedure ensures complete clarity from architectural CAD drawings to containerized site unloading:
The client submits floor plans, window schedules, elevation drawings, wind-load parameters, and energy performance requirements. Our engineers review structural feasibility and propose profile series options.
We optimize profile wall thicknesses, thermal break widths, and glass builds to meet project performance targets within budget constraints, delivering a formal itemized quotation.
Detailed 2D/3D CAD shop drawings detailing section profiles, mullion anchors, sill pans, glass thickness, hardware locations, and opening direction are issued for architect sign-off.
For large multi-family or commercial developments, physical cornerstone mockups are built and tested for air infiltration, water leakage, and mechanical operation before mass production.
CNC aluminum cutting, timber seasoning, frame assembly, automated silicone glazing, and 100% factory water-chamber testing under pressurized spray racks are completed.
Units are packed in fully enclosed plywood crates with protective corner guards, moisture absorbers, and steel strapping, ready for sea freight shipment and site unloading.
The structural difference lies in which material carries the load. In aluminum-clad wood windows, the structural frame is made of solid timber, providing excellent interior aesthetics and high natural thermal insulation; a protective exterior aluminum skin is attached to shield the timber from weather exposure. In wood-clad aluminum windows, the primary structural load is borne by extruded aluminum frames with thermal breaks, while thin timber veneers or decorative wood strips are attached to the interior surfaces. Aluminum-clad wood offers superior acoustic damping and natural warmth, whereas wood-clad aluminum typically provides higher structural stiffness for large spans at a lower cost point.
Moisture protection is achieved through a multi-stage timber treatment process. First, solid timber undergo kiln-drying to achieve a controlled moisture content of 8% to 12%. Second, all timber components receive deep-penetration anti-fungal and anti-termite primer coatings prior to assembly. Third, our aluminum cladding utilizes floating nylon clips with a 3mm to 5mm back-ventilation gap between the metal and wood, preventing trapped condensation. Finally, interior surfaces are sealed with multi-coat eco-friendly water-based finishes that allow the wood to breathe without absorbing liquid water.
Yes. For coastal storm regions such as Florida, Texas, the Caribbean, and coastal Australia, we engineer heavy-duty casement systems utilizing 2.0mm+ wall thickness aluminum profiles, heavy-duty stainless steel multi-point locking hardware, and laminated impact glass packages (e.g., 6mm tempered + 1.52mm SGP / PVB interlayer + 6mm tempered glass). These builds satisfy severe wind pressure tests exceeding 5,000 Pa and cyclic missile impact standards.
We offer full flexibility based on project specification requirements. Standard tier hardware includes top-rated Chinese multi-point friction stays, handles, and locks with proven durability. Premium tier hardware options include imported German hardware systems such as Roto Frank, Siegenia-Aubi, and Hoppe, as well as Italian Giesse systems, offering up to 50,000 opening cycle warranties and integrated tilt-turn or multi-point locking functions.
Our standard MOQ for custom residential or commercial project orders starts at 50 square meters. For custom profile extrusions requiring new die creation, die tooling takes approximately 10 to 15 days. Production lead time after final CAD drawing sign-off and deposit confirmation is typically 25 to 35 days, depending on glass specifications (e.g., custom Low-E coatings, triple-pane glass, or specialized laminated interlayers may require additional processing time).
All window and door assemblies undergo rigorous export packaging protocols. Individual window units are wrapped in protective plastic film and foam corner protectors. Fully assembled units are placed inside custom fumigation-free wooden crates or steel A-frame racks with rubber cushioning pads between frames. Desiccant packs are inserted inside container packaging to prevent moisture condensation during transit.
Send your project architectural elevations, window schedules, or custom OEM specifications directly to our Foshan engineering team. We deliver factory-direct quotations, structural shop drawings, and material sample kits for global projects.
 English