Engineered to international building standards (CE, UL, CSA, NFRC) with customizable thermal performance, acoustic isolation, and architectural finishes.
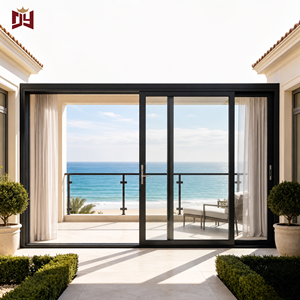
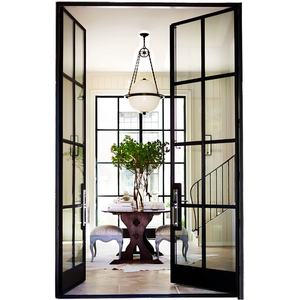
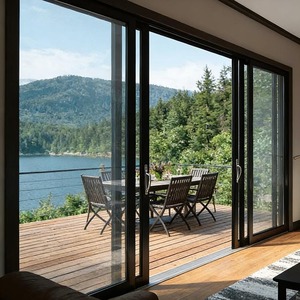
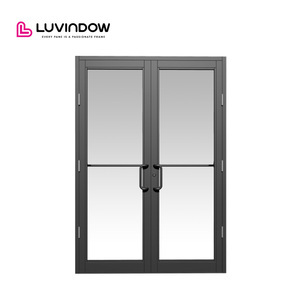
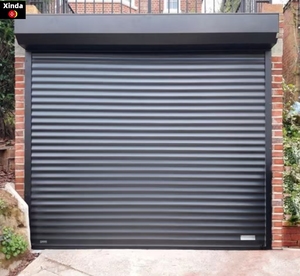
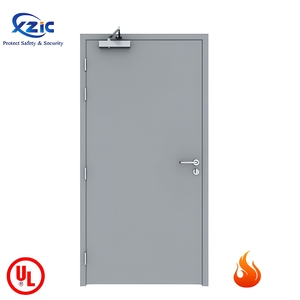
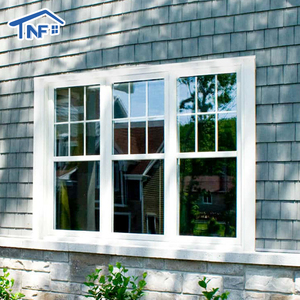
Architectural sunroom fenestration represents one of the most technically demanding disciplines within the modern building envelope sector. Unlike standard vertical fenestration, sunroom glazing systems function simultaneously as structural load-bearing roof elements, primary thermal boundaries, and dynamic environmental barriers. As a premier Custom OEM Aluminum Sunroom Windows Factory & Exporters based in Foshan, China, Doorreme Aluminum Industry Co., Ltd. delivers custom-engineered structural aluminum profiles designed to endure extreme microclimatic loads while meeting aggressive net-zero energy compliance targets globally.
The core structural integrity of modern sunroom windows relies on high-grade 6063-T5 and 6063-T6 aluminum alloys. Extruded to precision wall thicknesses ranging from 2.0mm to 3.5mm depending on Finite Element Analysis (FEA) structural simulations, our framing members are calculated to handle positive and negative wind pressures up to 5.0 kPa (equivalent to Category 5 hurricane conditions).
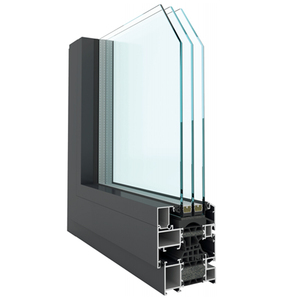
Sunrooms are inherently susceptible to extreme heat gain during summer and rapid radiant heat loss during winter. To mitigate thermal bridging, Doorreme incorporates multi-cavity Polyamide (PA66GF25) thermal break strips reinforced with 25% structural glass fiber. By decoupling the exterior aluminum extrusion from the interior profile, the system achieves an exceptionally low overall thermal transmittance coefficient (U-factor).
Thermal break profiles integrated with triple Low-E insulated glass units reduce thermal conductivity down to U-values of ≤ 0.85 W/m²K, meeting European Passive House and US ENERGY STAR® stringent standards.
Multi-chamber extrusions with internal steel/aluminum reinforcements withstand severe structural loads, certified for deflection limits up to L/300 under extreme external stress.
Combination of multi-layer PVB laminated glass and asymmetrical gas gaps dissipates low-frequency ambient urban noise by up to 45 decibels, creating tranquil living environments.
Our OEM manufacturing lines accommodate customized specification parameters tailored to regional building codes, climate zones, and project typologies across North America, Europe, Australia, and the Middle East.
| System Category | Aluminum Profile Wall | Thermal Barrier Type | Glass Configuration | Air Tightness (Class) | Water Tightness | Wind Load (kPa) |
|---|---|---|---|---|---|---|
| Lift & Slide Sunroom Doors | 2.0mm – 3.0mm | PA66GF25 24mm Strip | 6mm + 18A + 6mm Low-E Tempered | Class 4 (EN 12207) | 900 Pa (Class E900) | ≥ 4.5 kPa |
| Heavy-Duty Casement Windows | 1.6mm – 2.0mm | Multi-Cavity PA66 30mm | 5mm + 12A + 5mm + 12A + 5mm Triple | Class 4 (EN 12207) | 1050 Pa (Class E1050) | ≥ 5.0 kPa |
| Motorized Guillotine Glass | 2.5mm – 3.5mm | Integrated Thermal Break | 6mm + 14A + 6mm Double Toughened | Class 3 (EN 12207) | 750 Pa (Class E750) | ≥ 3.5 kPa |
| Minimalist Narrow-Frame Slider | 1.8mm – 2.5mm | Concealed Polyamide | 8mm + 16Ar + 8mm Low-E Solar Control | Class 3 (EN 12207) | 600 Pa (Class E600) | ≥ 3.0 kPa |
| Structural Sunroom Roof Skylight | 3.0mm – 4.5mm | Structural Thermal Isolation | 6mm Low-E + 1.52PVB + 6mm Laminated | Class 4 (EN 12207) | 1200 Pa (Class E1200) | ≥ 5.5 kPa |
Sunrooms demand specialized window and door systems that interact seamlessly with both the horizontal roof structure and vertical wall surfaces. As a global exporter, we recommend configuring your sunroom facade using four primary system types:
For large-span sunroom enclosures requiring floor-to-ceiling glass openings, Lift & Slide systems represent the gold standard. When operated, the heavy-duty stainless steel carriage mechanisms lift the sash off the weather-stripping, allowing panels weighing up to 400 kg to glide effortlessly along dual or triple tracks. Upon locking, the sash drops onto multi-layer EPDM compression seals, delivering exceptional air-tightness and water-tightness during severe rainstorms.
Specifically developed for modern solariums, luxury commercial dining patios, and residential sunrooms, vertical sliding guillotine windows offer motorized height-adjustable ventilation. Controlled via remote control, smartphone application, or integrated smart-home sensors, the tempered glass panels retract downward to serve as protective glass balustrades or ascend upwards to create a fully sealed, insulated glass wall envelope.
Featuring multi-point locking hardware sourced from industry leaders such as German Roto, Siegenia, or premium custom-engineered OEM hardware, casement windows supply high compression sealing around the frame perimeter. Tilt-and-turn functionality allows inward micro-ventilation from the top while keeping rain out, or full inward opening for safe glass cleaning in multi-story sunroom applications.
A critical vulnerability in sunroom construction is roof-to-window joint leakage. Doorreme solves this through integrated structural aluminum rafters featuring secondary internal condensation drainage channels. Rainwater penetrating exterior gaskets is collected within hidden internal aluminum gutters and routed away through gravity-fed concealed weep holes.
Understanding shifting buyer preferences and regulatory mandates is vital for international commercial contractors, real estate developers, and building material distributors. Our market intelligence highlights key macro trends shaping the procurement of OEM sunroom windows and structural glass enclosures over the next decade:
Procurement is rapidly shifting toward Building-Integrated Photovoltaic (BIPV) sunrooms. Double-glazed roof panels containing semi-transparent solar cells convert solar radiation into electricity while reducing internal heat buildup, driving net-zero building compliance.
Architects increasingly favor structural glass systems with narrow profile face widths (as thin as 18mm–25mm). Concealed sub-frames recessed into floor slab and ceiling soffits maximize natural light transmission and create unobstructed 360-degree panoramic vistas.
Rising climate volatility has increased global demand for High-Velocity Hurricane Zone (HVHZ) certified aluminum windows. Laminated impact-resistant glass featuring SentryGlas® (SG) interlayers prevents storm envelope breach even under missile impact testing.
Furthermore, digitalized off-site modular prefabrication is revolutionizing on-site assembly. By precision-cutting, drilling, and pre-assembling sunroom window components in our Foshan facility using 5-axis CNC machining centers, job-site installation times are reduced by up to 60%, drastically cutting labor overhead for overseas project contractors.
Founded in 2004 in Foshan, Guangdong—the recognized epicenter of China's aluminum fabrication industry—Doorreme Aluminum Industry Co., Ltd. has grown into an industry-leading manufacturer occupying a massive 123,000 m² state-of-the-art production base powered by over 800 skilled specialists.
Annual production capacity exceeding 500,000 m² of aluminum windows, doors, sunrooms, and unitized curtain wall systems, supported by fully automated German Elumatec machining lines.
In-house R&D team holding over 40 technical patents. We transform architectural elevation drawings into precise shop drawings, structural wind-pressure calculations, and thermal modeling files.
Exporting to 140+ countries and regions across North America, Europe, Australia, Southeast Asia, and the Middle East, delivering compliant fenestration for hotels, commercial towers, and luxury villas.
Expert guidance addressing technical parameters, customization options, quality control standards, and international shipping protocols.
 English