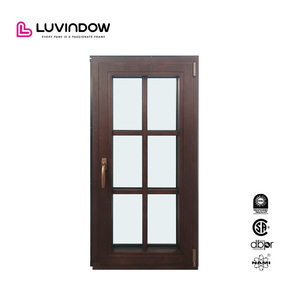
Engineered to strict architectural standards, combining precision thermal break aluminum extrusions with premium kiln-dried timber frames.
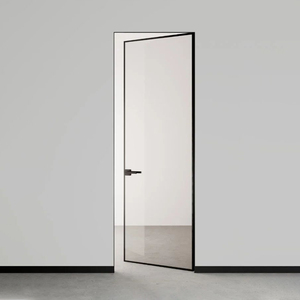
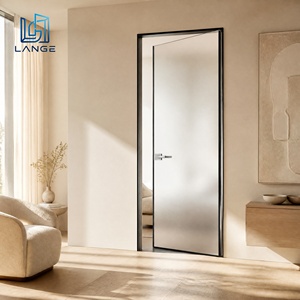
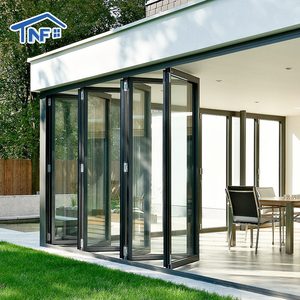
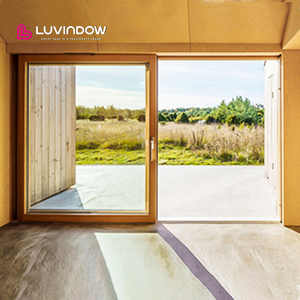
Understanding structural integrity, thermal transfer mechanics, and material synergy in OEM/ODM facade manufacturing.
Standard solid aluminium extrusions exhibit high thermal conductivity ($\lambda \approx 160-220 \text{ W/m}\cdot\text{K}$). In high-performance architectural fenestration, this causes excessive heat gain in tropical climates and rapid condensation in arctic conditions. Our OEM/ODM systems employ Polyamide PA66 GF25 thermal break strips reinforced with 25% glass fiber. When combined with natural timber interior cladding ($\lambda \approx 0.13 \text{ W/m}\cdot\text{K}$), overall frame U-factors drop below $1.1 \text{ W/m}^2\cdot\text{K}$, meeting stringent Passivhaus requirements.
Aluminium and wood possess radically different thermal expansion coefficients and moisture response rates. Rigidity pinned connections inevitably lead to timber warping or structural sealant shearing. Doorreme utilizes floating nylon snap-on clips that allow independent micro-movements between the outer protective aluminum jacket and inner solid wood structural frame, ensuring zero frame distortion across extreme ambient temperature swings spanning -40°C to +80°C.
Our OEM/ODM manufacturing process mandates precise timber stabilization. Raw timber—including imported North American Red Oak, White Pine, German Beech, and Burmese Teak—undergoes a multi-stage process: computer-controlled kiln drying to maintain equilibrium moisture content (EMC) strictly between 8% and 12%, followed by finger-jointing and 3-layer laminated timber beam construction (glulam). This process neutralizes natural internal wood stresses, preventing twisting, cracking, or dimensional displacement over decades of structural exposure.
| System Type | Thermal Transmittance (U-Value) | Acoustic Attenuation (STC) | Wind Pressure Resistance | Design Life Expectancy |
|---|---|---|---|---|
| Standard Non-Thermal Aluminum | 2.8 - 3.5 W/m²K | 26 - 30 dB | Class 3 (2.5 kPa) | 15 - 20 Years |
| Thermal Break Aluminum (PA66) | 1.6 - 2.2 W/m²K | 32 - 38 dB | Class 4 (3.5 kPa) | 25 - 30 Years |
| Aluminum-Clad Solid Wood (Doorreme) | 0.8 - 1.2 W/m²K | 40 - 45 dB | Class 5 (5.0+ kPa) | 50+ Years |
| Minimalist Slim-Line Glass Facade | 1.2 - 1.5 W/m²K | 35 - 42 dB | Custom Load Calculated | 30+ Years |
Key strategic insights for project developers, general contractors, and commercial importers.
Global building codes (such as Europe's EPBD and North America's IECC standards) increasingly mandate Environmental Product Declarations (EPD). Sourcing hybrid wood-aluminum windows provides a dual advantage: wood acts as a natural carbon sink, while aluminum components are processed using low-carbon recycled billets, providing key LEED credits for commercial developments.
Modern architectural aesthetics favor invisible frame profiles and seamless indoor-outdoor transitions. Advanced OEM manufacturing incorporates concealed multi-point friction hinges, invisible drainage channels, and sub-frame floor track integration capable of supporting pane weights up to 450kg while maintaining effortless manual glide dynamics.
With increased frequency of extreme storm events, procurement specifications require validated performance against coastal hurricane loads and severe thermal shocks. Custom structural silicone glazing (SSG), multi-layer SGP laminated impact glass, and triple-seal EPDM weatherstripping gaskets are becoming non-negotiable standards for luxury residential and commercial high-rise fenestration.
Headquartered in Foshan, China's premier aluminum manufacturing hub, serving premier projects across 140+ countries.
Operating out of a modern 123,000 square meter industrial complex with over 800 skilled specialists, Doorreme integrates fully automated German and Italian CNC machining centers, automated double-head cutting saws, four-side wood planers, and electrostatic fluorocarbon (PVDF) powder coating lines. Our annual output capacity exceeds 500,000 square meters of custom fenestration systems.
We serve general contractors, real estate developers, architectural firms, and wholesale distributors globally. Our engineering office provides full shop drawing creation prior to production, ensuring error-free installation on-site.
Direct technical answers addressing crucial engineering, supply chain, and quality compliance queries.
Connect directly with our senior fenestration engineering team. Submit your architectural CAD drawings or project specifications to receive technical proposals, thermal performance evaluations, and factory-direct pricing within 24 hours.
 English