Precision-engineered architectural fenestration systems manufactured under stringent ISO 9001 and CE compliance standards for commercial and luxury residential builds.
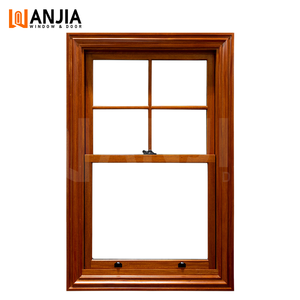
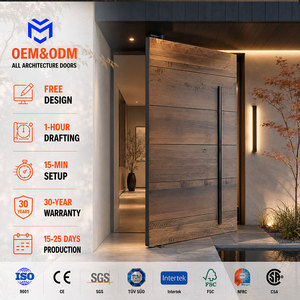
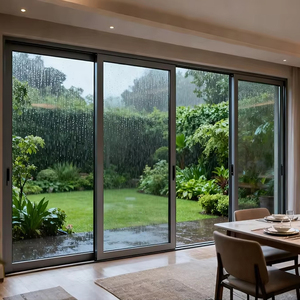
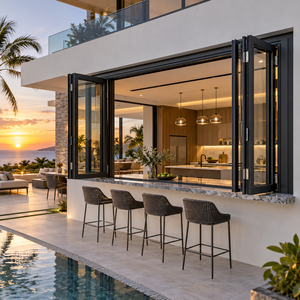
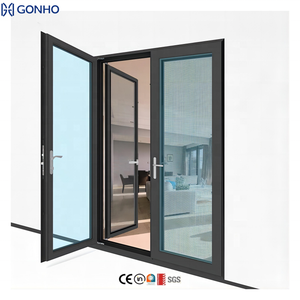
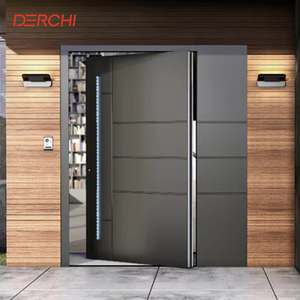
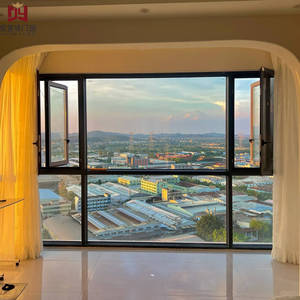
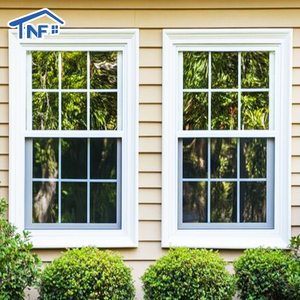
Aluminium bay windows represent a sophisticated intersection of structural cantilevering, thermal dynamics, and expansive architectural aesthetics. Unlike conventional flat window elevations, a bay window projects outward from the primary building envelope, creating a three-dimensional glass polygon typically angled at 30°, 45°, or 90° configurations. This structural extension demands rigorous engineering considerations regarding dead load distribution, wind load resistance, and microclimate thermal expansion.
From an OEM/ODM manufacturing perspective, modern bay window assemblies must reconcile the structural rigidity of extruded 6063-T5 / 6063-T6 architectural aluminum alloys with high-performance insulation mechanisms. The introduction of polyolefin and polyamide thermal barriers (PA66-GF25 reinforced with 25% glass fiber) effectively breaks the conductive path between outdoor structural faces and interior finished spaces, eliminating thermal bridging while preserving structural moment capacity.
Variable-angle heavy-duty aluminum coupling mullions designed to withstand high wind load pressure up to 5.0 kPa without visual deflection.
Precision-inserted PA66-GF25 insulation strips reducing system U-factors down to 1.2 W/m²K in extreme continental climate zones.
Continuous synthetic rubber weatherproofing gaskets ensuring water tightness parameters exceeding EN 12208 Class E1050.
As commercial developers and high-end residential contractors expand overseas procurement strategies, the focus has shifted toward fully customisable, factory-tested unitised bay window modules. B2B buyers no longer seek mere component suppliers; they require total engineering collaboration capable of converting architectural CAD/BIM models into shop-ready manufacturing drawings compliant with local building codes, including NFRC, CSA, CE, and AS2047 frameworks.
Selecting appropriate raw material profiles, surface finishes, and glazing infills is fundamental to ensuring long-term structural longevity in coastal or urban environments. Below is the technical specification baseline maintained across our OEM/ODM custom manufacturing lines:
| Engineering Parameter | Standard Configuration | High-Performance / Extreme Option | Testing & Compliance Standards |
|---|---|---|---|
| Aluminium Alloy Profile | 6063-T5 architectural grade extrusion (1.4mm - 2.0mm wall thickness) | 6063-T6 heavy-duty structural alloy (2.2mm - 3.0mm reinforced mullions) | GB/T 5237, ASTM B221, EN 755 |
| Thermal Insulation Strip | 14.8mm PA66-GF25 Polyamide strip | 24mm - 34mm Multi-cavity Iso-strut insulated strip | ISO 14001, DIN 4108 |
| Glazing Specification | 5mm + 12A + 5mm Double Tempered Low-E Insulated Glass | 6mm + 16Ar + 6mm Triple Glazed Argon Filled / Laminated Hurricane Impact Glass | ASTM E2190, EN 1279, IGCC Certified |
| Surface Finish Technology | Electrostatic Powder Coating (AkzoNobel / PPG, 60-80μm thickness) | Fluorocarbon PVDF Spraying (3-coat system, >40μm for coastal salt spray resistance) | AAMA 2604 / AAMA 2605, ISO 9227 |
| Hardware & Multi-point Locks | Top-tier Domestic Stainless Steel Multi-point Locks | German Imported Hardware (Roto Frank, Siegenia, Hoppe) | EN 13126, PAS 24 Security Standard |
| Acoustic Rating (STC / Rw) | STC 32 - 35 dB sound reduction | STC 42 - 48 dB acoustic laminated soundproof glass barrier | ASTM E90, ISO 717-1 |
Through advanced finite element analysis (FEA), our structural engineering department evaluates stress distributions along corner bay mullions and cantilever anchorage brackets. This quantitative modeling guarantees that every custom aluminum bay window system maintains structural integrity even under dynamic wind pressure conditions typical of high-rise developments or hurricane-prone coastal regions.
The global facade and fenestration industry is undergoing a paradigm shift driven by stringent carbon neutrality mandates, micro-space optimization demand, and industrialised prefabrication methods. Sourcing managers, real estate developers, and wholesale distributors must align their procurement strategies with these core industry vectors:
Transitioning from labor-intensive field assembly to factory-glazed, unitized bay window sub-assemblies. Pre-engineered corner junctions significantly lower job-site installation risk and reduce total project lead times by up to 35%.
Growing enterprise adoption of recycled aluminum billets and hydro-powered extrusion processing. Sourcing low-embedded-carbon profiles directly aids developers in attaining LEED Gold and BREEAM sustainability accreditations.
Integrating PDLC privacy glass and dynamic electrochromic solar-tuning coatings within bay window double-glazed units, controlled wirelessly via modern building automation systems (BAS).
Furthermore, slim-sightline architectural profiles are dominating modern villa and luxury residential aesthetics. By reducing visible aluminum frame width while increasing structural frame depth, OEMs achieve maximum light transmission and unobstructed panoramic views without sacrificing thermal break cavity dimensions or wind load performance metrics.
As a leading Chinese architectural fenestration enterprise based in Foshan, Guangdong—the world’s premiere aluminium manufacturing hub—Doorreme Aluminum Industry Co., Ltd. (also operating under the HiHaus manufacturing brand since 2004) provides world-class OEM and ODM capabilities tailored specifically to global B2B clients.
Spanning an expansive 123,000 square meter modern production base staffed by over 800 skilled technicians and engineers, our facility delivers an annual capacity exceeding 500,000 square meters of custom architectural windows, doors, and glass curtain wall systems. Our integrated production eco-system includes aluminum profile extrusion, thermal break stripping, precision 5-axis CNC machining, automated glass tempering and insulating, electrostatic powder spraying, and rigorous pre-shipment mock-up assembly testing.
Over 40 national technical patents backed by in-house structural calculation software and rapid 3D prototyping capabilities for custom OEM extrusions.
Every order undergoes 100% dry-fit assembly, corner torque testing, air/water pressure chamber inspection, and detailed photo/video reporting prior to crate packing.
Proven track record delivering custom engineering packages to over 140 countries across North America, Australia, Europe, the Middle East, and Southeast Asia.
Operating under our corporate mission "Better Service, More Value", we provide end-to-end support for professional buyers: from initial architectural elevation analysis, profile mold customisation, and structural wind pressure validation, to custom export packaging (steel-framed plywood crates) and on-site technical installation guidance.
Below are authoritative responses to critical engineering, manufacturing, and supply chain questions frequently encountered during international procurement of custom aluminum bay windows:
Submit your architectural elevations, project window schedules, or structural CAD drawings to our engineering department for an immediate technical quote and complimentary consultation.
Inquire Now English