Factory-direct OEM/ODM solutions engineered to precise project specifications, structural load parameters, and international building codes.
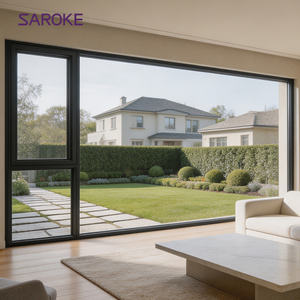
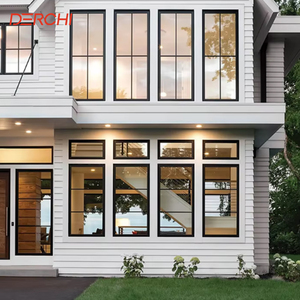
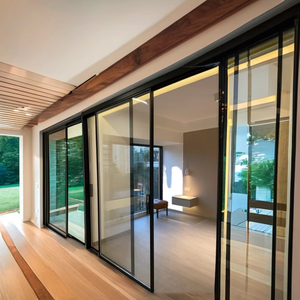
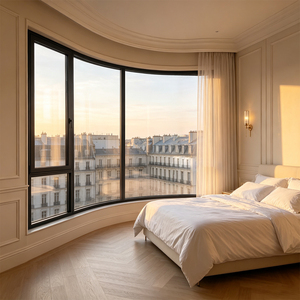
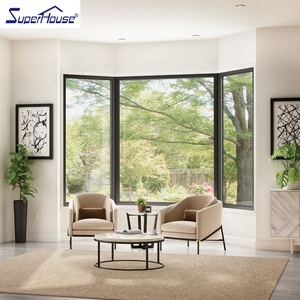
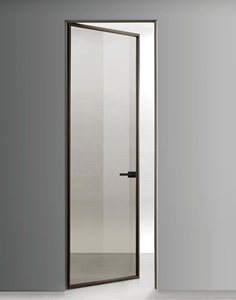
Architectural design in modern high-end residential, commercial, and hospitality sectors has experienced a paradigm shift toward maximizing natural daylighting, optimizing solar heat gains, and dissolving visual boundaries between internal living space and the surrounding external environment. At the focal point of this minimalist revolution is the Aluminium Corner Window system. By eliminating traditional bulky vertical reinforced masonry columns or heavy structural corner steel supports, corner window assemblies create an uninterrupted 90-degree continuous glass panorama that enhances property valuation and spatial aesthetics.
However, from the perspective of facade engineering, wind load deflection, air-water tightness, and thermal bridge insulation, corner windows represent one of the most structurally demanding elements within a building envelope. Sourcing from experienced OEM/ODM aluminium corner window factories is critical for architects, general contractors, real estate developers, and commercial buyers who require custom engineered fenestration solutions that strictly comply with international building standards (such as ASTM, AAMA, CE, CSA, and AS2047).
When issuing OEM (Original Equipment Manufacturer) specifications or requesting ODM (Original Design Manufacturer) tailored solutions from China-based extrusion and fabrication hubs like Foshan, engineering buyers must evaluate the four primary structural configurations of corner fenestration:
The frameless structural glass corner configuration represents the pinnacle of modern architectural minimalism. In this system, two insulating glass units (IGUs) meet directly at a 90-degree right angle without an intervening vertical aluminum corner mullion. The outer pane of one glass unit is extended (stepped glass design) to overlap the inner pane of the adjoining unit.
For high-rise commercial structures, coastal hurricane-prone zones (such as Florida HVHZ or typhoons in Southeast Asia), or heavy snow-load regions, structural integrity takes precedence over total frameless transparency. Structural corner post systems incorporate an engineered 90-degree corner aluminum profile post reinforced with internal steel core inserts or heavy-wall 6063-T6 aluminum alloys.
These systems feature dual-extrusion thermal breaks utilizing glass-fiber reinforced Polyamide 66 (PA66-GF25) insulation strips, effectively decoupling the interior metal frame from the exterior frame to prevent condensation formation in extreme thermal gradient environments.
In luxury villa patio access and commercial concession applications, corner sliding and bi-fold systems utilize dynamic multi-panel hardware allowing the entire corner of a room to slide open completely clear of fixed mullions. When fully retracted, the indoor living floor transitions flush into the outdoor deck. These systems demand precision-machined heavy-duty stainless steel top rollers, bottom tracks with concealed drainage channels, and EPDM dual-durometer gasket seal sequences.
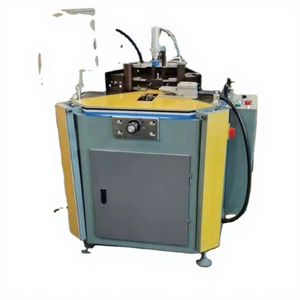
The structural rigidity of an aluminum window frame relies entirely on the mechanical corner joinery. Advanced factories utilize high-capacity pneumatic and hydraulic machinery—such as the SHANGDONG LZJ-160 Aluminum Corner Combining Machine—to apply over 150 kN of uniform crimping force. Combined with injected two-part epoxy corner corner-cleats (German Weiss adhesive protocols), this prevents frame distortion, water capillary ingress, and shear fatigue over decades of operational life.
6063-T5/T6 high-tensile alloy extrusions engineered with wall thicknesses ranging from 1.4mm to 3.0mm, exceeding AAMA standards.
Integrated PA66-GF25 thermal barrier strips combined with triple-pane Low-E coated glass achieving U-values as low as 0.79 W/m²K.
Impact-resistant laminated safety glass (PVB/SGP interlayers) certified for hurricane wind pressure loads up to 5000 Pa (150+ mph).
As international energy codes become increasingly stringent—evidenced by the European Union’s Energy Performance of Buildings Directive (EPBD) and North American Energy Star Version 7.0 standards—global procurement officers must align their OEM/ODM supply chains with upcoming technical trends:
Modern luxury architecture demands minimal visible aluminum framing. Future corner window extrusions are designed to be embedded directly into ceiling, wall, and floor construction reveals. Visible frame profiles are being reduced from standard 75mm sightlines down to ultra-slim 18mm–25mm profiles, without sacrificing structural moment of inertia (Ix/Iy load capacity).
Integrating Electrochromic (EC) dynamic glass into corner fenestration allows occupants to electronically tint glass panels via building automation systems (BMS) or smart sensors. This dramatically reduces Solar Heat Gain Coefficients (SHGC) during peak afternoon irradiance while retaining crystal-clear panoramic visibility, reducing HVAC cooling loads by up to 30%.
Enterprise real estate buyers are demanding verified Environmental Product Declarations (EPDs) and Aluminium Stewardship Initiative (ASI) certified materials. OEM factories are increasingly utilizing low-carbon primary aluminum smelted using renewable hydro-electric power, as well as incorporating post-consumer recycled aluminum (up to 75% recycled content), significantly reducing the embodied carbon footprint of the building envelope.
Leading ODM factories now interface directly with architectural Building Information Modeling (BIM) software (such as Autodesk Revit and ArchiCAD). Parametric 3D CAD files generated by project architects are fed into factory CNC machining centers via automated CAM workflows, ensuring sub-millimeter manufacturing accuracy for complex multi-angled non-standard corner installations.
Below is a engineering benchmark matrix comparing typical commercial corner window configurations supplied by leading factory partners:
| System Type | Frame Profile Thickness | Glass Configuration | Thermal U-Value (W/m²K) | Wind Load Rating (Pa) | Acoustic Rating (STC / Rw) |
|---|---|---|---|---|---|
| Frameless Glass-Corner Fixed | Concealed Sub-frame (2.0mm) | 6mm Low-E + 12A + 6mm Toughened (Step-cut joint) | 1.4 - 1.6 W/m²K | 3,500 Pa | 38 - 42 dB |
| Thermal Break Post Corner | 1.8mm - 3.0mm (PA66-GF25) | 5mm Low-E + 16Ar + 5mm Double Tempered | 1.1 - 1.3 W/m²K | 5,000 Pa (HVHZ) | 40 - 45 dB |
| Passivhaus Triple Corner | 2.2mm Extra Wide Thermal Break | 4mm Low-E + 12Ar + 4mm + 12Ar + 4mm Triple | 0.79 - 0.95 W/m²K | 4,000 Pa | 42 - 48 dB |
| 90° Corner Sliding System | 2.0mm Heavy-Duty Profile | 6mm + 18A + 6mm Toughened Insulated | 1.5 - 1.8 W/m²K | 3,000 Pa | 35 - 40 dB |
When auditing an aluminum windows factory for OEM/ODM capabilities, procurement teams must verify that the manufacturing base adheres to strict Quality Assurance (QA) and Quality Control (QC) frameworks across four critical production stages:
Insist on certified 6063 aluminum billets utilizing chemical composition testing via optical emission spectrometers. Standard T5 temper provides ideal extrudability and surface finishing quality, whereas T6 artificial aging treatment increases ultimate tensile strength (up to 245 MPa) for heavy load-bearing corner posts.
Exposed architectural aluminum extrusions must withstand harsh outdoor environments—including high ultraviolet solar radiation, acid rain, and coastal salt fog atmospheric conditions. Quality factories offer three primary surface finishing options:
For frameless corner window designs, structural silicone application must take place within a dust-controlled, temperature-and-humidity-regulated cleanroom environment. Automated dual-component pump dispensers ensure exact mixing ratios of base polymer to catalyst. Butterfly peel adhesion tests and degas bubble-free inspections are logged for every manufacturing batch.
Before mass production, Tier-1 factories build full-scale prototype mock-ups to undergo rigorous testing in certified laboratory chambers. Tests include Air Infiltration (ASTM E283), Water Penetration Resistance under Static Pressure (ASTM E331), Structural Performance under Uniform Static Loads (ASTM E330), and Forced Entry Resistance.
With over two decades of dedicated fenestration manufacturing experience since 2004, our 123,000 m² state-of-the-art production base in Foshan, China serves as a premier global OEM/ODM supply partner for architectural aluminum windows, custom exterior doors, structural glass curtain walls, and safety glass railings.
Driven by the core corporate philosophy of "Better Service, More Value", our enterprise integrates deep engineering expertise with modern industrial scale:
Direct technical answers for architects, general contractors, and global buyers evaluating OEM/ODM aluminium corner window orders.
Send your project drawings, window schedules, or OEM specifications to our engineering team today. Receive a comprehensive technical proposal and competitive factory quotation within 24 hours.
Get a Quote English