Precision-engineered for luxury villas, commercial towers, and high-rise developments. Standard and bespoke configurations manufactured to strict international building standards.
An authoritative technical analysis of extrusion alloys, thermal break insulation barriers, air-water tightness performance, and heavy-duty roller hardware integration.
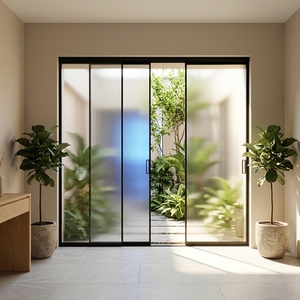
In modern architectural design, the demand for large-span glazing that seamlessly links indoor spaces with surrounding landscapes has established OEM/ODM aluminium double sliding doors as a critical structural specification. Unlike standard residential fenestration, commercial-grade double sliding doors must simultaneously endure massive wind pressure, manage severe thermal expansion, and ensure effortless gliding operation across tens of thousands of cycles.
The foundation of structural integrity in architectural sliding doors lies in profile metallurgy. High-caliber OEM/ODM manufacturers utilize primary 6063-T5 or 6061-T6 architectural aluminum alloys. The magnesium-silicon alloy composition delivers superior tensile strength (≥180 MPa yield strength) while maintaining optimal anodizing and powder-coating characteristics.
To combat thermal bridging in modern building envelopes, premier ODM suppliers integrate structural thermal breaks. Non-insulated aluminum profiles act as high-conductivity thermal bridges, raising building HVAC loads. By introducing continuous Polyamide PA66 GF25 (25% glass fiber reinforced) insulation strips between inner and outer extruded aluminum chambers, thermal transmission is drastically reduced.
This barrier achieves structural U-values down to 1.1 – 1.8 W/m²·K when paired with Low-E insulated glass units (IGUs). Furthermore, the 25% glass fiber content ensures that the thermal expansion coefficient of the nylon strip closely matches that of aluminum, preventing delamination or seal failure during extreme seasonal temperature swings ranging from -30°C to +80°C.
| Performance Indicator | Standard Double Sliding Door | Thermal Break Lift-and-Slide Door | Ultra-Slim Bypass Sliding Door |
|---|---|---|---|
| Profile Wall Thickness | 1.4mm – 1.8mm (6063-T5) | 2.0mm – 3.0mm (6063-T6) | 2.0mm – 2.5mm + Steel Core |
| Thermal Insulation (U-Value) | 2.8 – 3.5 W/m²·K | 1.1 – 1.6 W/m²·K | 1.8 – 2.2 W/m²·K |
| Acoustic Rating (STC / R_w) | STC 28 - 32 dB | STC 38 - 44 dB | STC 30 - 35 dB |
| Wind Load Resistance | Class 3 (2500 Pa / ASTM E330) | Class 5 (≥4500 Pa Typhoon Rated) | Class 4 (3500 Pa) |
| Water Penetration Resistance | 300 Pa (ASTM E331) | 600 Pa – 900 Pa (Submerged Track) | 450 Pa (Hidden Drainage) |
| Max Single Panel Capacity | 150 kg – 200 kg | 400 kg – 600 kg (Motorized Option) | 250 kg – 300 kg |
A frequent failure point in poor-quality sliding door installations is water leakage under hurricane-force driving rain. High-end OEM/ODM manufacturing resolves this through multi-stage EPDM (Ethylene Propylene Diene Monomer) gasket arrays combined with stepped hidden drainage channels and anti-backflow gravity valves.
Water entering the outer track is directed into a pressure-equalized drainage chamber equipped with one-way flap valves. Even under sustained exterior wind pressure up to 600 Pa, water is physically prevented from flowing backward into interior living spaces. Triple-brush seals infused with silicone oil ensure smooth sliding friction while minimizing air infiltration (ASTM E283 Class 4 performance).
Key architectural, environmental, and technological vectors shaping global demand for aluminum double sliding door systems.
Architectural preference has permanently shifted toward maximum visual transparency. Future OEM orders increasingly mandate pocket-fitted jambs, flush sill threshold integrations (zero-step ADA compliance), and vertical interlocks under 18mm without sacrificing wind-load structural resistance.
Commercial luxury developments now routinely specify concealed smart actuators. Integrated linear magnetic drive motors enable silent automatic opening of 400kg+ panels, fully syncable with home automation systems, rain sensors, and access control platforms.
Strict European and North American carbon border adjustments (CBAM) are compelling developers to require low-carbon recycled aluminum billets. Furthermore, coastal marine resorts demand fluoropolymer PVDF (Kynar 500) 3-coat finishes capable of surviving 3,000+ hours of continuous salt spray testing (ASTM B117).
Headquartered in Foshan, China's aluminum capital, Doorreme delivers complete end-to-end OEM & ODM solutions backed by 20+ years of manufacturing authority.
Our massive facility houses automated CNC extrusion, precision thermal break crimping, double-glazing line assembly, and automated powder coating plants. Over 800 skilled specialists ensure an annual output of 500,000 m².
We don't just supply standard items; our senior engineering team reviews structural wind load calculations, creates shop drawings, and prepares full elevation submittals for architect and local building code approval prior to production.
With experience delivering landmark resort facades in Dominica, airport offices in Gambia, commercial towers in Bolivia, and high-rises in Manila, our export packing (wooden crates + protective film) guarantees zero transit damage.
Detailed answers to technical, commercial, and engineering questions asked by developers, architects, and wholesalers.
We operate a full-service engineering department. Developers and contractors provide opening dimensions, structural wind requirements, or CAD/BIM elevation drawings. Our team produces detailed production drawings detailing frame cross-sections, thermal break placement, drainage logic, and hardware points. Production starts only after signed engineering approval.
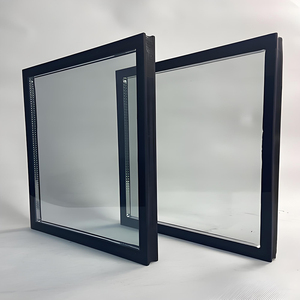
Typical structural glass build-ups include 5mm+12A/20A+5mm double tempered insulating glass, 6mm+1.52PVB+6mm hurricane laminated safety glass, or low-iron triple glazing. We integrate Low-E soft coatings, Argon gas filling (90%+ purity), and warm-edge spacer bars to lower U-values to international green building targets.
For coastal or high-salinity zones, we specify 3-coat PVDF (Fluoropolymer) surface treatments or high-micron anodizing to resist salt spray corrosion. Hardware includes top-tier German Roto, Siegenia, or custom heavy-duty stainless steel SS304 multi-point locks and stainless roller bearings rated for over 100,000 smooth operation cycles.
Standard fabrication takes 25 to 35 days from final drawing confirmation. To eliminate transit vibration damage, all units feature surface protective films, corner foam guards, and are fully enclosed in custom fumigated plywood crates equipped with steel banding and moisture-absorbing desiccant packs.
Send your architectural elevation drawings, schedule of openings, or structural requirements to our engineering division. Get factory-direct OEM/ODM pricing and technical submittal support within 24 hours.
 English