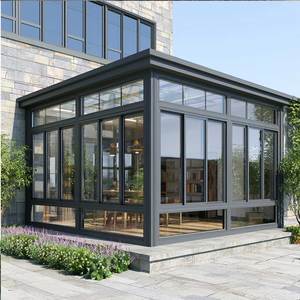
Engineered for extreme structural integrity, weatherproofing compliance, and seamless architectural aesthetics. Supplied direct to developers, facade contractors, and global distributors.
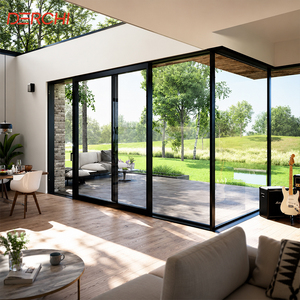
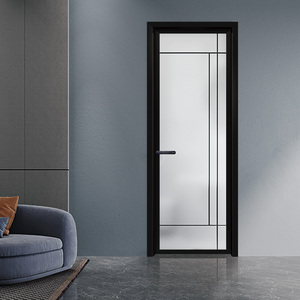
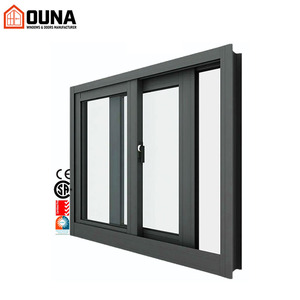
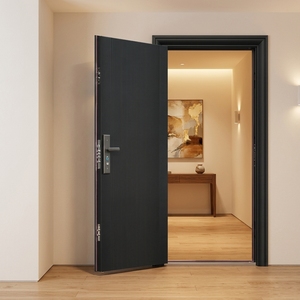
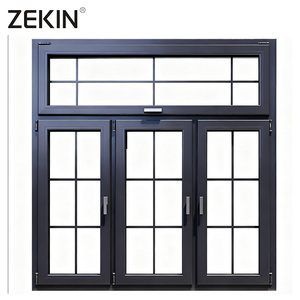
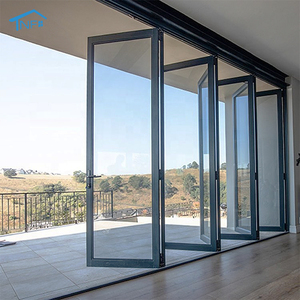
An authoritative breakdown of coplanar profile geometry, multi-cavity thermal break science, and structural deflection compliance for modern high-performance building envelopes.
In contemporary high-end architectural design, Aluminium Flush Windows (also referred to as coplanar sash and frame systems) have evolved from a decorative preference into a structural necessity. Unlike conventional overlapping casement windows where the sash projects outward or inward from the outer frame plane, a fully flush system maintains an unbroken, continuous visual plane on both exterior and interior faces. Achieving this seamless integration without compromising structural integrity, water resistance, or air permeability requires advanced extrusions and mechanical joint engineering.
The foundation of an enterprise-grade flush window system relies on high-tensile aluminium alloy extrusions, primarily 6063-T5 and 6063-T6 architectural aluminium. T6 temper profiles provide superior yield strength (up to 210 MPa) compared to standard T5 profiles, making them critical for high-rise curtain wall integrations and oversized commercial openings facing extreme wind pressures. Frame wall thicknesses must strictly adhere to structural load criteria (typically ranging from 1.6mm for residential applications up to 2.5mm+ for reinforced hurricane-impact zones).
To guarantee coplanar alignment over decades of operation without sash sagging or seal degradation, the profile geometry features reinforced internal corner cleats, crimped mechanical joints, and structural injection adhesive channels. This prevents micro-torsion when heavy insulated glass units (IGUs) are installed.
Uninsulated aluminium profiles exhibit high thermal conductivity (approx. 200 W/m·K). To achieve modern energy efficiency targets required by ASHRAE 90.1, NFRC, and European Passivhaus standards, OEM structural engineers utilize multi-cavity thermal break systems. The outer and inner aluminium extrusions are mechanically separated using Polyamide PA66 reinforced with 25% glass fiber (PA66 GF25).
The integration of PA66 GF25 thermal strips reduces the total window frame U-factor significantly (achieving frame values down to Uf ≤ 1.3 W/m²K when combined with multi-chamber insulated foam inserts). Furthermore, the thermal expansion coefficient of glass-fiber reinforced polyamide matches that of aluminium extrusions (2.3 × 10⁻⁵/K), eliminating structural delamination caused by severe seasonal temperature gradients.
Multi-chamber PA66 GF25 polyamide thermal barriers combined with aerogel insulation strips ensure complete thermal decoupling, meeting NFRC and Passivhaus U-value criteria.
Continuous EPDM (Ethylene Propylene Diene Monomer) triple-gasket sealing systems provide sound attenuation up to STC 45 dB and prevent water ingress under 700 Pa pressure.
Full geometric customizability via five-axis Italian CNC machining centers, supporting concealed hardware, multi-point lock gear boxes, and motorized actuators.
Aluminium flush windows engineered for coastal environments or severe industrial zones demand certified surface finishing. Industrial OEM/ODM production lines utilize three primary surface finish methodologies:
Standardized performance data across our core engineering series. Custom configurations are available based on structural wind load calculations and project specifications.
| System Series | Profile Wall Thickness | Thermal Break Spec | Glazing Capacity | Water Tightness | Wind Load Resistance | U-Factor (W/m²K) |
|---|---|---|---|---|---|---|
| Standard Flush 65 | 1.6 mm - 1.8 mm | 20mm PA66 GF25 | 5+12A+5 Double Tempered | 450 Pa (Class 7A) | 3.0 kPa (P3) | 1.8 - 2.1 |
| Thermal Flush 75 (Passivhaus) | 2.0 mm | 34mm Multi-Cavity PA66 | 5+16A+5+16A+5 Triple Low-E | 600 Pa (Class 9A) | 4.5 kPa (P3) | 1.1 - 1.4 |
| Hurricane Impact Flush 85 | 2.2 mm - 3.0 mm | 24mm Reinforced Strip | 6+1.52PVB+6 Laminated IGU | 700 Pa (Class E750) | 6.0 kPa (ASTM E1996) | 1.5 - 1.8 |
| Slimline Coplanar Commercial | 1.8 mm - 2.5 mm | 28mm PA66 GF25 | 6+14Ar+6 Structural SSG | 500 Pa (Class 8A) | 4.0 kPa (P3) | 1.4 - 1.6 |
How evolving carbon mandates, architectural demands, and manufacturing automation are reshaping global architectural aluminium sourcing.
Driven by EU CBAM (Carbon Border Adjustment Mechanism) and global LEED v5 criteria, procurement mandates now prioritize billet extrusions manufactured using hydro-electric energy and post-consumer recycled content (exceeding 75% recycled scrap), reducing embodied carbon by up to 65%.
The market demand for maximum daylighting coefficient (VT ≥ 0.70) has accelerated the engineering of micro-frame flush profiles. Structural silicone glazing (SSG) allows the exterior aluminium sash frame to be completely hidden behind edge-to-edge glass ceramic frits.
Modern commercial developments increasingly mandate motorized flush windows linked to centralized Building Management Systems (BMS). Concealed chain actuators provide automated natural night purge ventilation and automatic emergency smoke evacuation.
Operating from China's premier aluminium industry hub, Doorreme Aluminum Industry Co., Ltd. delivers comprehensive turnkey manufacturing solutions for global projects.
Established in 2004, Doorreme operates a state-of-the-art 123,000 m² manufacturing facility in Foshan, Guangdong. Backed by over 800 skilled technicians and advanced German and Italian automated CNC production machinery, we maintain an annual output capacity exceeding 500,000 m² of high-performance architectural windows, exterior doors, and structural curtain wall systems.
Fully certified for global markets including Australian AS2047, North American NFRC/CSA, and European CE standards.
In-house structural engineering team providing wind pressure analysis, thermal modeling, shop drawings, and site guidance.
Extensive export experience delivering to over 140 countries with custom A-frame steel crate packaging for damage-free transit.
Answers to common structural, logistical, and OEM compliance queries from facade engineers, purchasing directors, and project developers.
Send your architectural elevation drawings, window schedules, or structural performance requirements to our technical engineering team for a rapid cost proposal and structural assessment.
 English