Custom-engineered window and door solutions rigorously tested for acoustic insulation, thermal performance, and structural resistance.
A comprehensive analysis of structural extrusion dynamics, thermal break physics, and fenestration compliance for global project developers.
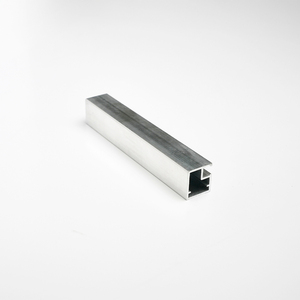
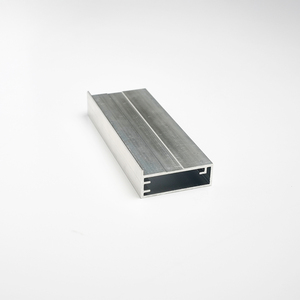
Modern architectural glazing requires precise integration of structural mechanics and thermodynamics. Aluminum profile extrusions utilizing 6063-T5/T6 architectural alloys exhibit tensile strengths exceeding 180 MPa. However, because aluminum carries a thermal conductivity rate of approximately 200 W/m·K, advanced thermal barrier technology—specifically reinforced Polyamide (PA66GF25) strips—must be mechanically crimped between inner and outer profile chambers. This engineering standard reduces total frame U-values down to ≤ 1.4 W/m²K, optimizing envelope performance across extreme climate zones.
OEM contract manufacturing relies on primary ingot standard aluminum extrusions (6063-T5/T6). Profiling accuracy is maintained within tight tolerances (EN 755-9 compliance), allowing complex multi-cavity web configurations that accommodate heavy insulated glass units (IGUs) without structural deflection under ultimate wind load conditions.
Structural reliability requires dual-seal Insulated Glass Unit fabrication. Primary polyisobutylene (PIB) seals block vapor transmission, while secondary silicone or polyurethane structural sealants maintain mechanical integrity against thermal expansion, pressure cycling, and wind pressure (tested under ASTM E330 standards).
Factory-applied finishes undergo strict salt spray (ASTM B117) and accelerated weathering tests. Options include PVDF fluorocarbon coatings (AAMA 2605 compliant for coastal environments) and Qualicoat Class 2 architectural powder coatings, ensuring resistance to UV degradation and chalking over 25+ years.
Leveraging over two decades of engineering heritage and a sprawling 123,000 m² industrial base in Foshan, China.
From initial shop drawing production (AutoCAD, BIM REVIT) to die-extrusion tooling creation, our engineering team assists commercial builders, architectural firms, and wholesale distributors in converting conceptual elevation drawings into fully certified fenestration hardware. We execute precise CNC corner-crimping, silicone structural bonding, and multi-point hardware assembly under strict ISO 9001 protocols.
Our OEM manufacturing frameworks align directly with regional statutory requirements across 140+ countries. Standard export configurations undergo rigorous third-party auditing to achieve certification compliance across diverse international building codes:
• Australia & NZ: AS2047, AS1288, AS/NZS2208, AS4666
• North America: NFRC energy performance rating, CSA certification
• Europe: CE EN 14351-1 structural and air-water-wind tightness compliance
Operating out of a 123,000 m² modern manufacturing hub with an annual production volume exceeding 500,000 m², our facility integrates automated German and Italian CNC profile machining lines, automatic insulating glass lines, and non-destructive quality check stations. Every window unit undergoes hydrostatic air-water penetration tests before final export crating.
Strategic shifts reshaping international OEM supply chains, material sourcing, and sustainability parameters over the next decade.
Global procurement directives increasingly prioritize low-embodied-carbon aluminum. Institutional developers now require Environmental Product Declarations (EPDs) demonstrating prime billet origin produced via hydro-electric or renewable smelters, targeting carbon footprints below 4.0 kg CO2e/kg Al.
To reduce expensive job-site labor and shorten construction schedules, procurement orders are shifting from traditional stick curtain walls to off-site assembled unitized panel systems. Pre-glazed, pre-sealed panels are shipped directly from factory lines for rapid crane installation.
Large project contracts are moving away from fixed unit pricing toward transparent raw material index formulas linked directly to London Metal Exchange (LME) aluminum spot rates. This provides predictable pricing mechanics for long-lead project procurement cycles.
Next-generation engineering breakthroughs elevating energy efficiency, structural minimalist design, and building intelligence.
Integrating silica aerogel matrix inserts within polyamide break cavities allows profile frames to drop overall thermal transmittance (Uf values) to passive house standards (< 0.8 W/m²K), matching the performance of high-density timber without sacrificing structural slender aesthetics.
Architectural demand for maximum daylighting drives the development of concealed sash profiles and structural interlocks with visible sightlines under 18mm. Heavy-duty concealed stainless steel rollers support individual sliding leaf weights exceeding 450 kg effortlessly.
Next-generation OEM glazing incorporates ultra-thin Vacuum Insulated Glass units. Featuring a 0.2mm micro-spacer vacuum gap, VIG delivers center-of-glass thermal performance (Ug = 0.40 W/m²K) equal to multi-chamber masonry walls while retaining lightweight profiles.
Benchmark technical specifications across standard commercial product lines engineered for export projects.
| System Category | Profile Wall Thickness | Standard IGU Configuration | Air Tightness (ASTM E283) | Water Penetration (ASTM E331) | Overall U-Factor Range |
|---|---|---|---|---|---|
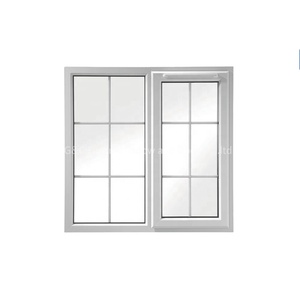
| Thermal Break Casement | 1.4 mm – 2.0 mm | 5mm + 12A + 5mm Low-E Tempered | Level 4 (≤ 0.5 m³/m·h) | ≥ 600 Pa | 1.4 – 1.8 W/m²K |
| Heavy Duty Lift & Slide | 1.6 mm – 3.0 mm | 6mm + 16A + 6mm Double Low-E | Level 4 (≤ 0.5 m³/m·h) | ≥ 450 Pa | 1.6 – 2.0 W/m²K |
| Slimline Sliding Window | 1.2 mm – 1.6 mm | 5mm + 12A + 5mm Clear Tempered | Level 3 (≤ 1.5 m³/m·h) | ≥ 300 Pa | 2.0 – 2.4 W/m²K |
| Unitized Glass Curtain Wall | 2.5 mm – 4.0 mm | 6mm Low-E + 12A + 6mm Laminated | Level 4 (≤ 0.1 m³/m·h) | ≥ 1000 Pa (Static/Dynamic) | 1.2 – 1.6 W/m²K |
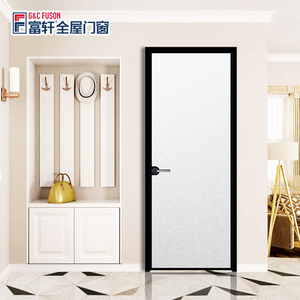
| Architectural Swing / Pivot Door | 2.0 mm – 2.5 mm | 6mm + 1.14PVB + 6mm Laminated | Level 4 (≤ 0.5 m³/m·h) | ≥ 350 Pa | 1.8 – 2.2 W/m²K |
Addressing key procurement, engineering, and logistics questions raised by developers and international buyers.
Send your architectural elevation drawings or bill of quantities (BOQ) directly to our Foshan engineering desk for a comprehensive technical quote within 24 hours.
Send an Inquiry English