Precision-engineered extruded aluminum solutions built to exact project parameters, global wind-load compliance, and thermal performance benchmarks.
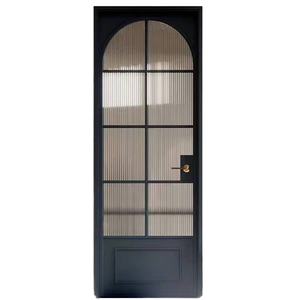
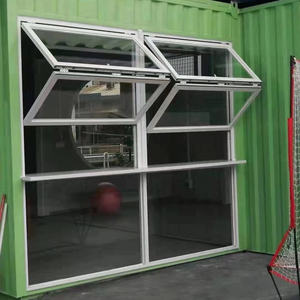
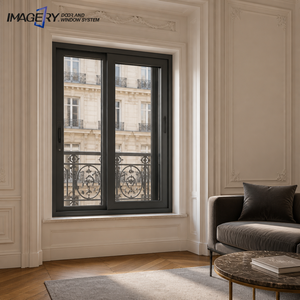
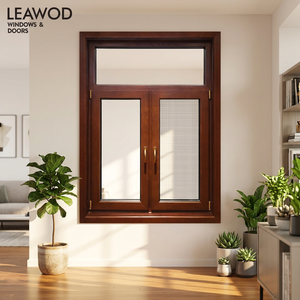
In modern commercial architecture and high-density industrial design, the choice of building fenestration and security access barriers is a critical factor influencing structural durability, operational cost, and energy compliance. As leading OEM/ODM suppliers and exporters, Doorreme Aluminum Industry Co., Ltd. presents this authoritative engineering guide to streamline international procurement for general contractors, architectural specifiers, and real estate developers worldwide.
Operating from a massive 123,000 m² state-of-the-art production base in Shishan Town, Foshan, Doorreme leverages advanced German CNC extruders, automated powder coating lines, and precision glazing machinery to deliver engineered products at scale.
Every commercial roller door, curtain wall panel, and thermal break casement window is fully customized to project specifications. Our structural engineers formulate bespoke CAD drawings, wind pressure models, and thermal calculation reports prior to fabrication.
Designed to comply with rigorous international codes including ISO9001 quality standards, NFRC thermal ratings, CE structural requirements, and CSA performance criteria, enabling seamless integration across North America, Europe, Australia, and coastal regions.
Direct comparison of structural materials, glazing configurations, and protective surface treatments specified across global projects.
| Product Category | Profile Alloy & Temper | Glazing Specs & Thermal Insulation | Surface Finish Options | Performance Benchmark |
|---|---|---|---|---|
| Aluminium Roller Doors | 6063-T5 / 6061-T6 Heavy-Duty Extrusion | Double-Layer Insulated Slat / PU Foam Core | AkzoNobel Powder Coating / Anodized | Wind Resistance: Class 4 |
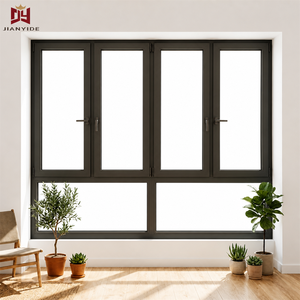
| Thermal Break Casement | 6063-T5 (1.4 mm - 2.0 mm Wall Thickness) | 5mm+20A+5mm Low-E Double Tempered Glass | PVDF Fluorocarbon (Coastal Grade) | U-Value ≤ 1.6 W/m²K |
| Heavy-Duty Sliding Door | 6063-T6 (1.6 mm - 3.0 mm Profile) | 6mm+12A+6mm Argon Filled Double Glazed | Electrophoresis / Custom Wood Grain | Sound Insulation: 42 dB |
| Unitized Curtain Wall | 6061-T6 High Strength Structural Profile | 6mm Low-E + 12A + 6mm Laminated Glass | PVDF 3-Coat System (50 Year Life) | Wind Load: ≥ 5000 Pa |
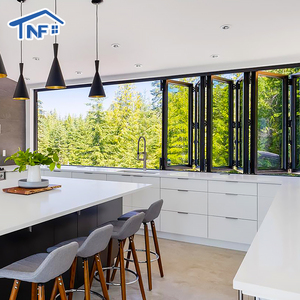
| Bi-Folding Door System | 6063-T5 Architectural Grade Profile | 5mm+1.14PVB+5mm Safety Laminated | Super Durable Powder Coat / Matte Black | Air Tightness: Grade 8 |
Anticipating regulatory shifts, decarbonization mandates, and technological innovations in global fenestration supply chains.
Global building codes increasingly mandate strict energy conservation standards. Future procurement for commercial aluminum roller doors and window envelopes centers heavily on thermal break technology using polyamide (PA66 GF25) insulation strips and triple-glazed Low-E argon-filled units that dramatically minimize solar heat gain coefficient (SHGC) and operational HVAC energy loads.
Modern commercial developments require seamlessly integrated fenestration systems. Premium aluminum roller shutter doors are now equipped with smart brushless DC tubular motors, obstacle-detection radar, mobile app controls, and automated integration into central Building Management Systems (BMS) for fire safety protocols and energy optimization.
Driven by shifting global weather patterns, overseas buyers in coastal and island regions (such as the Caribbean, Southeast Asia, and Florida) demand extreme wind-load certified roller shutters and curtain walls capable of resisting positive and negative pressure forces exceeding 5.0 kPa and structural impact from airborne debris.
To mitigate rising site labor costs, the construction industry is shifting toward Design for Manufacture and Assembly (DFMA). Doorreme's pre-glazed unitized curtain wall cassettes and pre-assembled aluminum roller door kits reduce on-site installation timelines by up to 40%, ensuring precision quality control within our factory environment.
Architectural trends favor maximum natural lighting and uninterrupted spatial flow. Advanced aluminum extrusion designs allow for micro-slim frame profiles (down to 18mm visible sightlines) while retaining the structural rigidity necessary for multi-story residential and hospitality projects.
To withstand extreme UV radiation, severe industrial pollutants, and oceanfront salt spray, procurement specifications are increasingly specifying 3-coat/2-bake PVDF fluorocarbon coatings compliance with AAMA 2605 standards, guaranteeing color retention and zero chalking for over 25 years.
A risk-free, four-stage engineering sequence designed to ensure flawless delivery for global commercial buyers.
Clients submit structural elevations, site dimensions, or AutoCAD site layouts. Our engineering desk conducts structural load calculations and proposes suitable aluminum profile wall thicknesses, thermal break depth, and wind load configurations tailored to local building regulations.
We provide a formal engineering quotation alongside comprehensive shop drawings. Clients select hardware packages (e.g., German Roto, Siegenia, or premium Chinese brands), surface finishes (PVDF, powder coating, anodized), and custom glass compositions (Low-E, laminated, acoustic PVB).
Fabrication begins immediately upon client sign-off on production drawings. Utilizing high-precision CNC cutting centers, automated corner-crimping machines, and robotic double-glazing lines, aluminum profiles are machined with tolerances within ±0.5mm.
Every completed door and window assembly undergoes strict water-tightness, air-infiltration, and cycle testing. Units are wrapped in protective film, enclosed in custom steel-reinforced wooden crates, and loaded for ocean freight delivery to over 140 export destinations.
Clear, technical answers to common questions raised by developers, architectural specifiers, and procurement managers.
Aluminum alloy roller doors (specifically extruded 6063-T5/T6 grade) offer superior strength-to-weight ratios, excellent innate corrosion resistance, and silent motor operation. Unlike steel doors that rust in humid or coastal environments, aluminum shutter slats can be anodized or PVDF-coated to withstand extreme atmospheric moisture without degrading structural integrity.
Our engineering team performs wind load calculation modeling based on local wind speeds (up to 60 m/s), building height, and topographical terrain factors. We utilize reinforced guide rails, heavy-duty end-locks, and thicker slat wall dimensions (1.2mm to 2.5mm) to meet and exceed international storm resistance standards (ASTM E1996 / EN 12210).
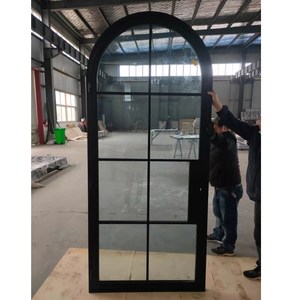
Yes. As a pure OEM/ODM factory supplier, 100% of our production line is customized to project dimensions. Whether you require massive industrial garage spans (up to 12 meters wide) or non-standard arched window geometry, production drawings are tailored precisely to your site conditions.
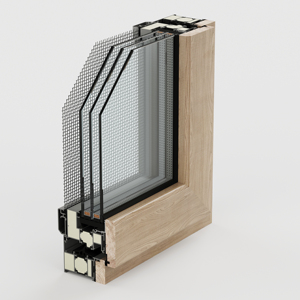
We utilize premium Polyamide PA66 GF25 (25% fiberglass reinforced) thermal barrier strips crimped between exterior and interior aluminum extrusions. This creates an impermeable thermal break, preventing thermal bridging, condensation, and heat transfer while dramatically lowering overall building U-values.
Our standard acoustic and thermal glazing options include double or triple insulated glass units (e.g., 5mm + 12A/20A + 5mm) with Low-Emissivity coatings, Argon gas filling, and PVB acoustic laminated layers (e.g., 6mm + 1.14PVB + 6mm) capable of reducing sound transmission by up to 42 dB.
Standard factory production lead time is 25 to 35 working days following final shop drawing approval and deposit receipt. For complex commercial curtain wall systems or custom extruded profiles requiring new tooling dies, timelines range from 35 to 45 days depending on total project square footage.
All aluminum frames and glazed units are wrapped with anti-scratch PE film, protected by edge corner guards, sealed in dustproof shrink wrap, and packed into fully enclosed export-grade plywood crates with moisture-absorbing desiccant packs to prevent ocean corrosion.
Yes. We provide complete 2D/3D CAD shop drawings, structural calculation documents, and step-by-step installation manuals for every contract. For major commercial or high-rise curtain wall developments, our senior technical team can be dispatched on-site to direct your local installation crews.
Partner with Doorreme Aluminum Industry Co., Ltd. for factory-direct engineering expertise, global project compliance, and competitive wholesale OEM/ODM pricing.
Get Catalog English